Master Bath Reveal: Heights House
Three reveals in one month—we are on a roll and not slowing down! Today's post is one I have been looking forward to most since I dreamed up the design months ago. In…
Three reveals in one month—we are on a roll and not slowing down! Today's post is one I have been looking forward to most since I dreamed up the design months ago.
In February, I shared the design plan…
Along with Before Photos of the space…
It has a small footprint, at around 10' x 6' in size (not including the shower), but tall 9'4″ ceilings give the illusion of a roomier space.
The choice was to splurge a little on luxury tile and porcelain slabs to give it an extra rich feel, and opted for budget-friendly finishes and accessories (plus some DIY for good measure) to balance it out.
A couple weeks ago I shared the whole process of the tile/slab install, plus our DIY wall molding treatment in a master bathroom progress post:
Make sure to read that first in case you missed it, so you can appreciate the tile trauma and sweat equity we endured to get to the finish line!
Like any good renovation full of ups and downs, this story does have a happy ending.
Welcome to my dream bathroom…
To be honest, we have been in so much of a rush to get things done at the house that I have not had a chance to pause and take it all in yet.
Counting down the weeks/days until we can finally move in and start using these spaces (if there are no more delays, it should be this month!)
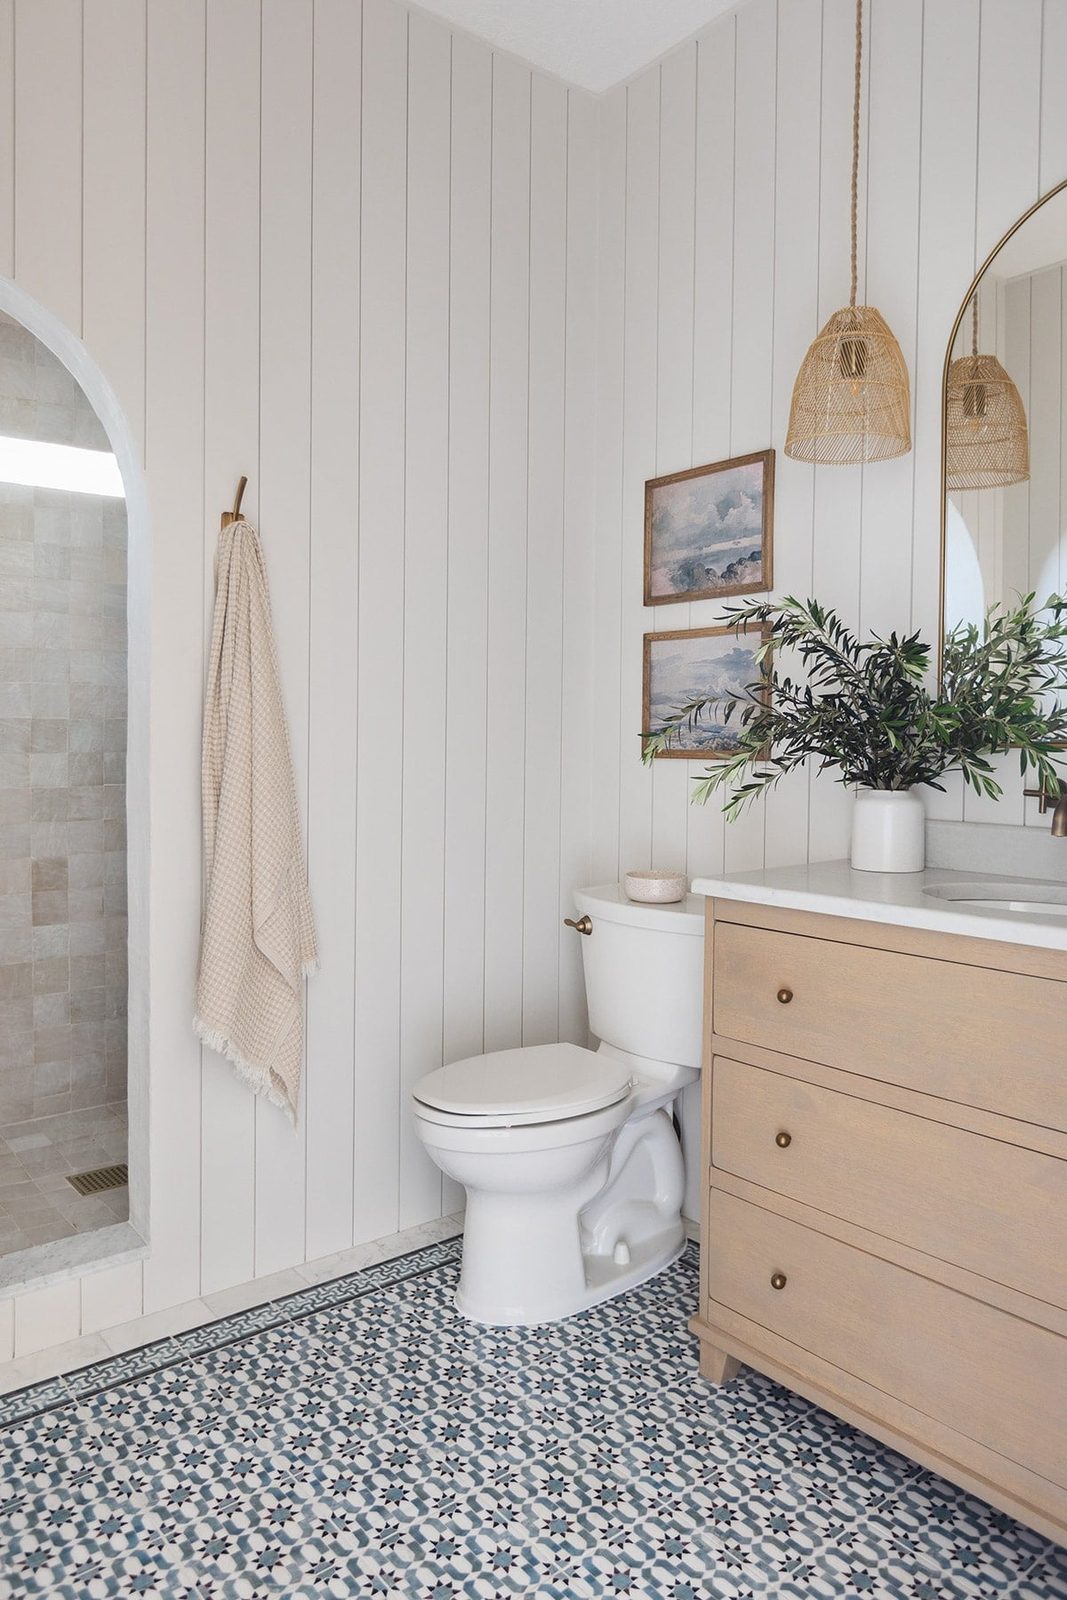
Let us start with the floors. These are artisan crafted 4×8″ satin glazed ceramic tiles, special ordered from Bedrosians Paseo line. I knew they were “the one” the moment I spotted them online and the texture and quality is striking in person. We used Mapei grout in Ivory to accentuate the design.
But you are probably distracted by that statement wall, right? HELLO there, striking…
These are large format 1/4″ thick porcelain slabs from Bedrosians Magnifica line, in Lincoln Super White. They wrap around the entire shower and back wall giving the illusion of one continuous piece. These slabs were the first design element I chose for this space, and even with all the stress we went through, I would not trade them for the world (you can read more about the selection/install process in this post).
Champagne gold accents were a natural fit for this luxury inspired space, and I went with one of my favorite affordable shower faucet go-to's—Delta's Dryden trim in champagne bronze. The valve is mounted near the door so we are not sprayed with cold water every time we turn it on.
From inside the shower, we have a lovely view of the toilet. Good thing I picked a handsome one 😉 This is the same Kohler model used in our guest bathroom, and I bought one for the powder bath too.
The glass door enclosure was just added a few days ago by a specialty shop my builder uses (sorry, no additional info on that!) Also, can I just comment on this wall color? Accessible Beige has to be my favorite paint right now—I cannot get over how much it changes depending on the light and its surroundings. Truly the most well suited greige.
Let us move onto the most substantial piece in the room… this vanity:
Or should I say, vanities. My design plan called for a 7' vanity to adequately fill the wall space, and I had made my mind up on a light wood finish. I looked for hours, days and weeks trying to find something that fit the bill (even considering custom/handmade options) and came up short finding something reasonably priced.
Finally I had an “a-ha” moment—why not use two 42″ vanities side by side? This opened up a lot more options (still not a ton, as 42″ is not the most common size and there is a serious lack of light wood vanities out there) but eventually, I came across this unfussy and clean lined 42″ vanity on Overstock, and knew it was well suited.
The straight edges allowed the vanities to sit flush together and give the appearance of one long vanity, and we replaced the existing counters with one large custom slab of thick white porcelain.
They were further customized by swapping out the chrome handles with these affordable modern black pulls.The subtle oak grain and natural wood tone genuinely warms up the room, and I am so glad I took a gamble and ordered these sight unseen!
The mirrors were also exactly what I was looking for—oval to contrast with the hard lines in the room, a thin dark frame, the well suited width and height to fit between the sconces, and budget-friendly—it does not get much better than that! I searched high and low and did a happy dance when I came across them.
And of course, those elegant champagne gold sconces. The color and size were well suited, and they had just enough detail to make them stand apart from other similar sconces I would been eyeing for a while. They were only $128 when I placed the order a couple months ago, but they have dropped the price even more so I would jump on these if you are in the market!
The faucets and undermount sinks were another Overstock find. I went with small white porcelain oval sinks for maximum counter space (they are under $40!) and pretty vintage style oil rubbed bronze widespread faucets. They are heavy, solid brass construction and seem to be great quality.
Matching pop-up drains (not shown) were also installed—and how about those fresh cut blooms from our new gardenia bushes? If only you could smell them through your screen…
I am all about layering different finishes—so much more visually interesting than having everything match. Would you agree?
The final addition to this bathroom will be a white roman shade I custom ordered a few weeks ago—I'll be sure to update with details once it is installed.
And that wraps our tour! I hope you've enjoyed the process and walked away with some inspiration and a few new finds to add to your wish list. A huge shout out to Overstock and Bedrosians for partnering with me on this bathroom and trusting my vision for this space. They are two of my favorite vendors involved within home/DIY blogging community so show them some love and support!
Sources
Wall color: SW Accessible Beige
Porcelain slabs
Floor tile(& ivory grout)
Vanities
Shower faucet
Toilet
Sinks
Faucet + drain
Mirrors
Sconces
Vanity pulls
Towel hooks
TP holder
Stay tuned for another post this week—we have made major progress on our backyard at The Riverside Retreat and I am sharing all the details in a couple days!