Heights House Before Tour
What's the next best thing to an After Tour? A Before Tour, of course! Well, at least it is when you can visualize the end result! I have done a few of these Before &…
What's the next best thing to an After Tour? A Before Tour, of course! Well, at least it is when you can visualize the end result!
I have done a few of these Before & After's over the years, and this house is certainly expected to be in the running for the “most improved” award. In today's vlog episode, we are taking you on a walk-through of the house, showing you how it currently looks along with an explanation of the upgrades, with a 3D design of the completed home! Watch now:
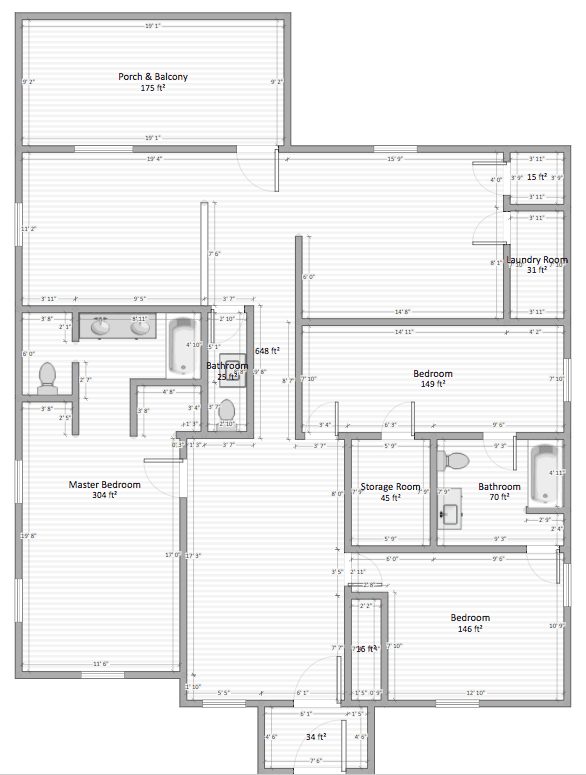
The video tour is definitely the best way to visualize the space, but I am also sharing the photos & overall plans here in this post. Let us start with the current floorplan:
We did our best to measure here and the numbers are not exact, but they are pretty close. The house is just over 1400 square feet, plus an enclosed sunroom/porch in the back. It is a 3 bedroom, 2.5 bath built in the 1940's.
The current floor plan is pretty chopped up, with two potential living rooms that are too small to be functional. The kitchen is a decent size, but it is galley style and at the end of the hallway, closed off from the rest of the house.
Here is what we came up with:
The biggest change will be to open up the space by removing the small half bathroom in the center of the house, and eliminating the narrow third bedroom just across from that. A third bathroom is not necessary in a house this size, and we will enclose one of the second living rooms (in the top left) so it becomes the new third bedroom. The old narrow bedroom and closet will become part of the open living space, and the back of the old bedroom will become a new laundry room. The horizontal wall in the center of the home is load bearing (it was originally the exterior wall) so we will build a header to support the part we are removing, along with decorative vertical columns.
The master bedroom/bathroom and the front bedroom/bathroom will stay pretty much the same.
In the kitchen, we will remove the existing pantry closet and laundry room, and extend the new cabinets all the way to that wall.
Hard to follow? Let us take a look at the photos! Starting with the modest little exterior:
We certainly did not buy this home for its looks—the neighborhood is what sold us! It is on an oversized corner lot in a desirable neighborhood, just off the river, surrounded by much nicer houses. Here is the view from above the house:
And this backyard is the stuff of dreams…
Bonus: it comes with a detached 2 car garage and a large storage shed!
We are not going to focus on the exterior for a while, though. The plan is to have the main living areas completed (living room/dining/kitchen) before we move in, in July.
Back to the front of the house. Currently there is a small enclosed entryway with a screen door, which I would like to become the new front door.
The porch will become an interior foyer/entryway area with hooks and a storage bench.
New view from inside the living room! I am using the free Homestyler app for these. It is great for spacial planning, but very limited on decor and finishes, so ignore all of that—this is just to get a general idea.
And here is the view from the front door into the living room (you may want to put on sunglasses):
It is yellow! The color of sunshine and happiness, right?
Let me tell you, felt great to sledgehammer that thing a few days ago (demo coverage coming soon). The room is not in the best of shape, and we actually plan to rip all of the overly-textured drywall out because it is easier to replace than mudding and sanding it all down to a flat finish. Cracked popcorn ceilings are going bye-bye too.
The biggest change in here will be the layout—the entire back wall will be gone! 
On the left wall will be an office/study (hopefully with built-ins one day) and just beyond that will be the new living room.
The door on the far right (below) leads to the front bedroom, which will stay the same. The next door on the left leads to a narrow third bedroom, which will be eliminated, with half the space used for the living room, and the other half for a new laundry room. The hallway leads to the kitchen and that wall will be gone, and the space to the left is the half bathroom which will also be gone. The far left door leads to the master bathroom, and that will stay. This house will feel so much larger!
That back wall is load bearing (it is actually the original exterior wall of the home!) so we will add a header to support the section we are removing (almost 18'), and add decorative vertical columns on either side for architectural interest.
If you walk down the hallway (which is where the new dining room will be) and turn around, you will see the half bathroom we are eliminating:
Across the hall from that is the kitchen.
It is a decent sized kitchen, but we will be eliminating the pantry and laundry room on the back wall to gain a few more feet.
Again, ignore the finishes (this program only has one range hood to choose from!) but this is our general idea for the layout. We want to add a wall of windows above the sink to allow plenty of light.
To the right of the kitchen will be a door to the new pantry (currently the back of the narrow bedroom).
Here is what that bedroom looks like now:
From where you are standing in this photo, you'd be right between the new dining/living room. The door on the far right is a walk-in closet which will be removed and become part of the living room, and the door in the middle is to the guest bathroom which will stay put, and be accessed through the new laundry room/pantry area. Here is another angle:
That creepy pink glowing wall will be the new back wall of the living room, where the TV sits.
Let us take a look at the guest bathroom situation:
This might actually be the largest bathroom I have ever owned!
I have not even started to come up with plans for this one—we are saving this renovation for later. I just know I am changing the two doors to pocket doors. One leads to the laundry room, the other leads to the front bedroom:
Nothing special here. It is basically your most average bedroom in the world.
But it'll make a cozy guest room someday.
Exiting the guest bedroom takes you right back out into the entrance/study area. And on the other side of the study, we have our master bedroom.
It is long and narrow—not the easiest shape to work with. Definitely cannot fit a King sized bed or a dresser in here (do not let the wide angle lens fool you).
Once again—the drawing is just for scale & reference. 
On the opposite side of the room are two closets and a bathroom.
The bathtub will have to be moved in by around 12″, because right now it is cutting into where the new living room will be, but it is still a nice sized bathroom.
Have not even started thinking about the remodel in here yet—that will come in the future.
If we go back out into the living room and turn left, you will end up at the door of the new third bedroom.
Here is what the room looks like now:
I am not sure what they used this space for (maybe a dining room?) but we believe that it is highest and best use is a third bedroom.
We will close up the 4th wall, add a door, and switch the wall on the master bathroom closet so that it is accessible from this room.
Finally, we have our sunroom.
Have not quite figured out what to do here yet, but the options are limitless!
I know that I at least want to replace the back door with a set of glass french doors. Cannot get enough natural light and backyard views!
Standing at the back door looking towards the front of the house, here is the new view:
I know it may not all make sense right now, but the video tour is a lot more clear since you can physically walk through the space. And do not worry, I am going to be posting about this renovation constantly so you will probably be sick of it before long 🙂
And there you have it! Are not these 3D renderings total game changers? Lucas and I spent hours and days arranging and rearranging, even changing the floor plan a handful of times, thanks to this software. It has certainly helped us to decide the best use of space, and it is genuinely great for figuring out furniture sizes. I just wish there were more options for colors, styles and products, or the ability to import your own. Then it would be well suited!
The day this is published we are supposed to be doing another walk-through and inspection of the 5-unit bungalow (can you believe we have been under contract for 3 weeks and still have not been able to see one of the units?!) so fingers crossed all goes well there.
Things have already started out a little bumpy for us with contractors, budgets and timelines… but the road to success is never smooth, right? At least that is what we are telling ourselves 🙂
More coming soon on my YouTube channel, and as always, daily updates on my instagram stories & facebook. Wishing you a happy mid-February,