(New) Heights House Plans
I do not think I have ever been more excited about anything house related (and that is saying a lot) than this latest and greatest undertaking of ours. If you are just…
I do not think I have ever been more excited about anything house related (and that is saying a lot) than this latest and greatest undertaking of ours.
If you are just joining the party, here is the deal: back in February, we bought a modest little house in a great neighborhood, a month after moving to Tampa.
It was going to be our primary residence, and we had big plans for a major transformation. Five weeks into the renovation, it caught on fire.
Insurance could not pinpoint a cause and declared most of it to be a loss. We were faced with a major decision: try to salvage what was left, or tear it down and build new?
After crunching the numbers, we determined that financially we'd be much better off to start fresh. Insurance would cover a good portion and we'd pay out of pocket for the rest, but in the end we will have a significant amount of equity since the neighborhood can support it. The median price per square foot is $230 in this area, and we expect to see a near 50% ROI, which is pretty much unheard of in any market. Just to clarify, there is no mortgage on this property (I explained more about financing in this post) so we will be refinancing once the new house is built, paying back our investors and using the equity towards more investments. This is a very common wealth building strategy used by investors.
This is also a well suited example of why you should buy the worst house on the block. Our house was the neighborhood eyesore, surrounded by homes triple the value. Because of this, we will not have to worry about over-spending, since we will get every dollar back (and then some).
Speaking of the neighborhood, there is plenty of custom homes in a range of architectural styles which is what makes it so unique. Like this medieval castle across the street…
We do not have to worry about sticking to a specific design style to 'fit in' with the neighborhood, although ours does share some characteristics with the castle across the street. A friend who we met at a local real estate meetup is a custom home builder in Tampa, and offered to take on this project for us after hearing about the house fire. Juan is a great guy with a hardworking team and attention to detail, and we could not be more excited to work with him! He'll be documenting our build on his Instagram so make sure to follow him there for a behind the scenes look.
Let us talk design, shall we?!
Months ago, this photo popped up on Instagram and it was love at first sight:
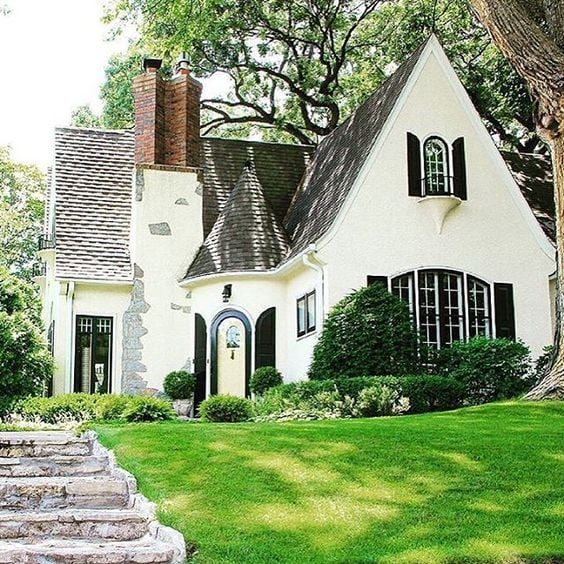
This to me is pure perfection. The aim was to scoop it up, exactly the way it is, and plop it right down onto our lot.
If only it were that easy. Throughout the weeks of meetings with our builder and architect, my bubble would get burst, little by little, as we ran through the details. That extra steep gable roof? Not hurricane-friendly, and that pitch costs exponentially more than your common 8/12 roof (I have learned a whole lot about roofs throughout this process). A fireplace in Florida? Forget it, not worth the expense and maintenance. Arched windows? How about tripling your window budget.
We did our best to strike a balance between design and practicality, and had to make plenty of tough decisions about where to cut costs. Let me tell you, designing a custom home from scratch is a daunting and overwhelming task—especially if you are not an architect and have no idea what you are doing.
Before we began renovating the original house, we took measurements and mocked up the floor plan using the free Homestyler software to help visualize the new design. Below are those original plans—you can read more about it in the Before Tour post:
We liked plenty of things about this floor plan, so we decided to use it as our starting point for the new house. Specifically, we kept the location and layout of the kitchen facing the backyard, an open dining area just off the kitchen, living room near the front entrance, and two bedrooms separated by a bathroom on the left side of the house. The biggest change we made was adding a second story, and going in a completely different direction with the exterior façade and architectural style.
We presented our updated floor plan to our architect, who then made the necessary adjustments for the house to be structurally sound, code compliant, and fit within our budget. The quaint cottage tudor I had originally envisioned morphed into more of a French country style since we had to compromise on the roofline and add a second story, and this photo became our second main source of exterior inspiration:
And what we ended up with was a love child of our two inspiration photos (if their baby had to live in Florida on a budget).
Okay, you ready to see these plans?! Drumroll please…..
Front:
Back:
Left and right side:
These technical drawings are hard to visualize, so I did a little photoshop magic to the front…
Much better! Let us take a peek inside the first level:
And the second level:
Again, these plans are not the easiest to read, so here is the Homestyler version we mocked up (not 100% accurate but close enough):
Second floor:
So much to talk about! I'll be breaking down the details and design plans for each room over the coming months, so for now let us just get the basics out of the way. The floor plans are pretty self explanatory, but one thing they do not show (that I am most excited about) are the cathedral ceilings in the living room and master bedroom. Those horizontal rectangles indicate the (faux) beams we will be adding to both of those rooms—though the sizes/positions shown are not accurate, they are just there for reference. The ceilings throughout the rest of the house will be 9'4″—NO MORE SHORT CEILINGS FOR ME!!! After living with so many sub-8' ceilings, I am over the moon about this.
There is no garage in the plans because we have an existing detached garage in the back (it was not harmed in the fire). The back door entrance by the kitchen will therefore be the entrance we use regularly. Eventually we will build a big patio back there, but that will not be until after the house is complete.
Originally we planned to add two small bedrooms and a bathroom upstairs and keep the house closer to 2,000 square feet. We do not need any more space than that, and we certainly did not want to pay to build extra square footage we did not need. We later found out that building code would not allow us to leave half of the upstairs unfinished, and we were required to build it out as if it were livable space—it was either that or eliminate the second floor entirely. So, now we have a 2,700 square foot house with a big bonus room. I am sure I'll find a use for it someday 🙂
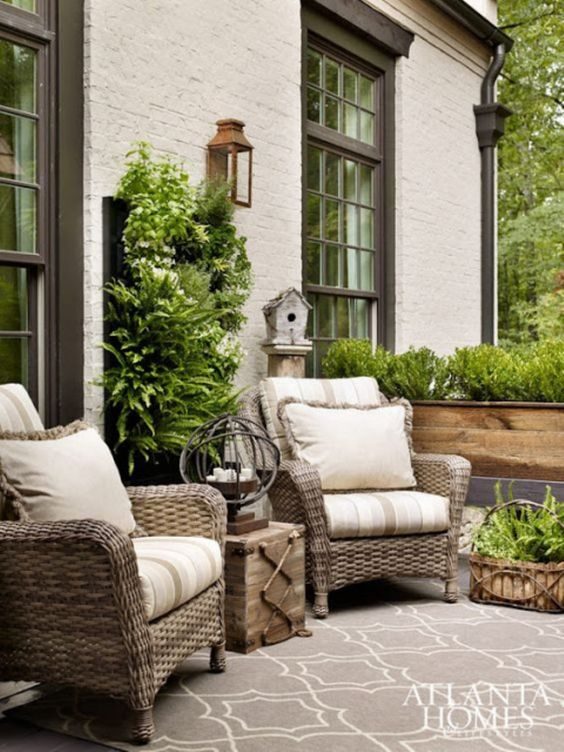
The exterior will be smooth stucco (The aim was to do painted brick but it is insanely more expensive) painted in a soft white. I would love to clad the turret in stone (like the fireplace in the photo below) but have not priced that out… it might have to wait until later. I also have not chosen a paint color yet, but I would love an earthy tone like this:
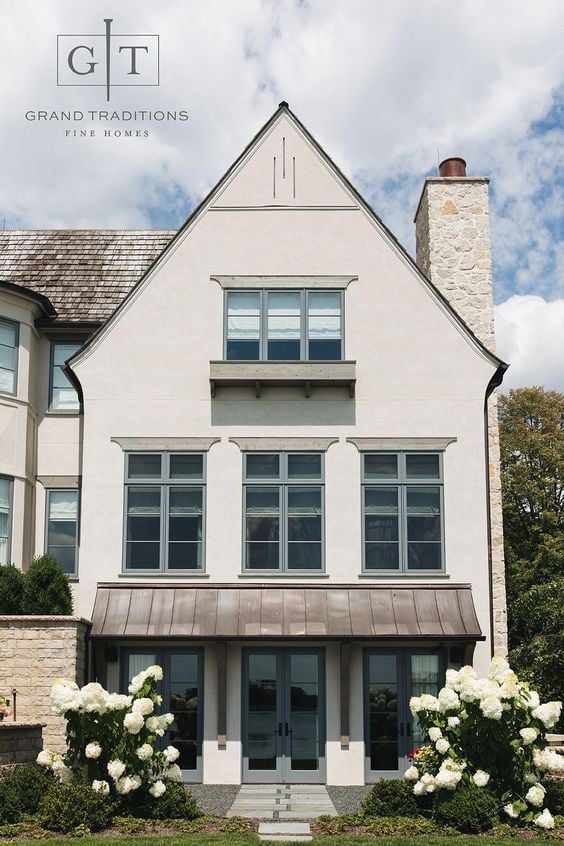
The accents (shutters & trim) will be a taupe/greige color (have not chosen that yet either) and the windows and potentially gutters and roofline detail will be bronze/black. More color palette inspiration…
We are calling the overall style 'French country cottage tudor' and it will be heavily inspired by our travels through Europe last year. The plan as of now is to use light wood floors, white walls, some shade of greige for the doors and trim throughout. Here is a glimpse into overall plans and the inspiration for each room (do not take the photos too literally, they are just representations of the overall feel I want for each space).
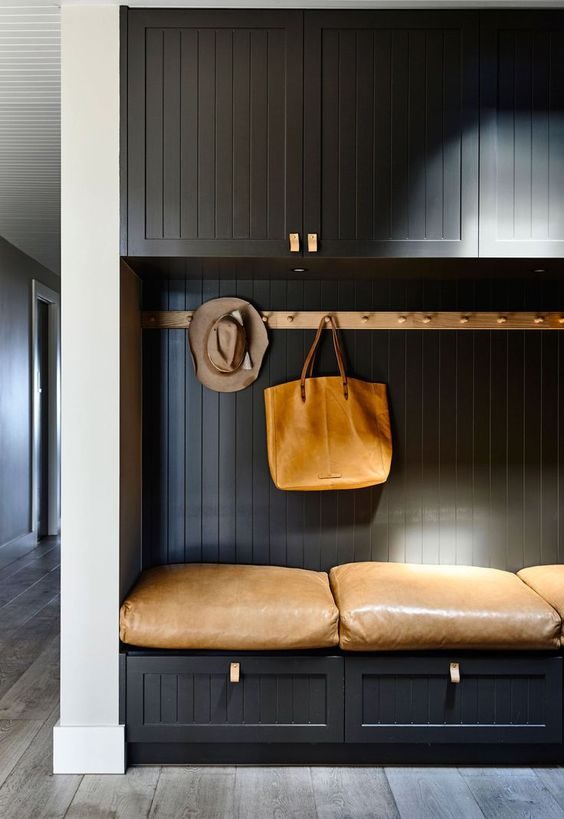
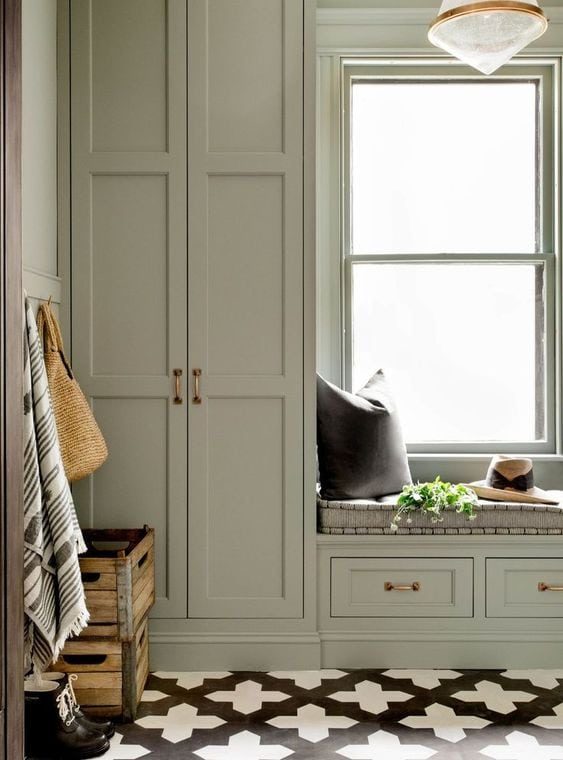
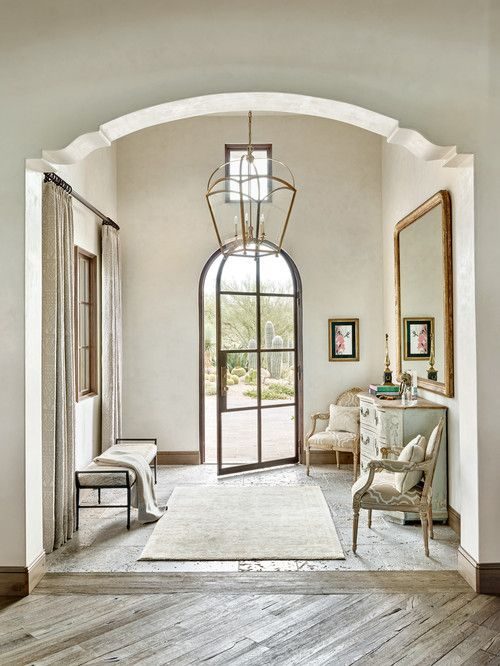
Foyer: we will add custom built-ins to a wall next to the back entrance near the kitchen. I am thinking either black, dark gray, or some shade of green for the cabinets.
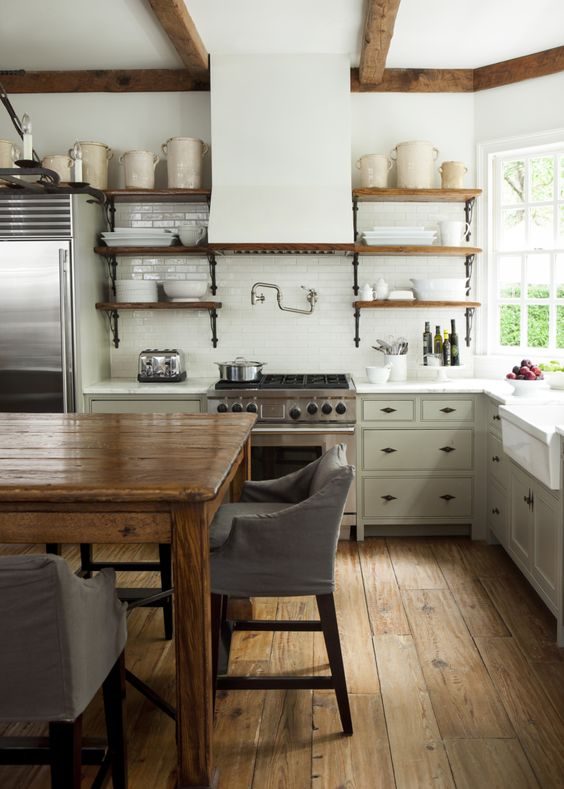
Kitchen: The focal point will be an extra large custom range hood surrounding a 48″ gas range with a matching white fridge. No uppers, mushroom colored lower cabinets (still deciding on color), marble-looking quartz counters, a large bank of windows above the sink, an antique wood armoire to hold barware.

Dining room: This will be an open area between the living room & kitchen. I picture a large table with plenty of seating, cozy chairs and a statement chandelier (the next photo shows the style of beams we will be using in the living room & master):
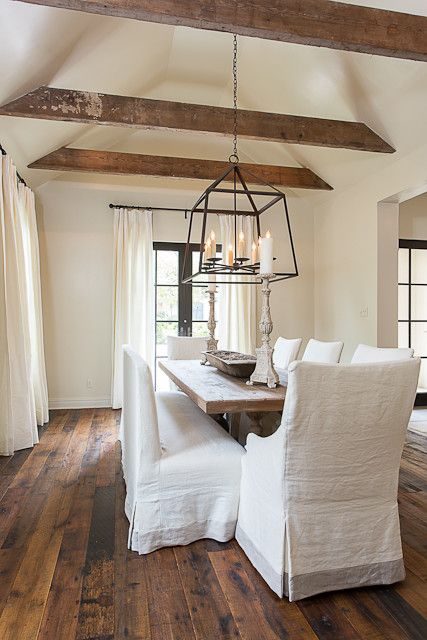
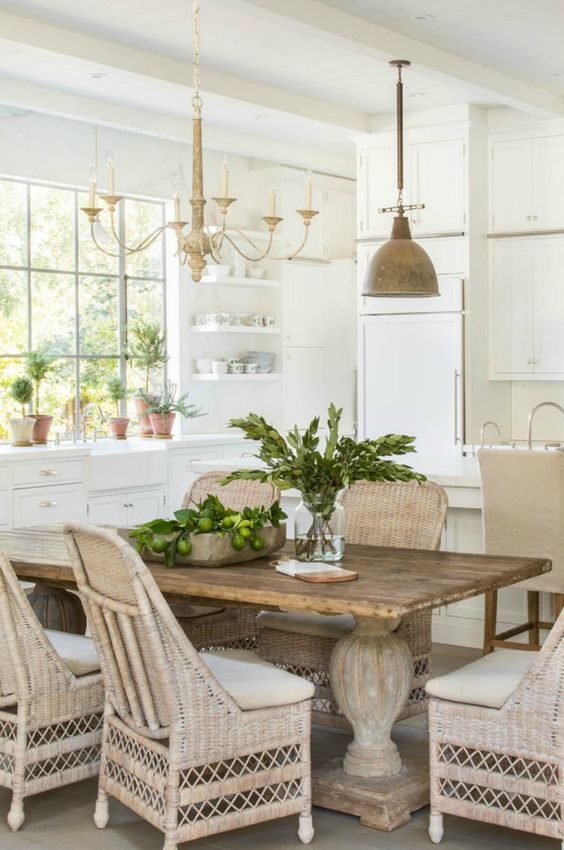
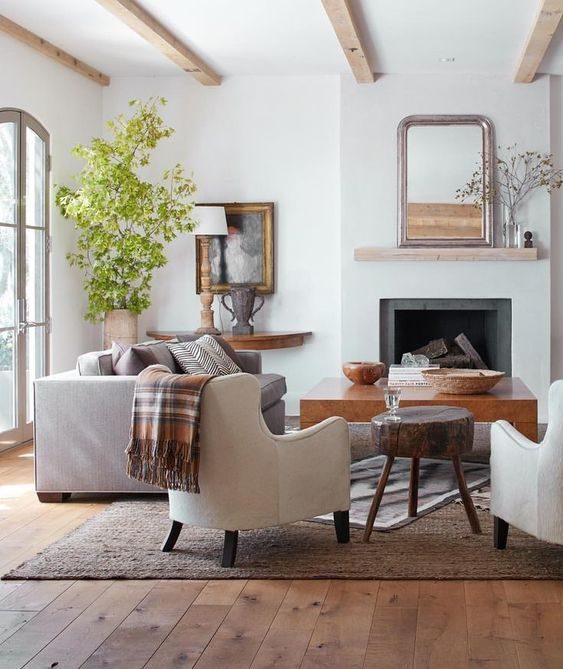
Living room: The star of this show will be wood beams stretching across vaulted ceilings, lots of windows and light, an earthy/subdued color palette with a California-meets-European feel.
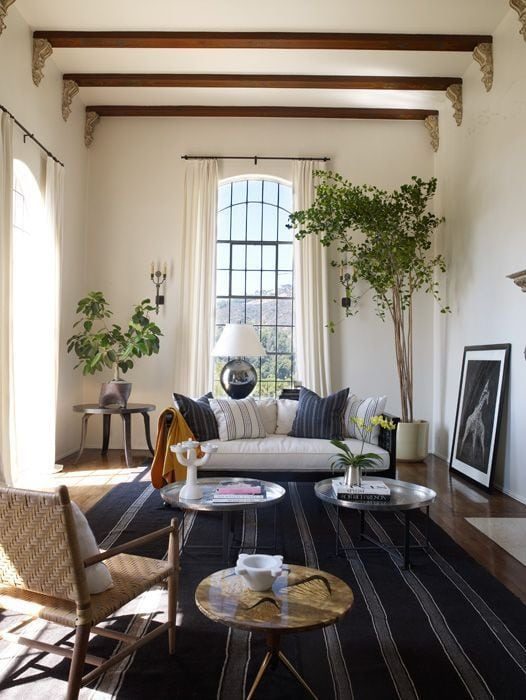
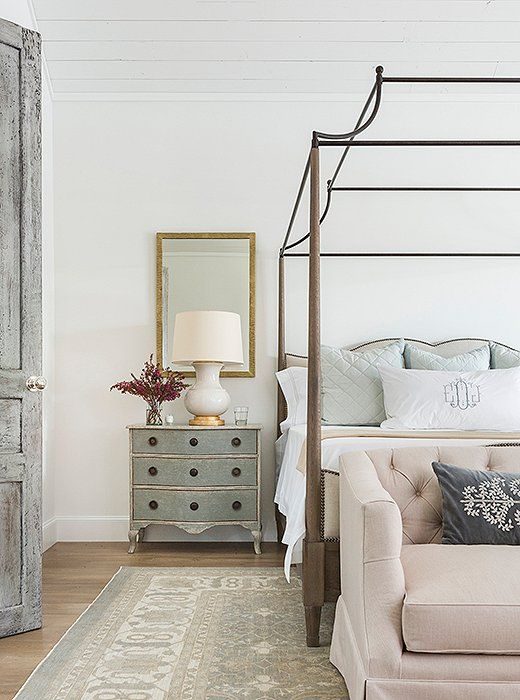
Master Bedroom: More vaulted ceilings & beams, a canopy bed, tall windows and curtains, lush fabrics and textures, statement chandelier. Peaceful and calm.

And… that is pretty much all I have figured out. I hate rushing room designs, especially when the house has not even been built yet and I have not had a chance to walk around and get a feel for the space.
I thought renovating an entire house on a deadline was plenty of pressure, but this is a whole new level. You have to make decisions about things you did not even know existed, and if you mess up, it is all on you. There will undoubtedly be plenty of mistakes and regrets throughout this process, and things we will have to go back and change later—either because we did not realize it before it was too late, or we did not have the immediate budget to make it exactly the way we wanted.

Right now our goal is simply to get the house built and stay (reasonably) within our budget, which means we will not get everything we want—far from it, actually.I wish we could build an empty shell and slowly complete the rooms over time, but a lot has to be finished and functional for it to pass inspections, and also to appraise at full value for the refinance. Normally it takes me weeks or even months to work out the design for a single room (I am all about those details) but that is not possible with this house. To be honest, I have been so consumed with projects at our current house, the Bungalow, work, client e-design and planning our wedding (in 2 weeks!) that I have not had one day to dedicate to planning our new build. Eek.
Okay, rant over! Just trying to keep it real over here. We feel so blessed to have this opportunity that I did not think we'd get for years, but with it comes plenty of pressure. If you've ever built a house before, I would love to hear any tips/advice you may have! We genuinely need all the help we can get.
Let us now remember what the house looked like after sitting vacant all summer…
And then as it was being demolished last month…
And last week, right before we broke ground…
This is how it looks today:
We can already see the outline of our future home as the concrete footers have been poured:
Let us hope hurricane season is kind to us and we stay on track to finish by April!
I'll be sure to document and share on this blog as much as time allows, including everything we learn that could be helpful to others in the same boat (I have got a big post all about choosing windows, coming up next!) In the meantime you can see what's been inspiring me lately on Pinterest,and stay up to date on Instagram & Facebook. And go follow my builder to watch the construction progress and make sure he stays on top of our timeline 😉