New House Before Tour + Design Plans
With the Hacienda Hideaway behind us, we are kicking off the new year with a new house renovation! Welcome to our newest project… The House Built in 2006, this 2700 sq…
With the Hacienda Hideawaybehind us, we are kicking off the new year with a new house renovation! Welcome to our newest project…
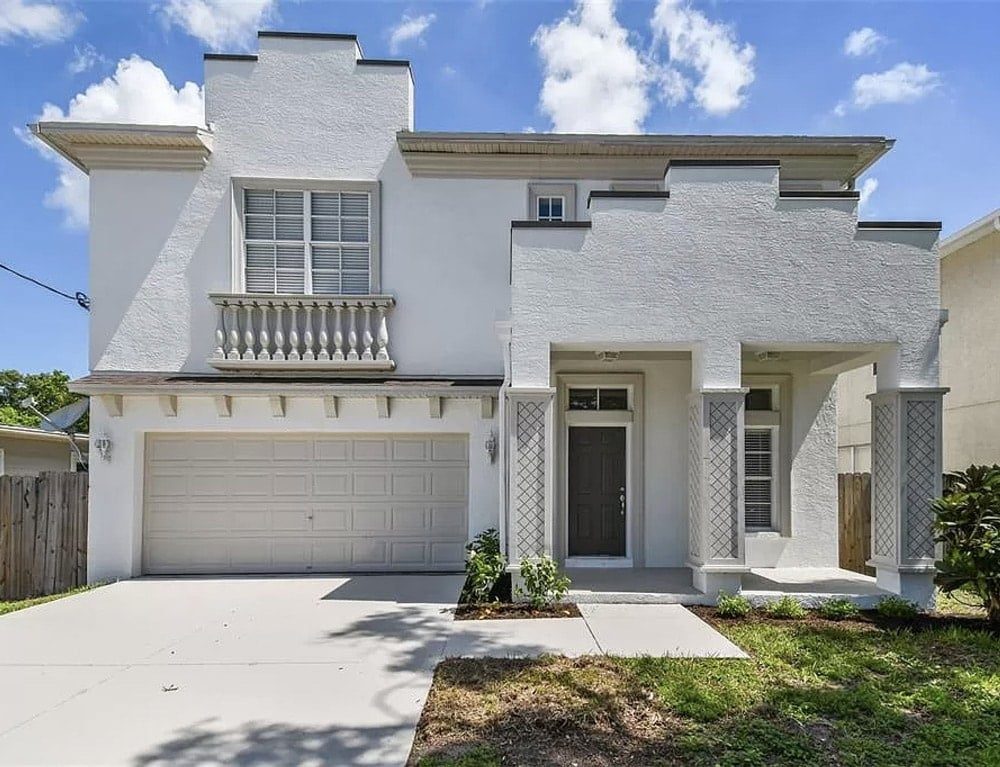
The House
Built in 2006, this 2700 sq ft home has 4 bedrooms, 3 bathrooms and a covered back patio. The construction style is very similar to the Hacienda Hideaway—builder grade Spanish/Mediterranean, with a few nice features and several design challenges.
In an effort to keep things fresh and not just a repeat of the last house, I'll be leaning more into traditional Spanish style design. One thing is for certain—we genuinely do not want to spend another 2.5+ years and $200k+ on this project, so we are going to have to simplify our plans. Let us take the tour and dive into the details!
Living Room
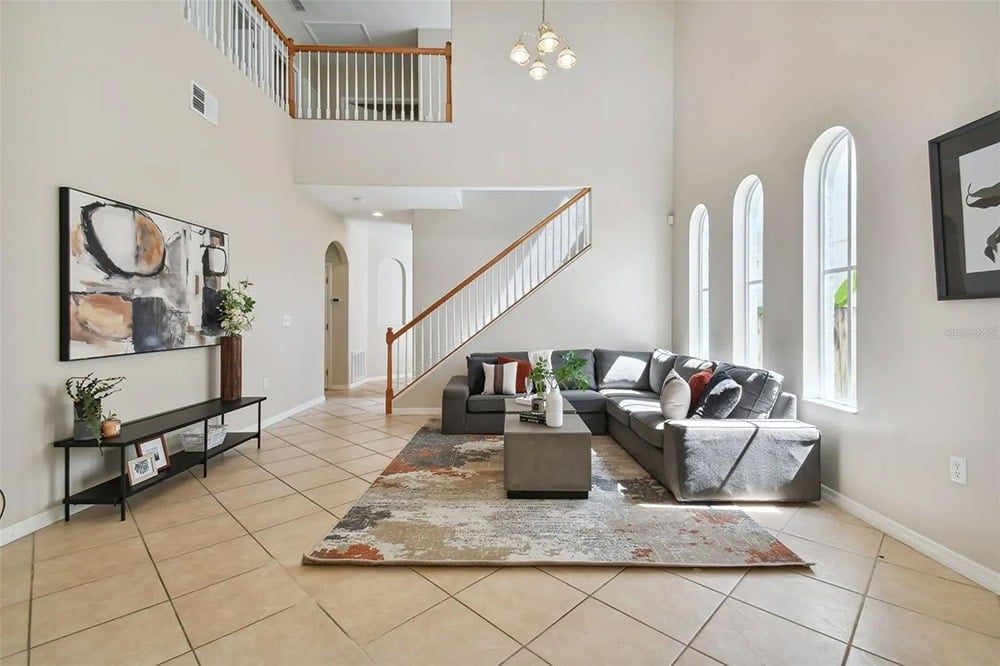
Upon entering the home, you are greeted with an open two-story living area.
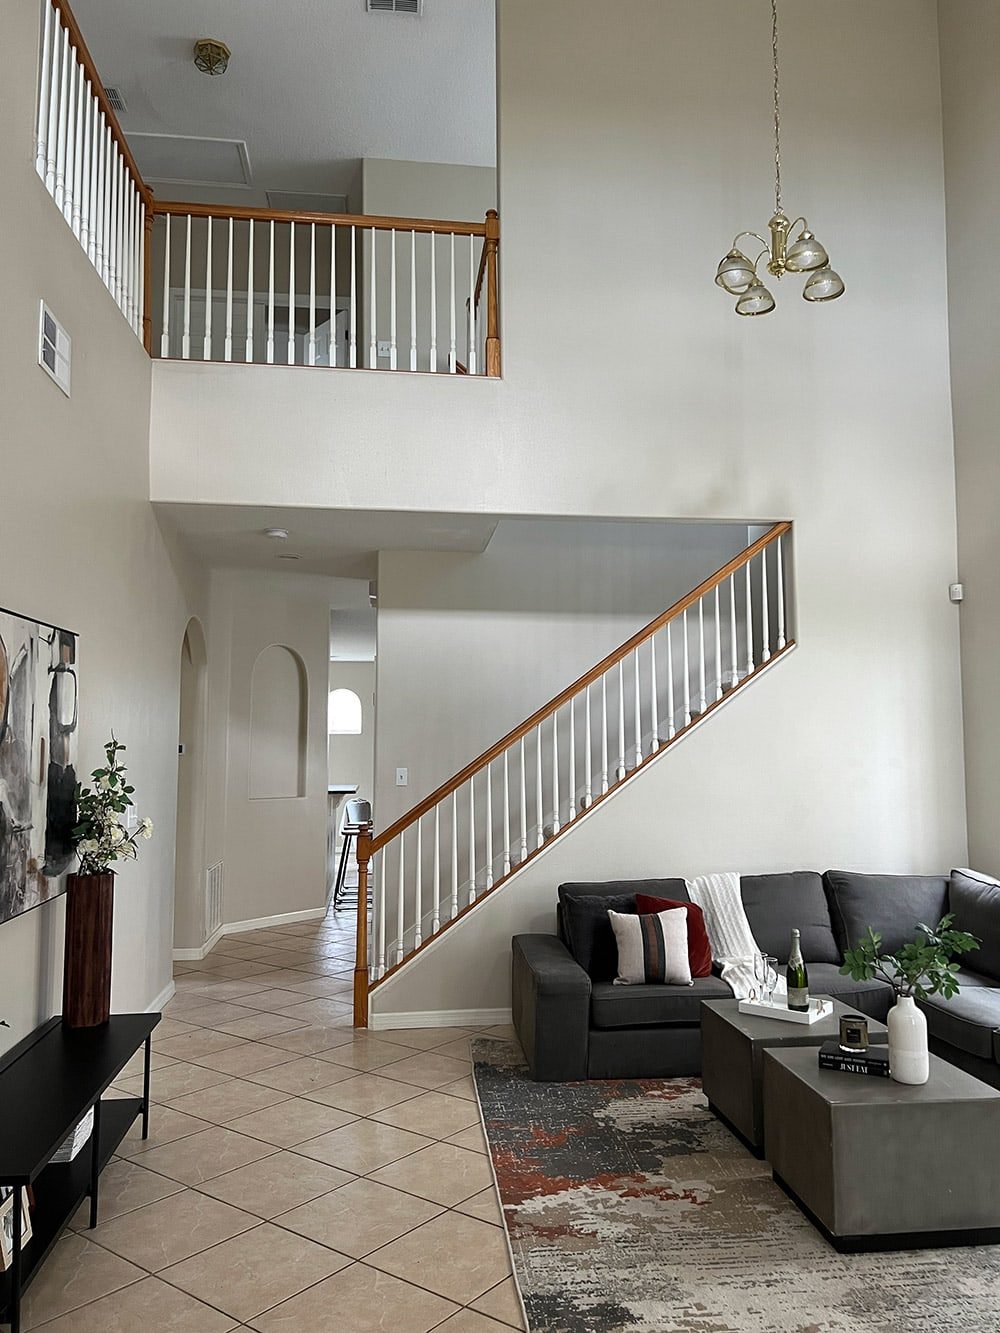
The arched windows are a nice touch, and the room feels grand with the extra tall ceilings. There is some potential here!
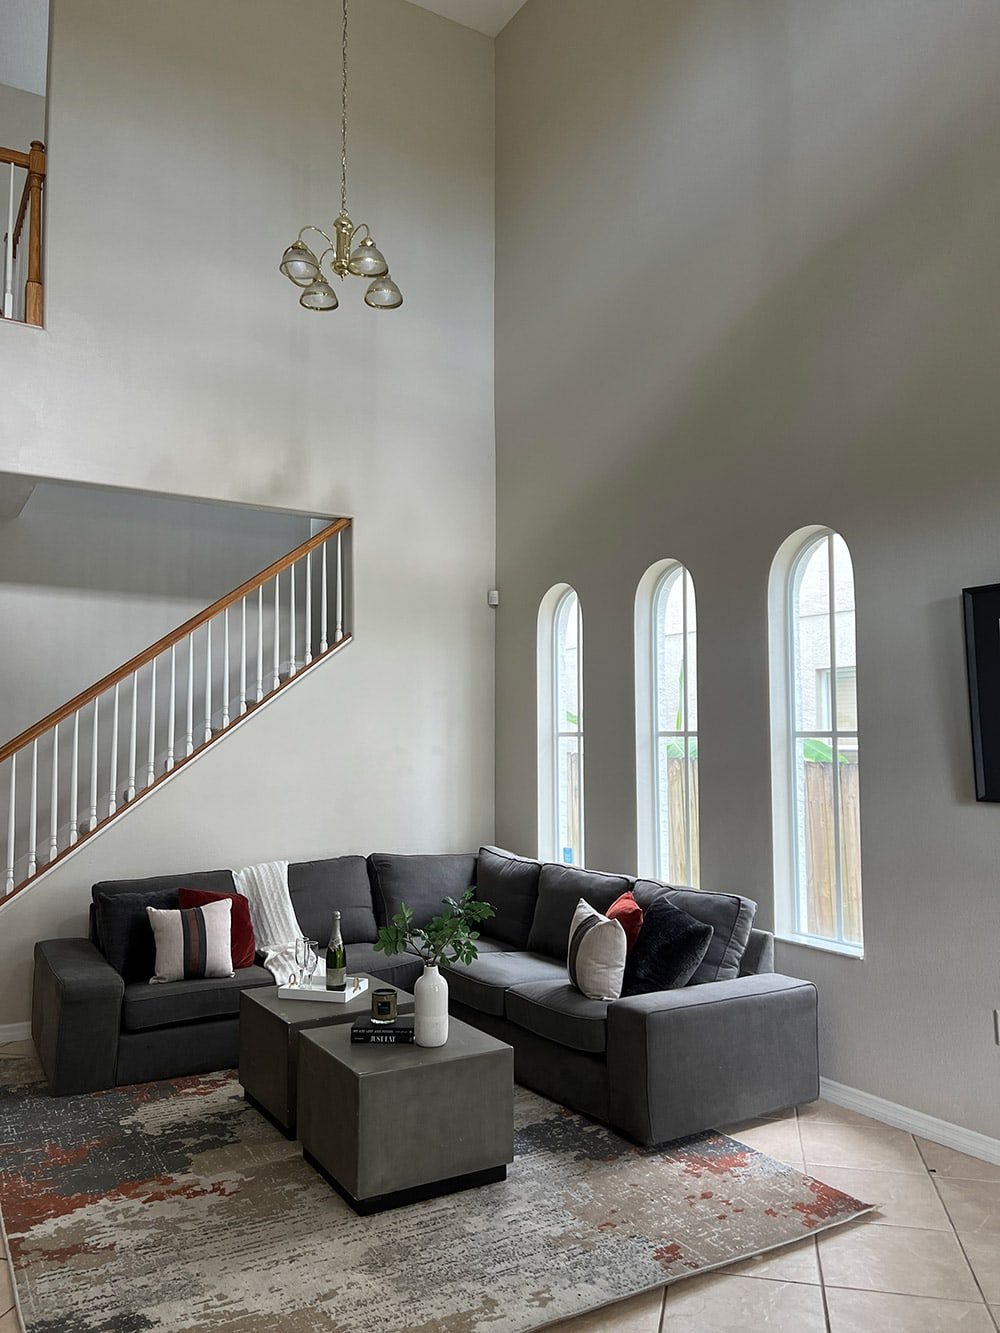
However, the space is quite narrow, and layout options are challenging.

The Design Plan
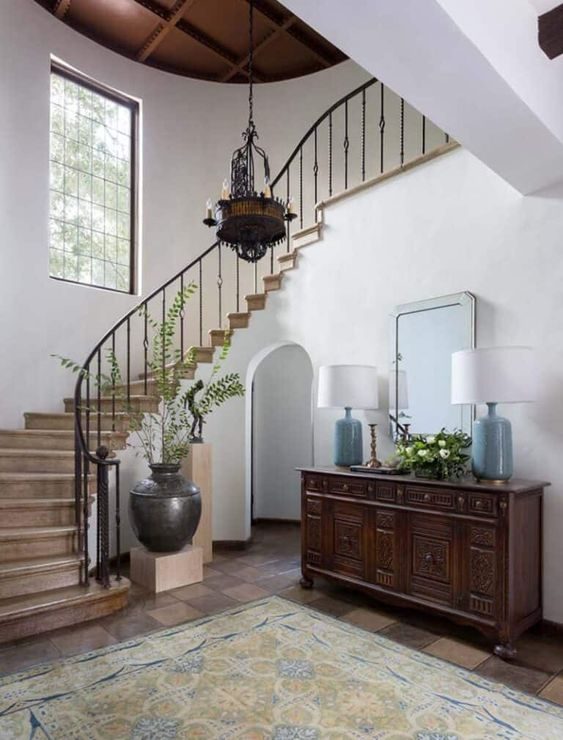
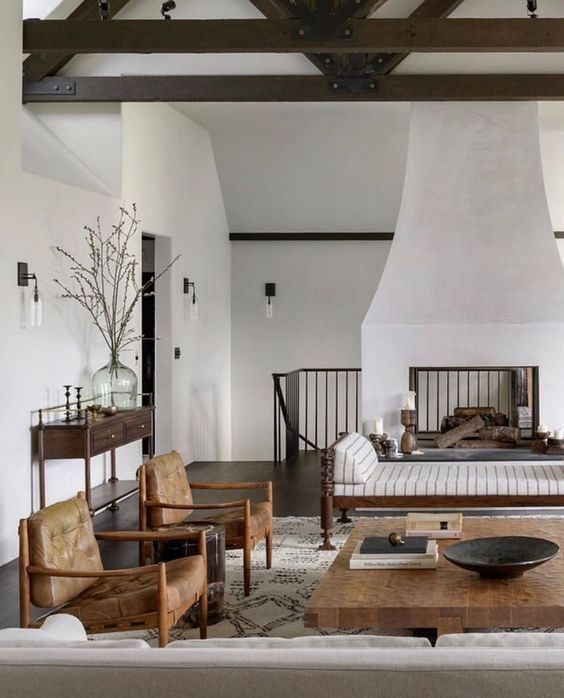
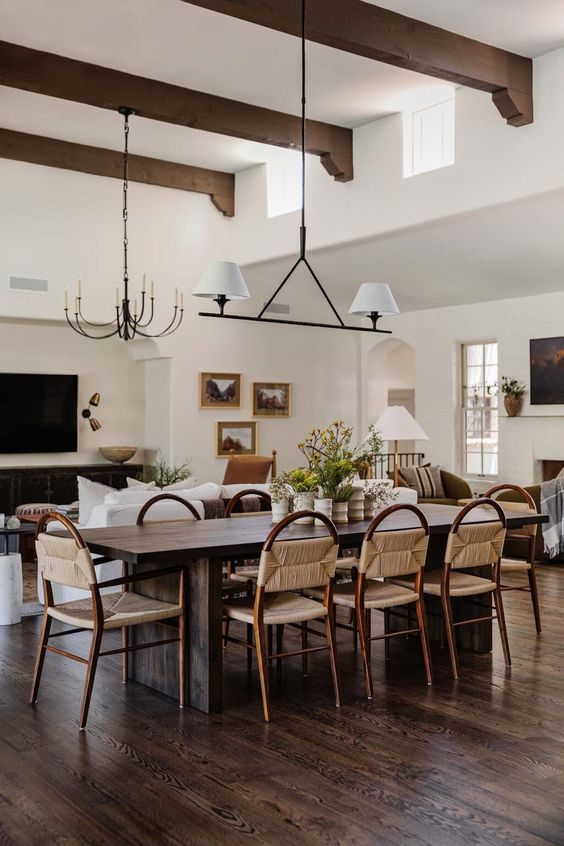
A few changes are certain: medium-tone wood flooring, suspended ceiling beams, wrought iron railings, DIY fireplace. Here is my inspiration:

1 / 2 / 3 / 4
This room is the most challenging to solve because we intend to utilize the space as a game/activity room. The main TV seating area will be just on the other side of the stairs, in the kitchen/dining room. This house will be rented primarily by larger groups (think bachelor/bachelorette weekends) and we have learned that entertainment and game features are in high demand.

Some ideas we have been tossing around are a pool table, poker table, foosball, shuffleboard, TV gaming console, piano, etc (we have room for two activities). Most of these are not aesthetically pleasing, especially when you first walk into a home, so we are a bit stuck. Which arrangement is the best compromise of form vs. function, and desirability for larger groups? I would love to hear your opinion on this!
Kitchen/Dining Area
Just beyond the stairway you will find the kitchen/dining/family room.
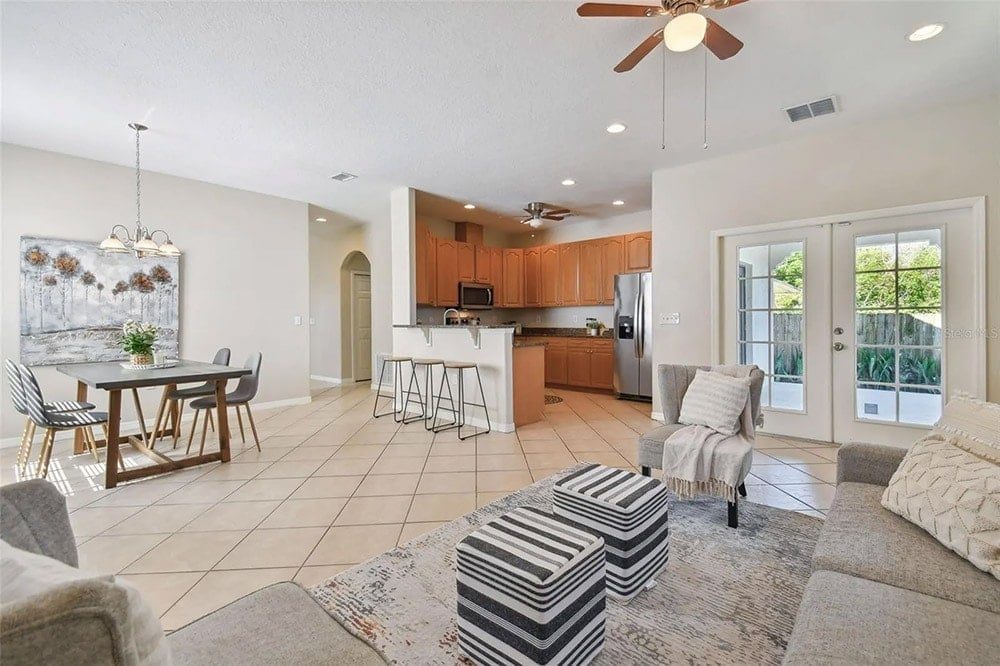
It is not a very large space (do not let the wide angle lens fool you) and unfortunately there is no room to expand the small kitchen.

Because this will be the main gathering spot in the house, we decided to put the TV on the empty wall (where the painting is below), with swivel chairs and a coffee table in front (where the dining table is).
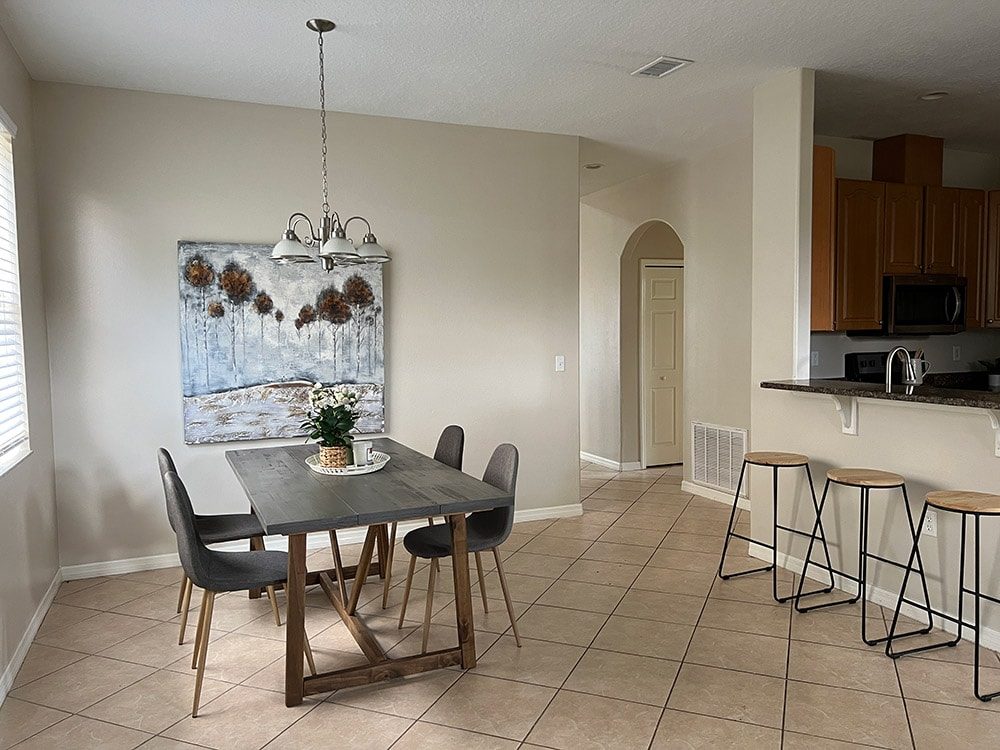
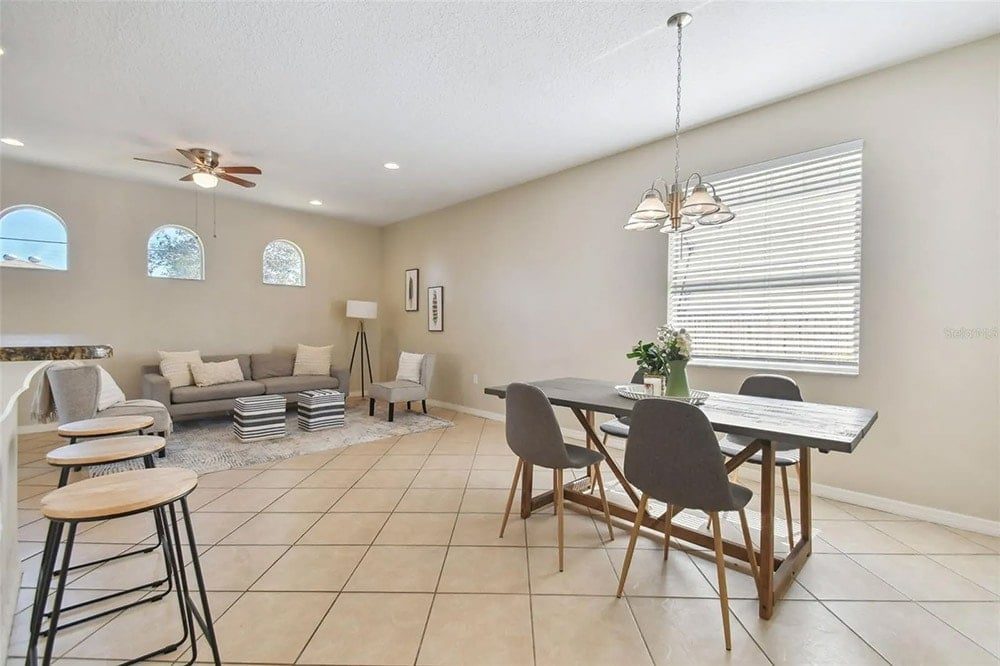
Along the back wall, we will add built-in seating with a large dining table.
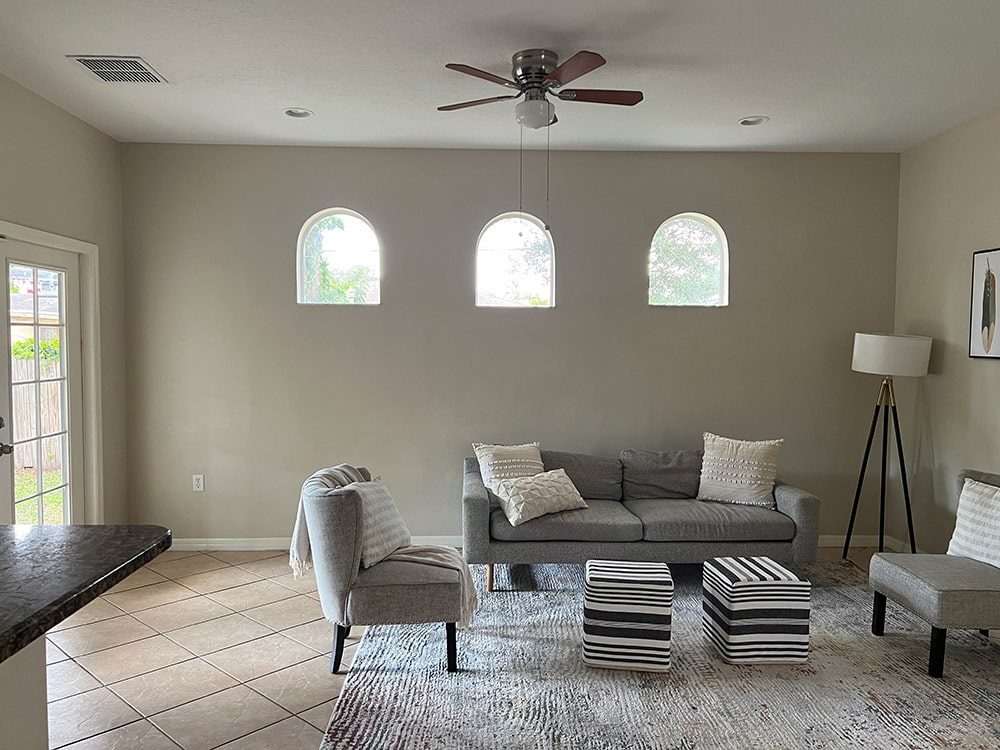
The kitchen is a tricky one, as there genuinely is not much room to create an island, and that would only take away from the very limited counter space. We may have to keep the U-shaped layout, and just remove the upper wall on the left side. What are your thoughts?

The Design Plan
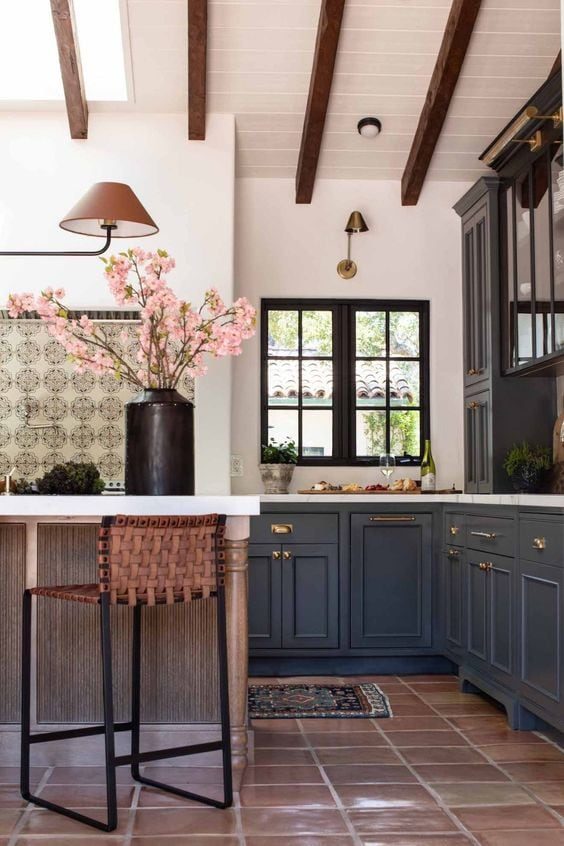
The new design will include stained wood beam + plank ceilings, traditional terracotta tile floors, slate blue cabinetry, DIY plaster range hood, patterned wall tile, leather and velvet accents.
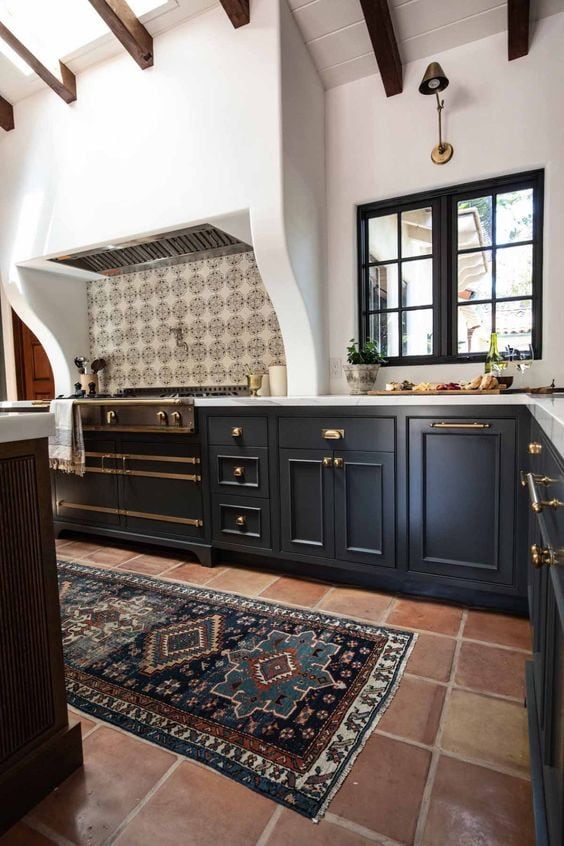
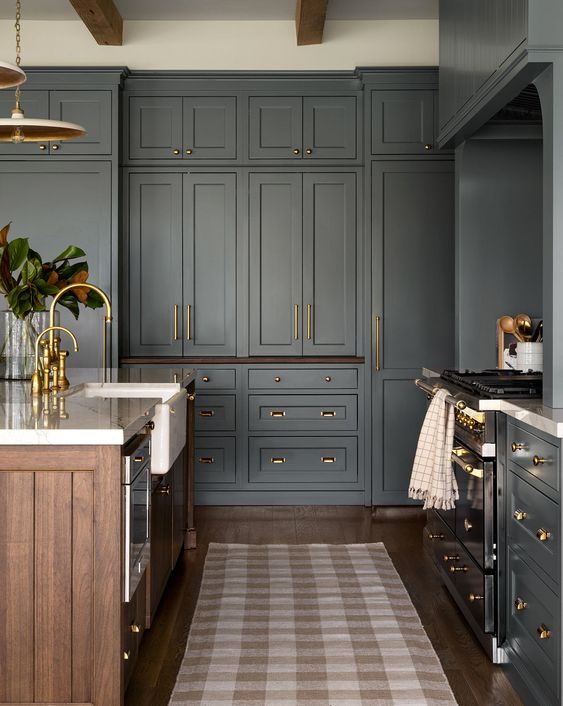

1 / 2 / 3 / 4
I am embracing the small footprint and leaning into cozy, rich tones with traditional Spanish finishes. The layout is the biggest hurdle, so I would love your ideas!
Backyard
This reminds me plenty of the Hacienda Hideaway…
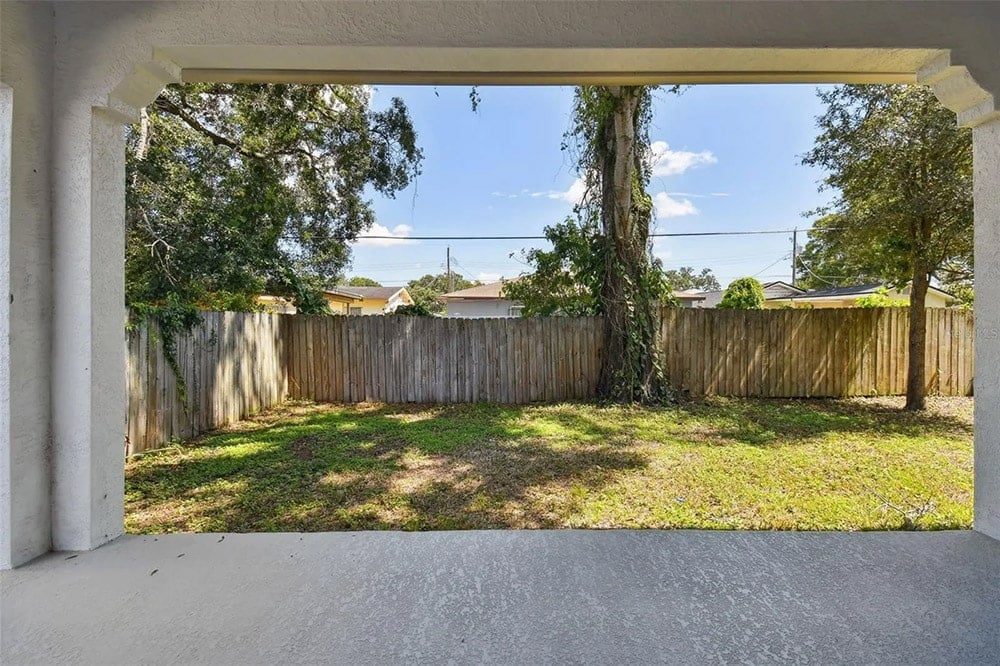
There is a small covered porch, and a rectangular empty space to work with.
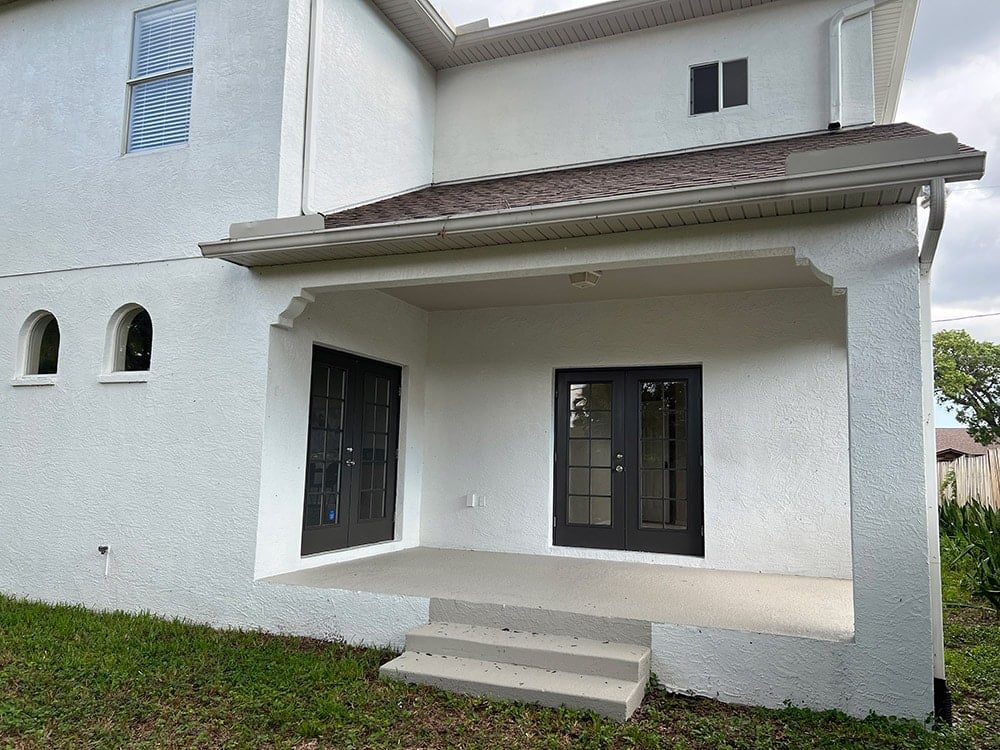
On the porch side, we will add a water feature (either a small pool or hot tub—still TBD).
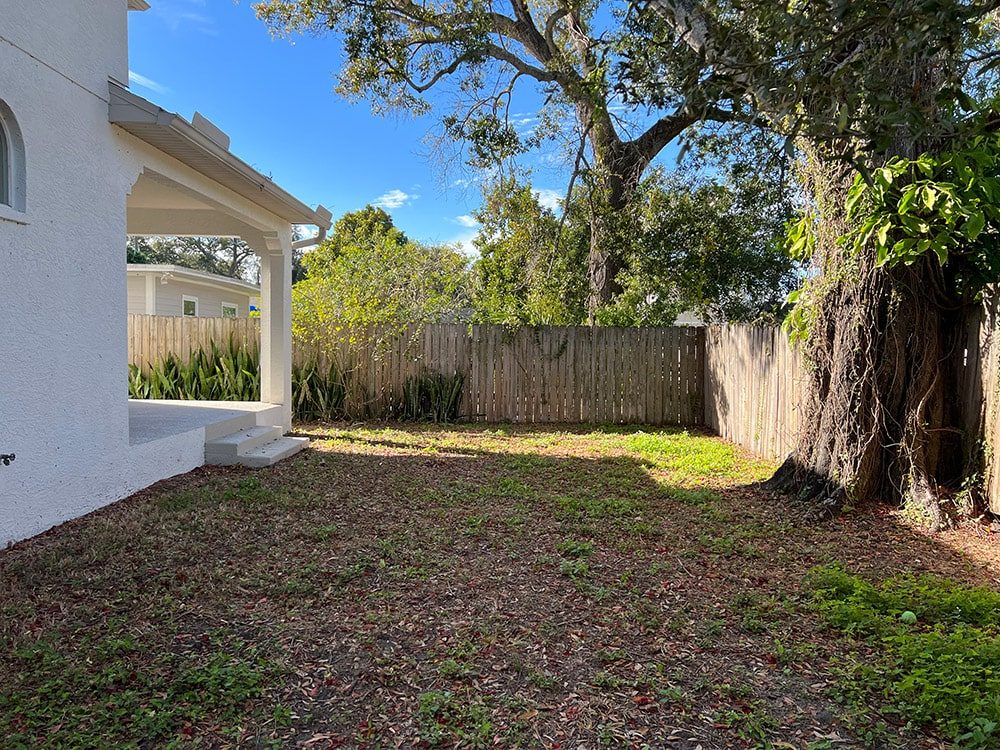
On the other side, we will build a pergola structure with a dining area underneath, and possibly a small putting green strip if space allows.

The Design Plan
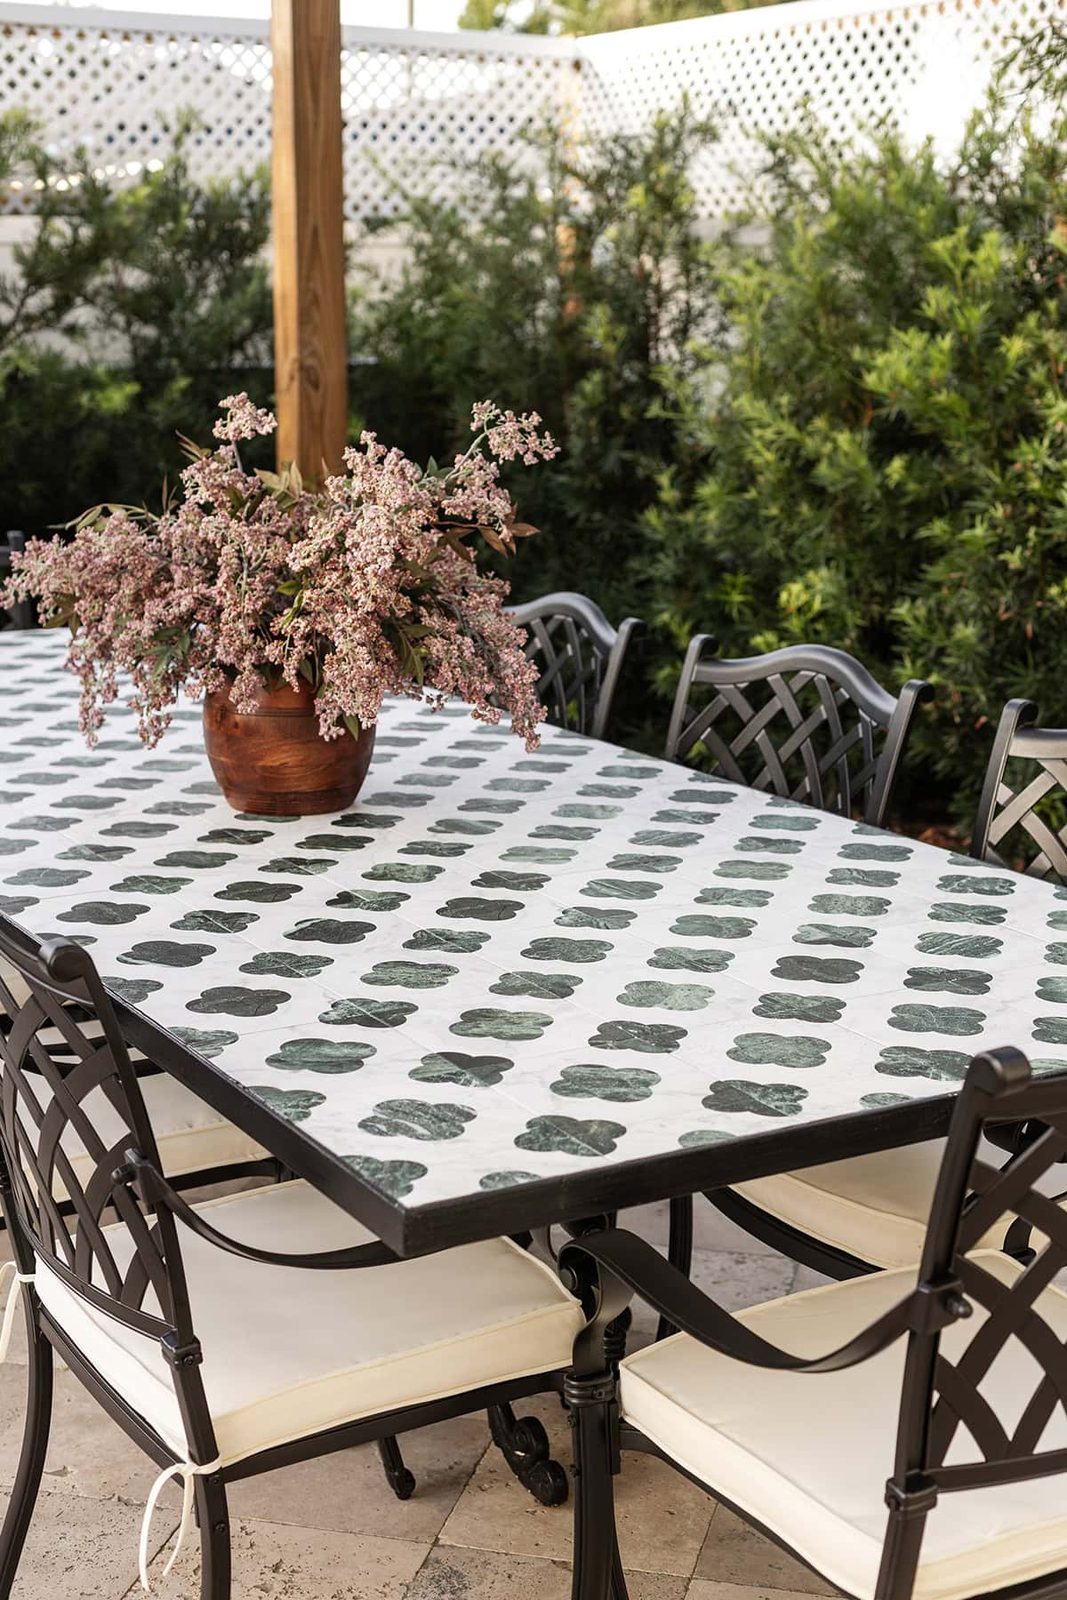
Brown checkerboard patio tile, wood pergola with climbing vines, podocarpus privacy hedges, and a pool or hot tub.
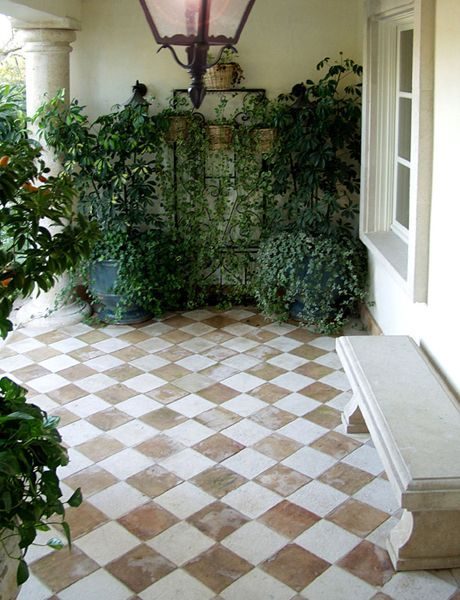
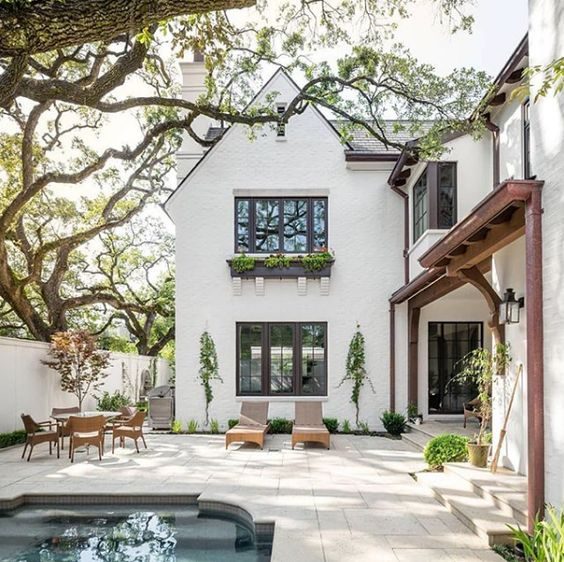
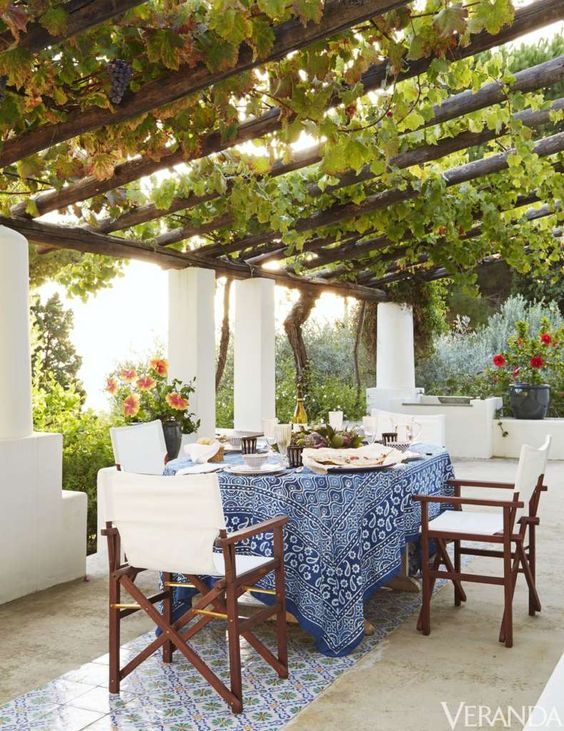
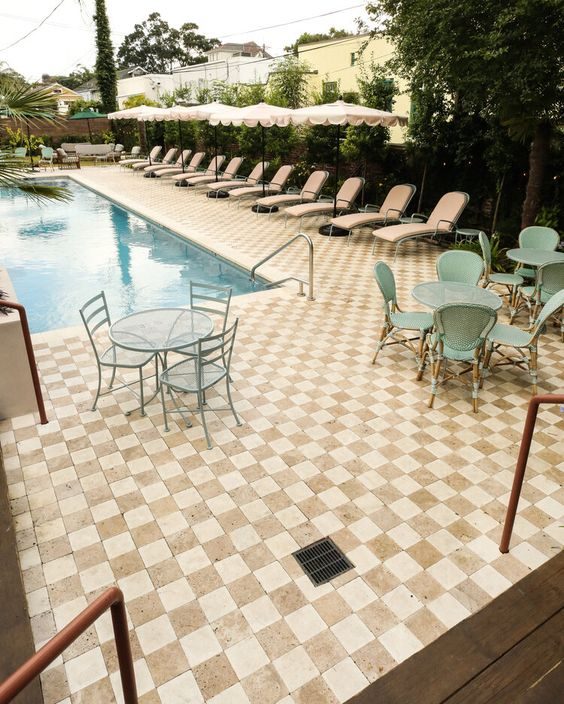
1 / 2 / 3 / 4
In a well suited world we'd add a heated pool, but it is such an expensive and lengthy process… we are not sure if we want to or can do it all over again. A hot tub is our option B, but we'd have to build it underground or find a way to make it look built-in. If you were our guest, what would your preference be?
Bathrooms
I have been looking forward to planning these spaces the most! To keep them cohesive, I chose an overall style and each bathroom will be a different interpretation. Think luxury meets old world. Plaster walls, natural stone, aged metals, earth tones, traditional patterns and shapes.

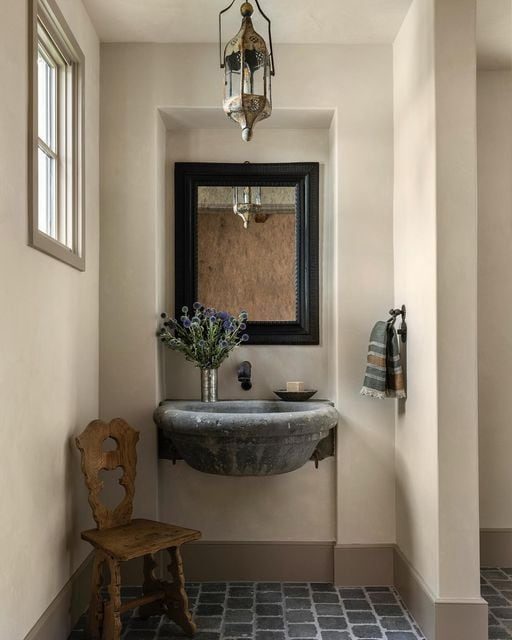
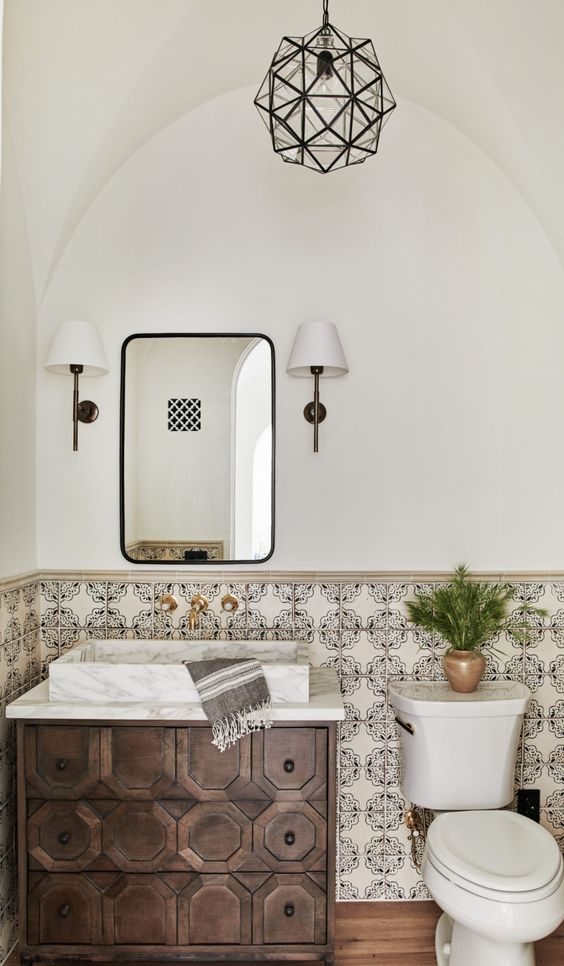

1 / 2 / 3 / 4
Let us start with the downstairs bathroom…

As basic as they come, but not for long! Here is what I have put together so far—these are not necessarily the exact products I'll be using, but a good idea of the vision:
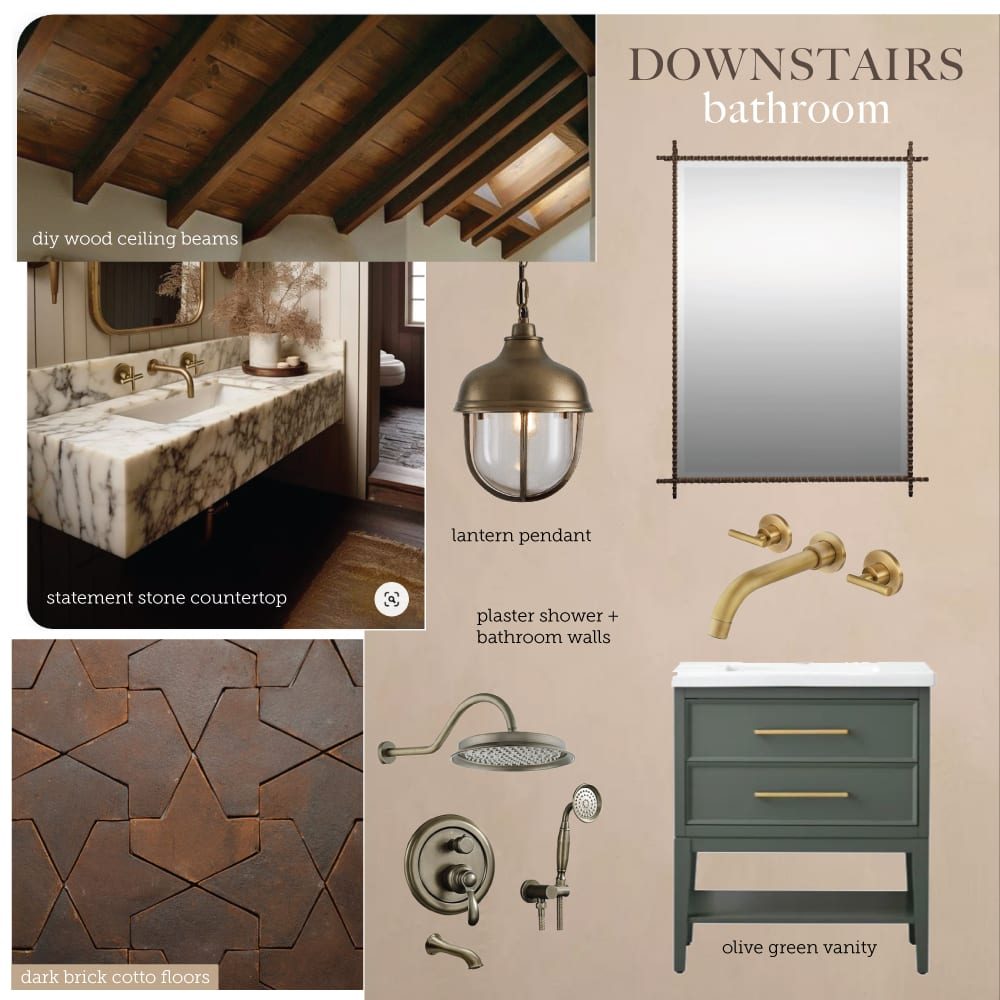
Next up, we have a jack and jill bathroom upstairs:

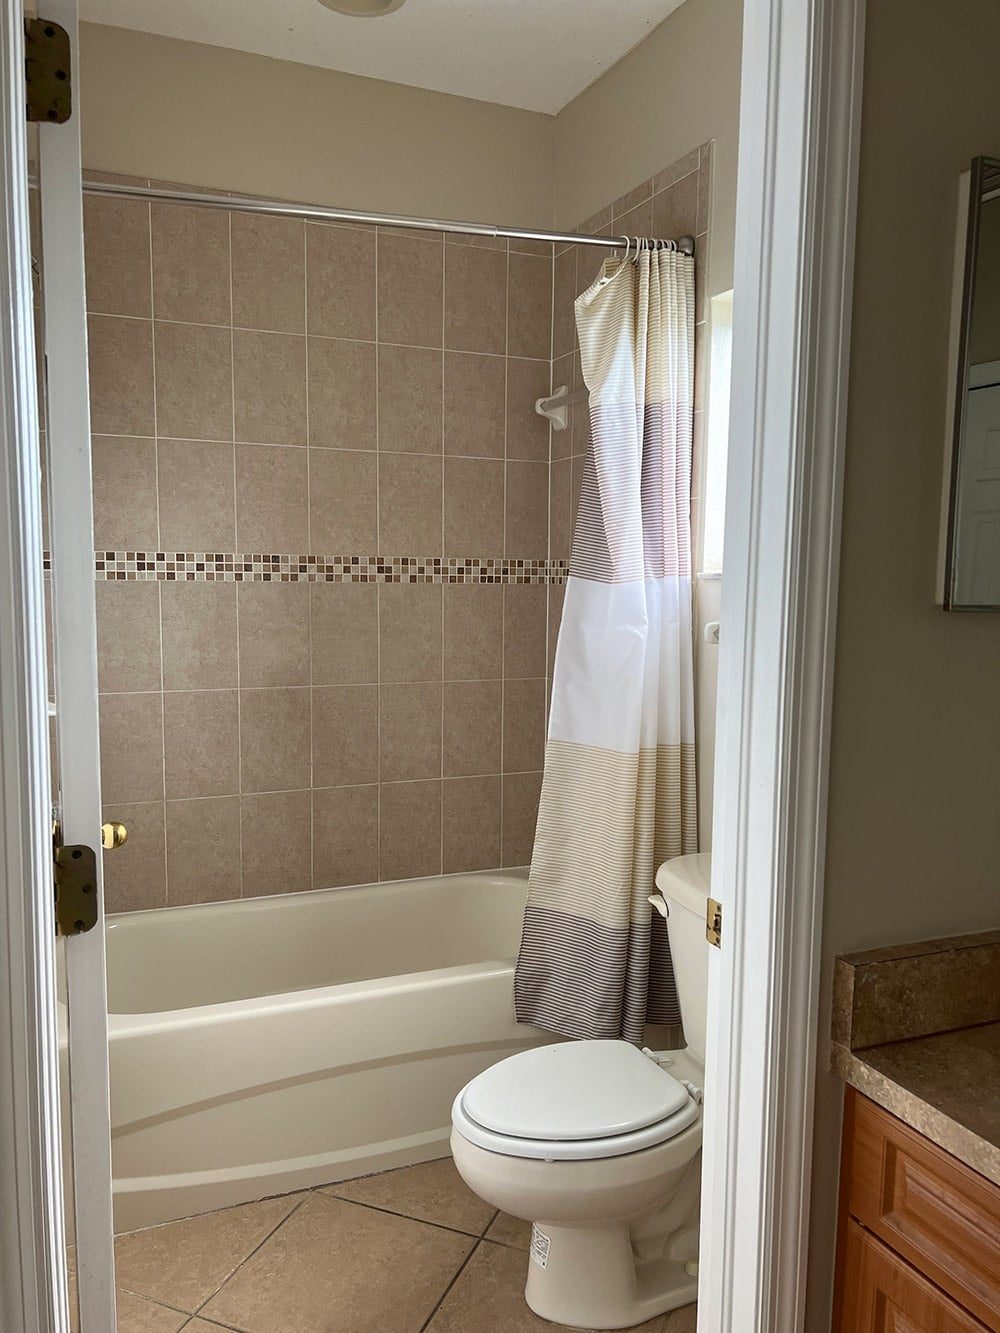
And my vision for the space:

And last but not least, the primary bathroom:
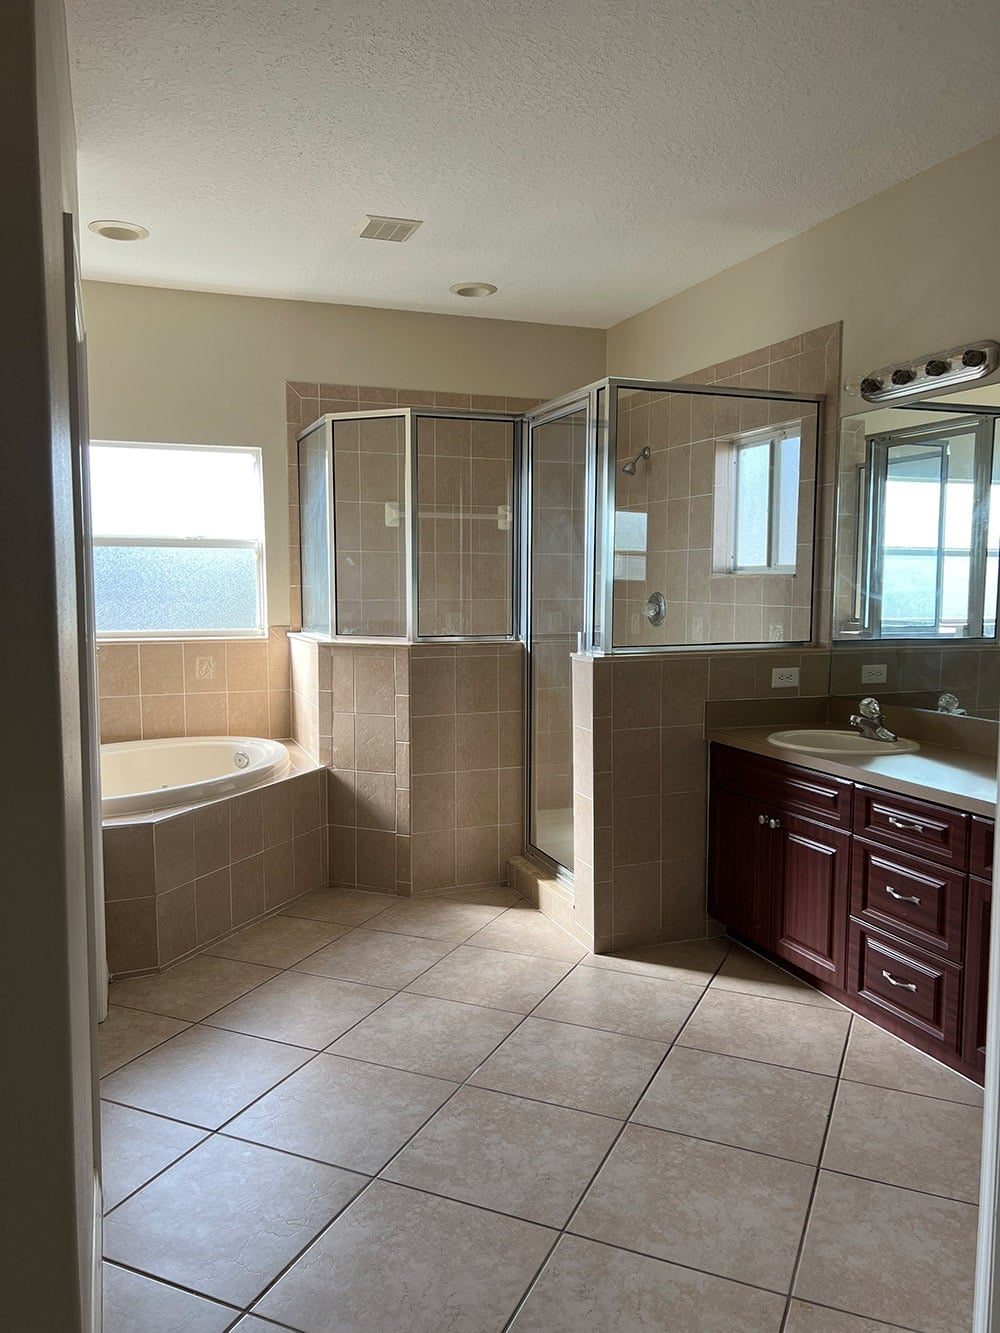

There will be a whole lot more to share as I finalize the plans and demo begins, so hang tight!
Bedrooms
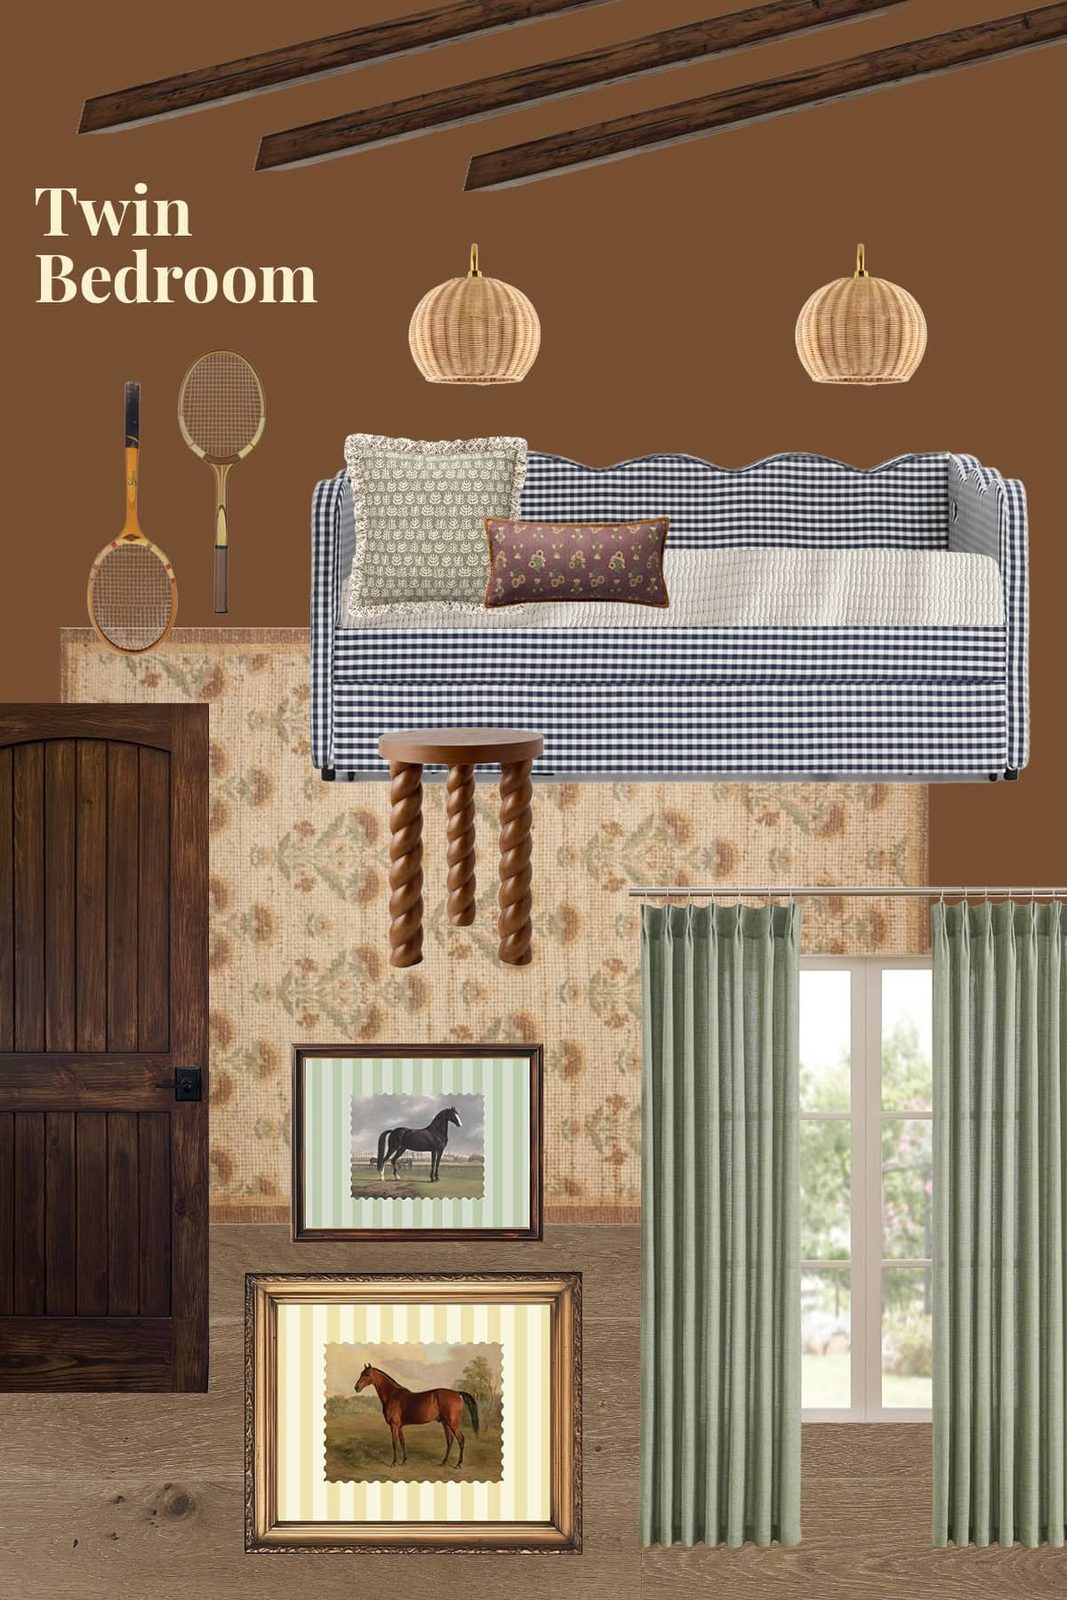
The bedroom situation in this house is less than ideal. There is an oversized primary bedroom upstairs which is nice, but the other three bedrooms are quite small, and limited by the door and window placement. I am not looking forward to designing these spaces, to be honest.
Here is the downstairs bedroom—patio doors on one side, a closet on the other, and a random window on one wall.
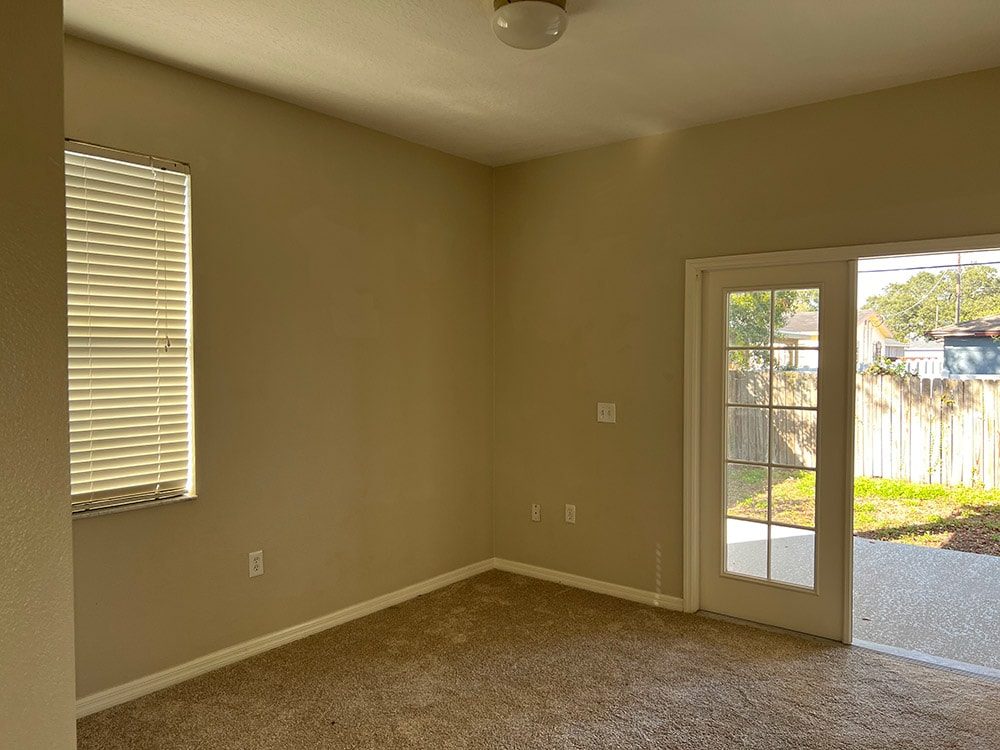
I am thinking a queen bed against the awkward single window wall is the best way to go here.
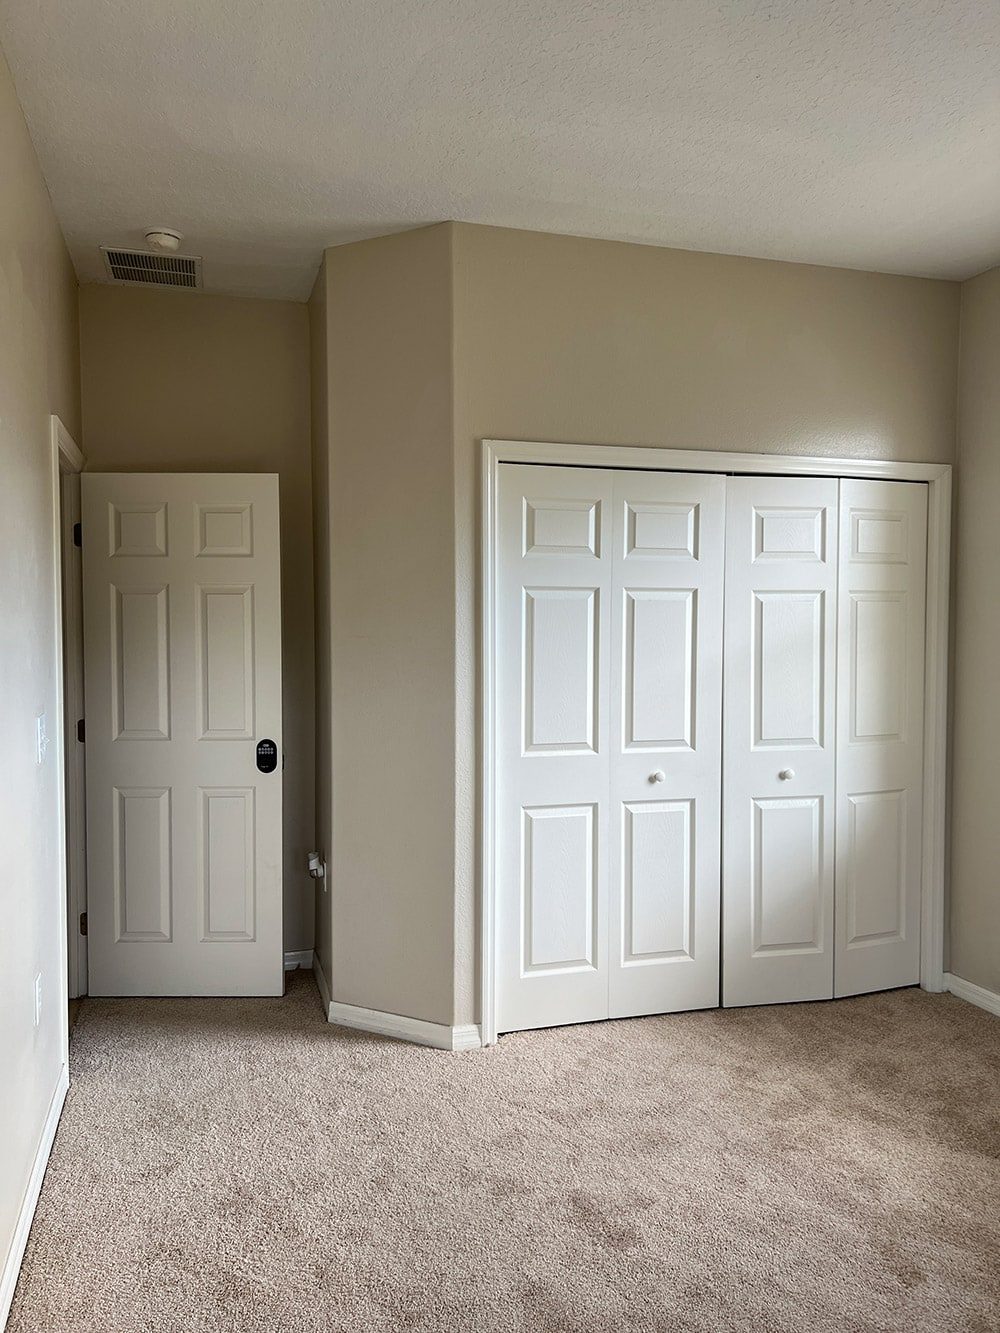
Upstairs, we have a second bedroom with another random window on one wall.
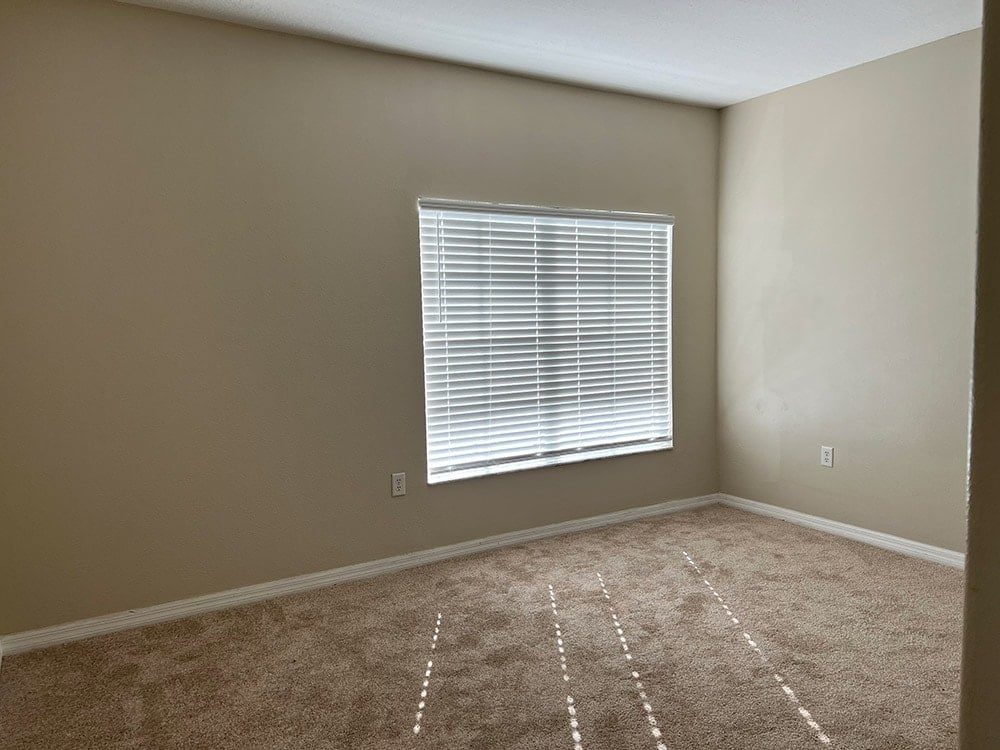
We need to figure out the best arrangement to sleep four guests here. I am thinking two pull-out trundle beds on opposite ends of the room.

Sharing a bathroom with this space is an even smaller third bedroom…
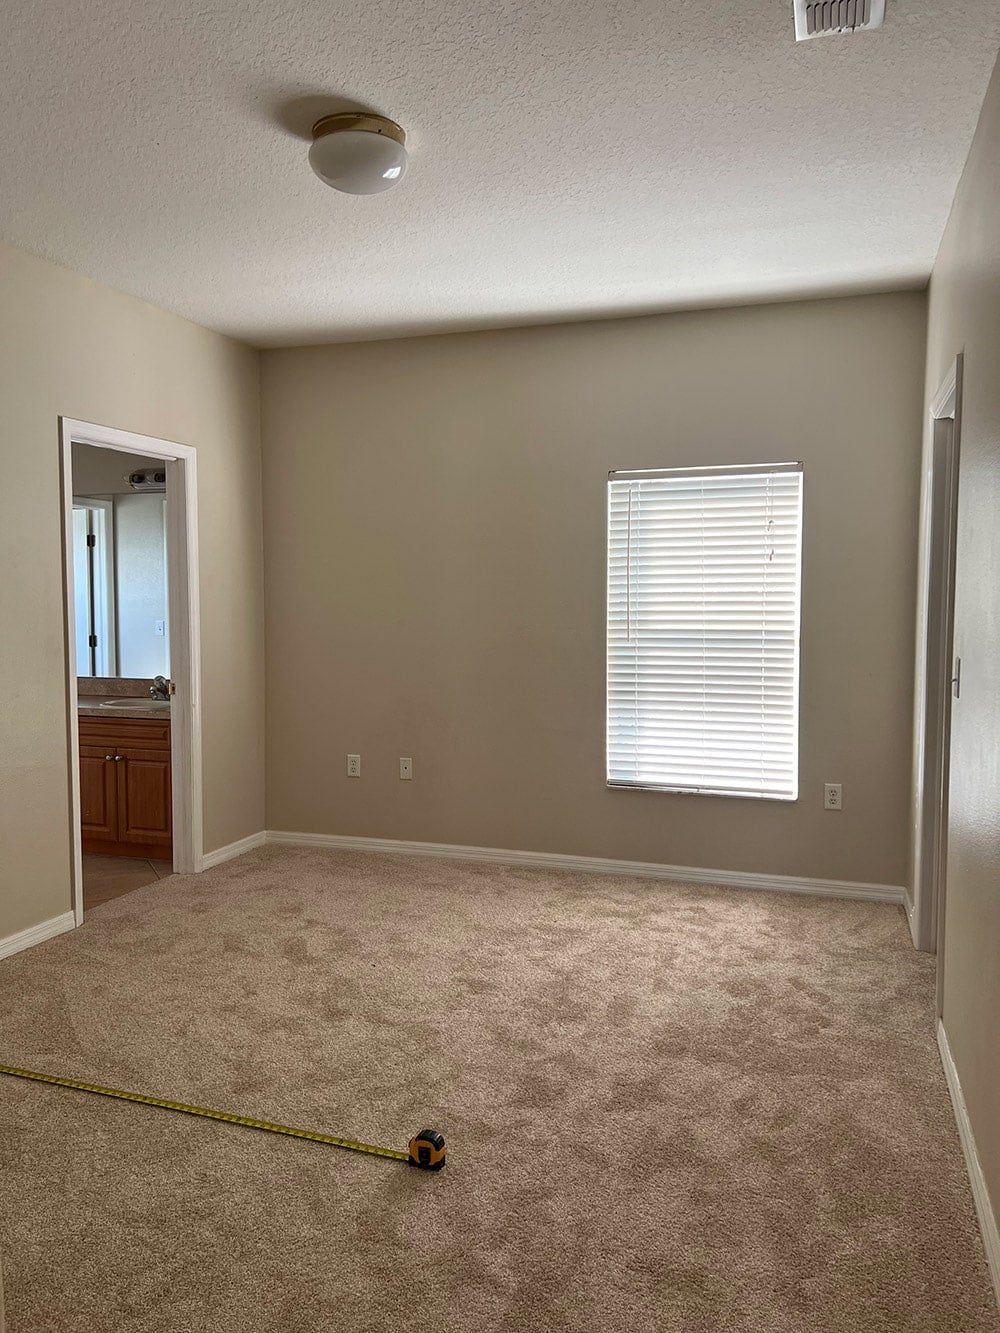
We have got doors on three walls, and an awkward window on the fourth.
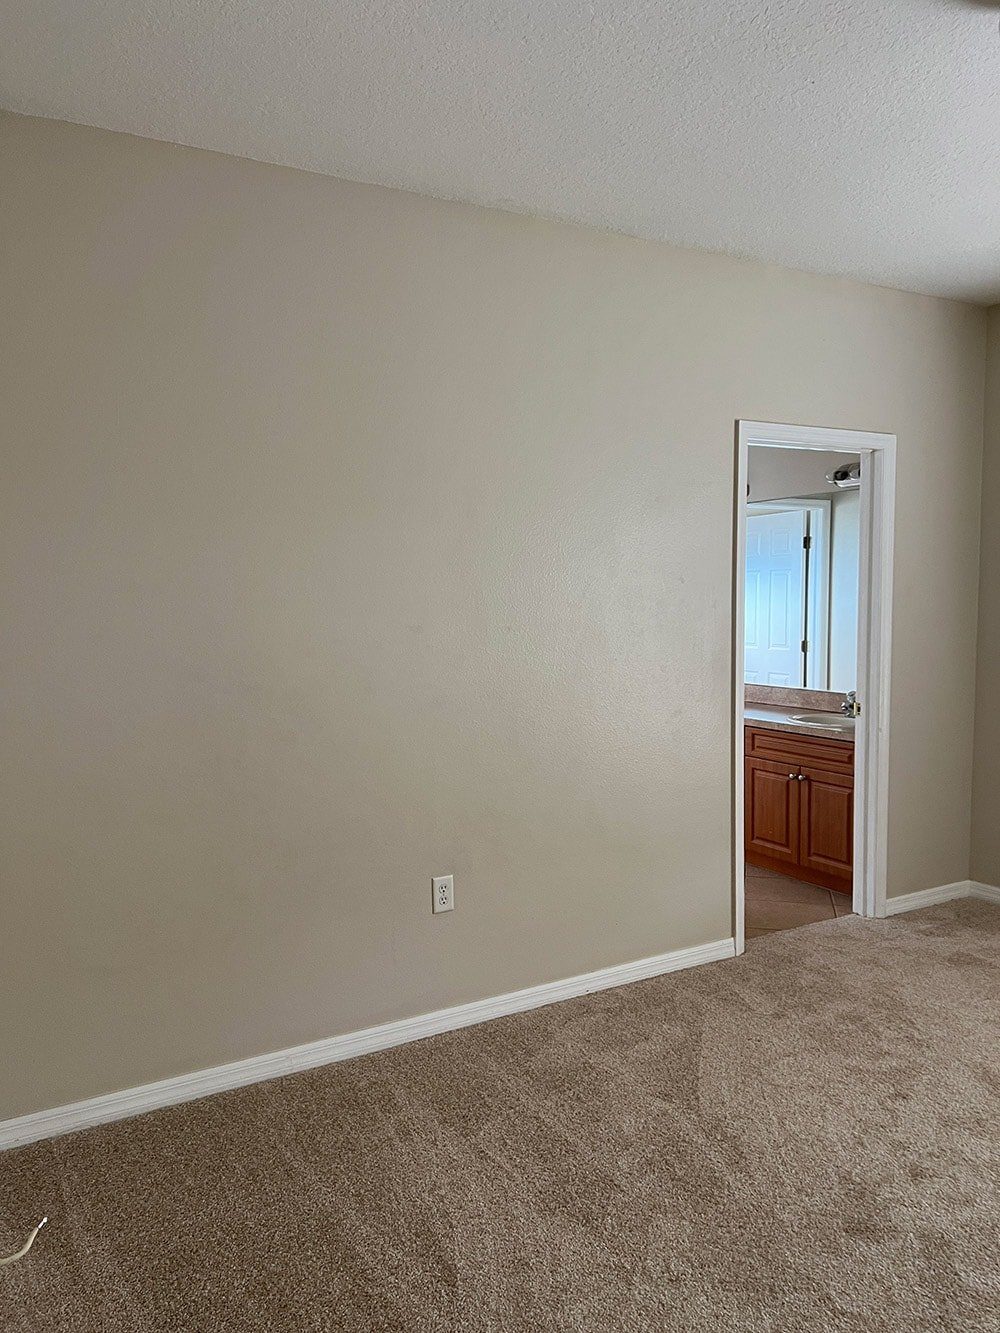
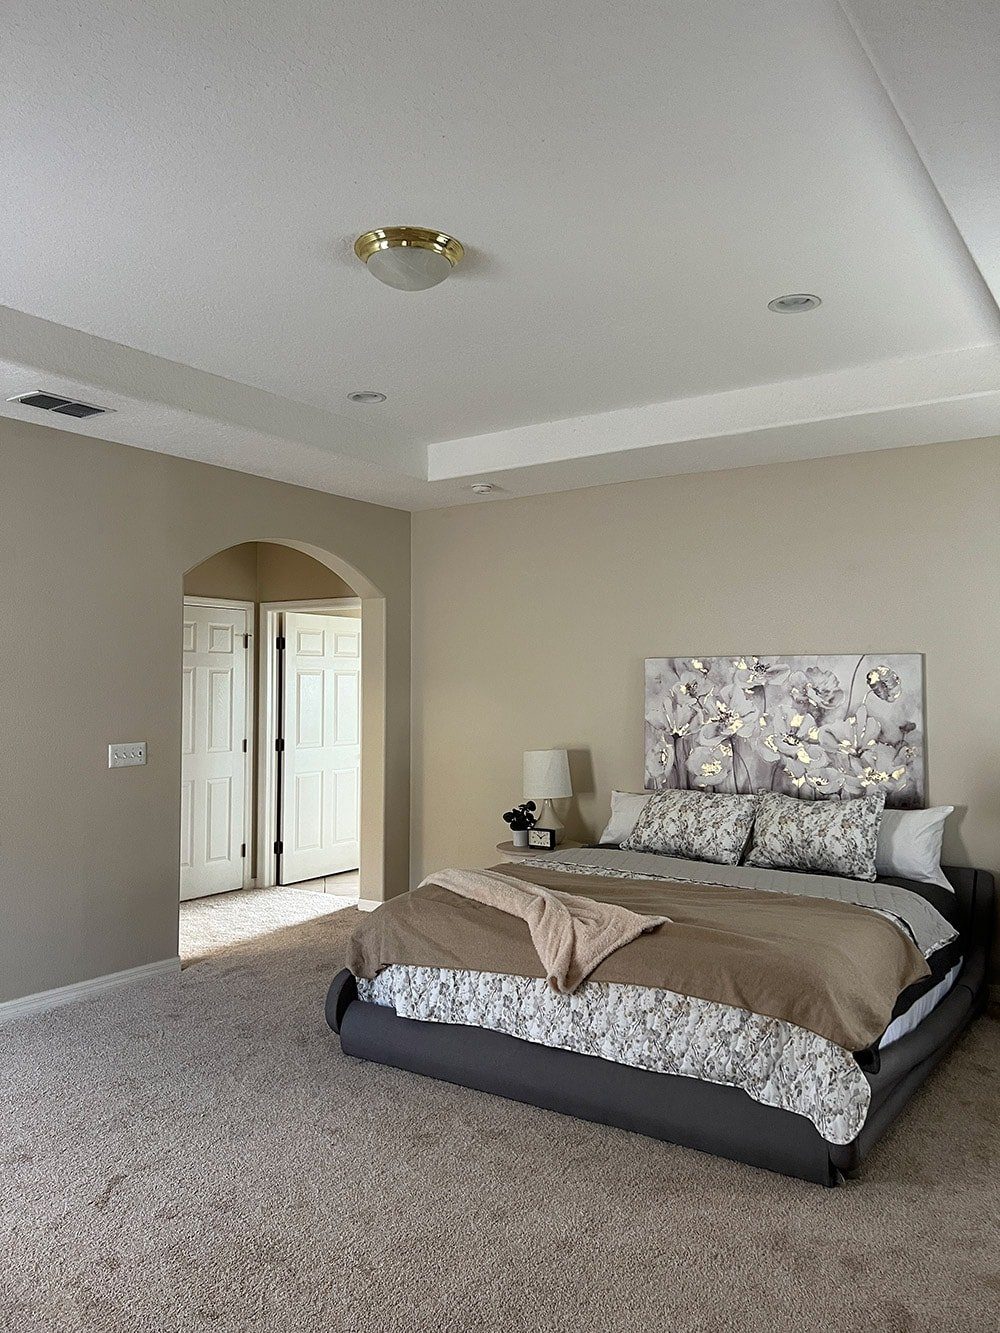
Finally, our spacious primary suite:
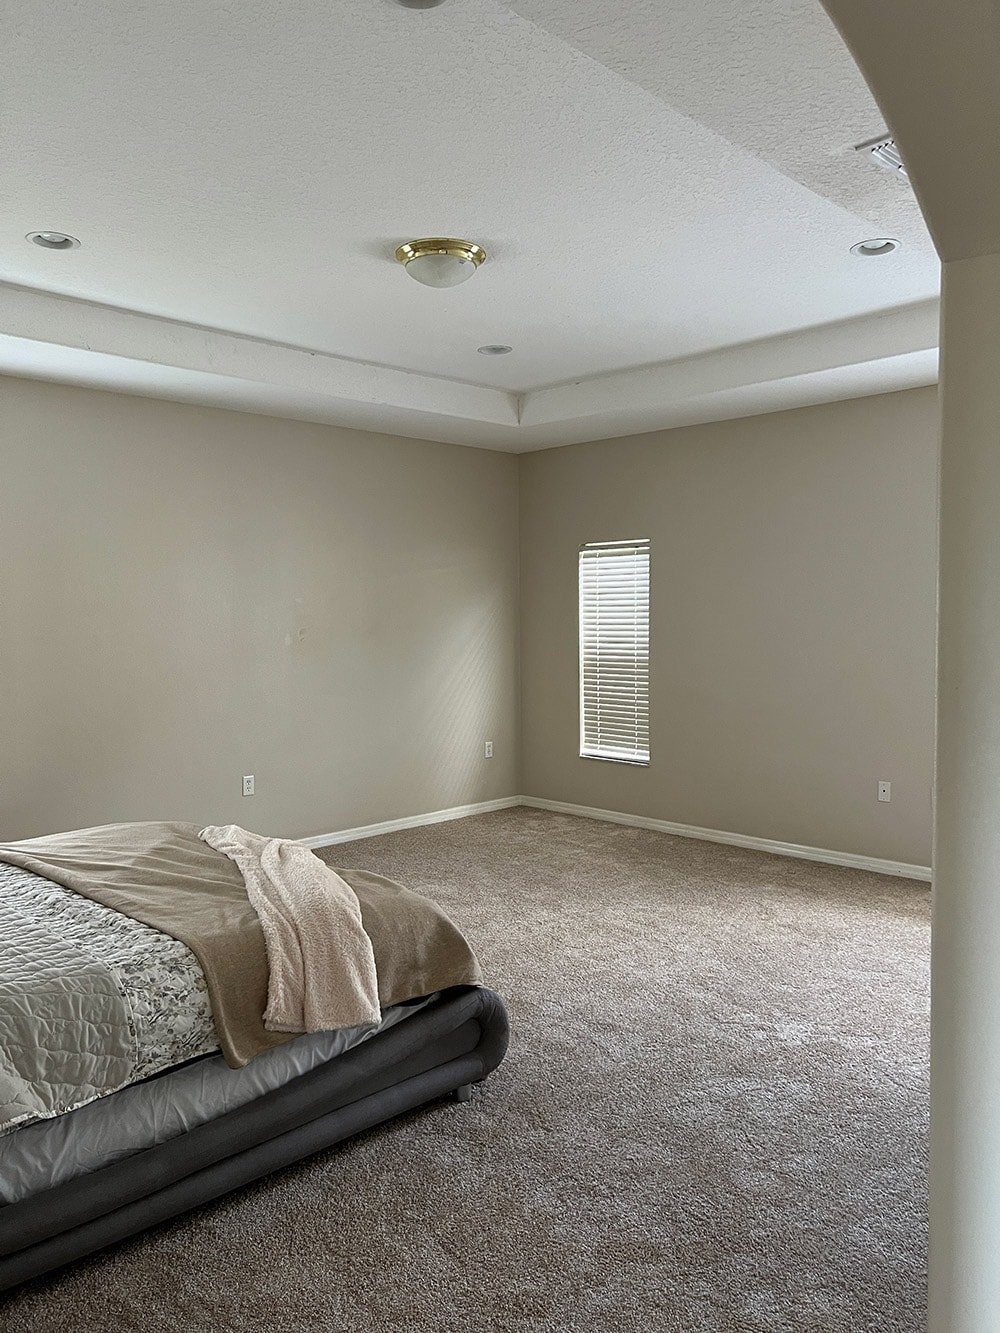
There is plenty of room for a king bed and sleeper sofa plus seating area.
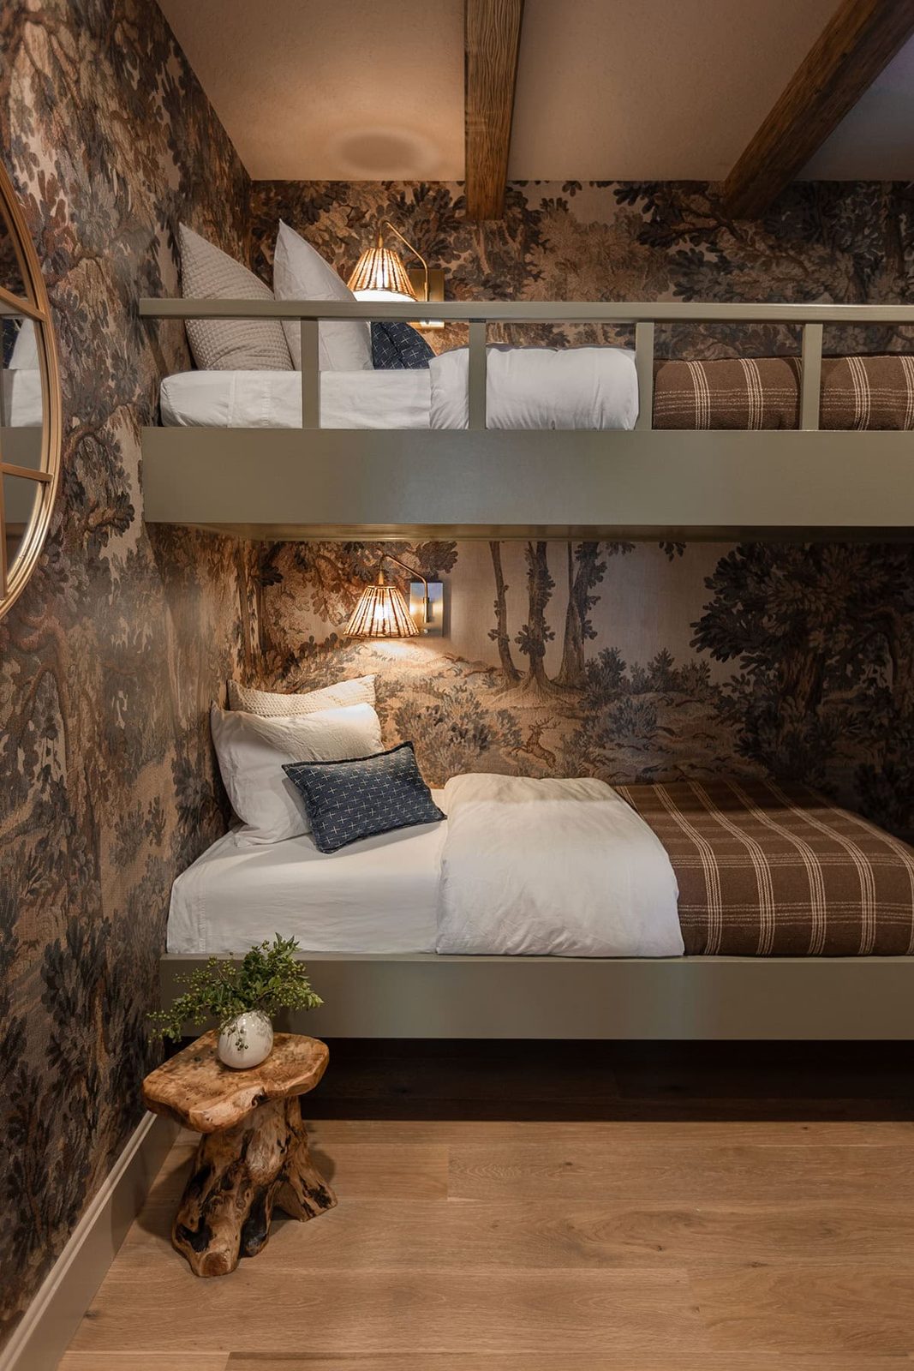
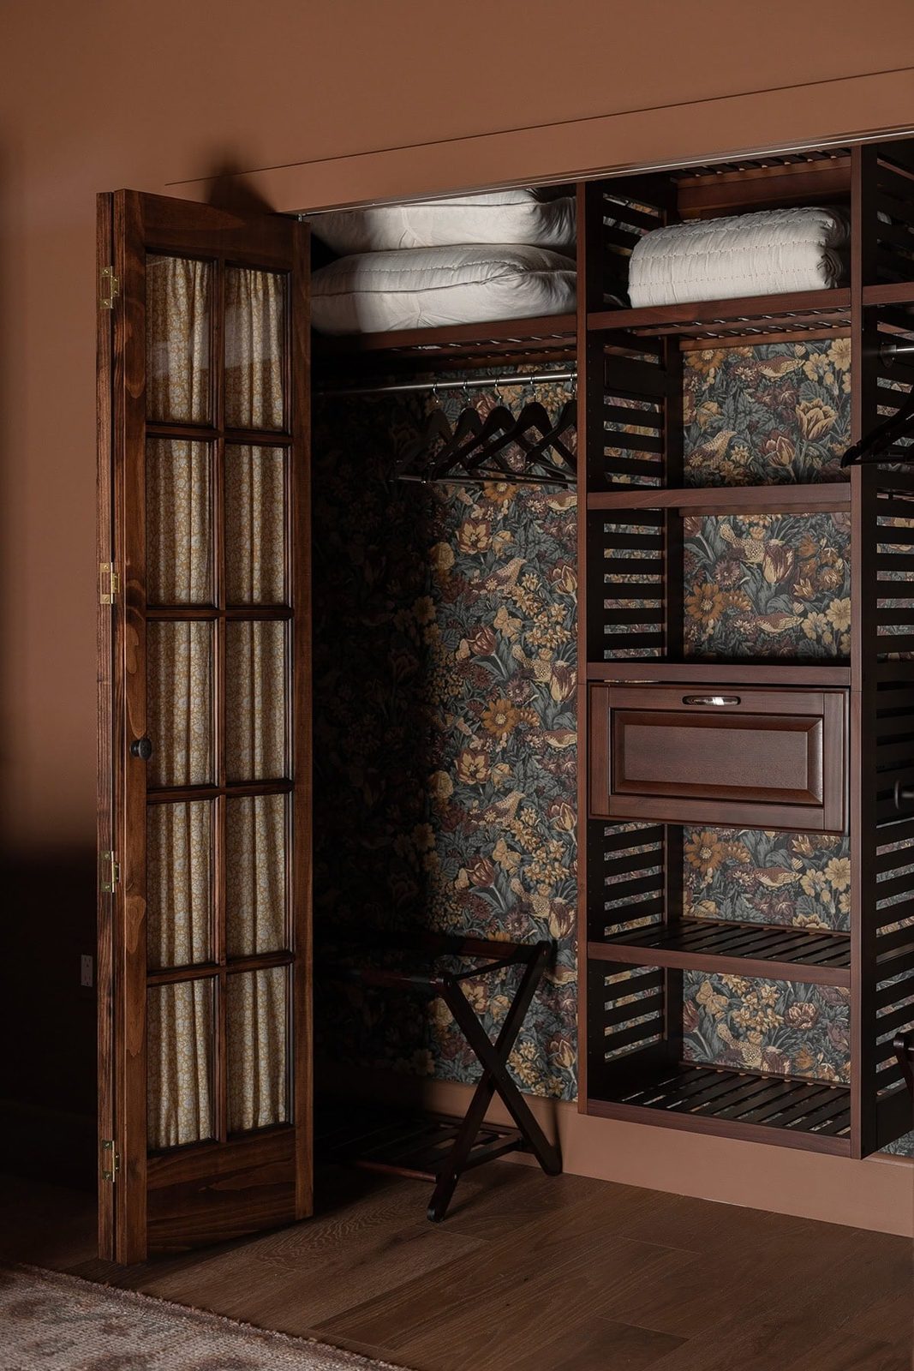
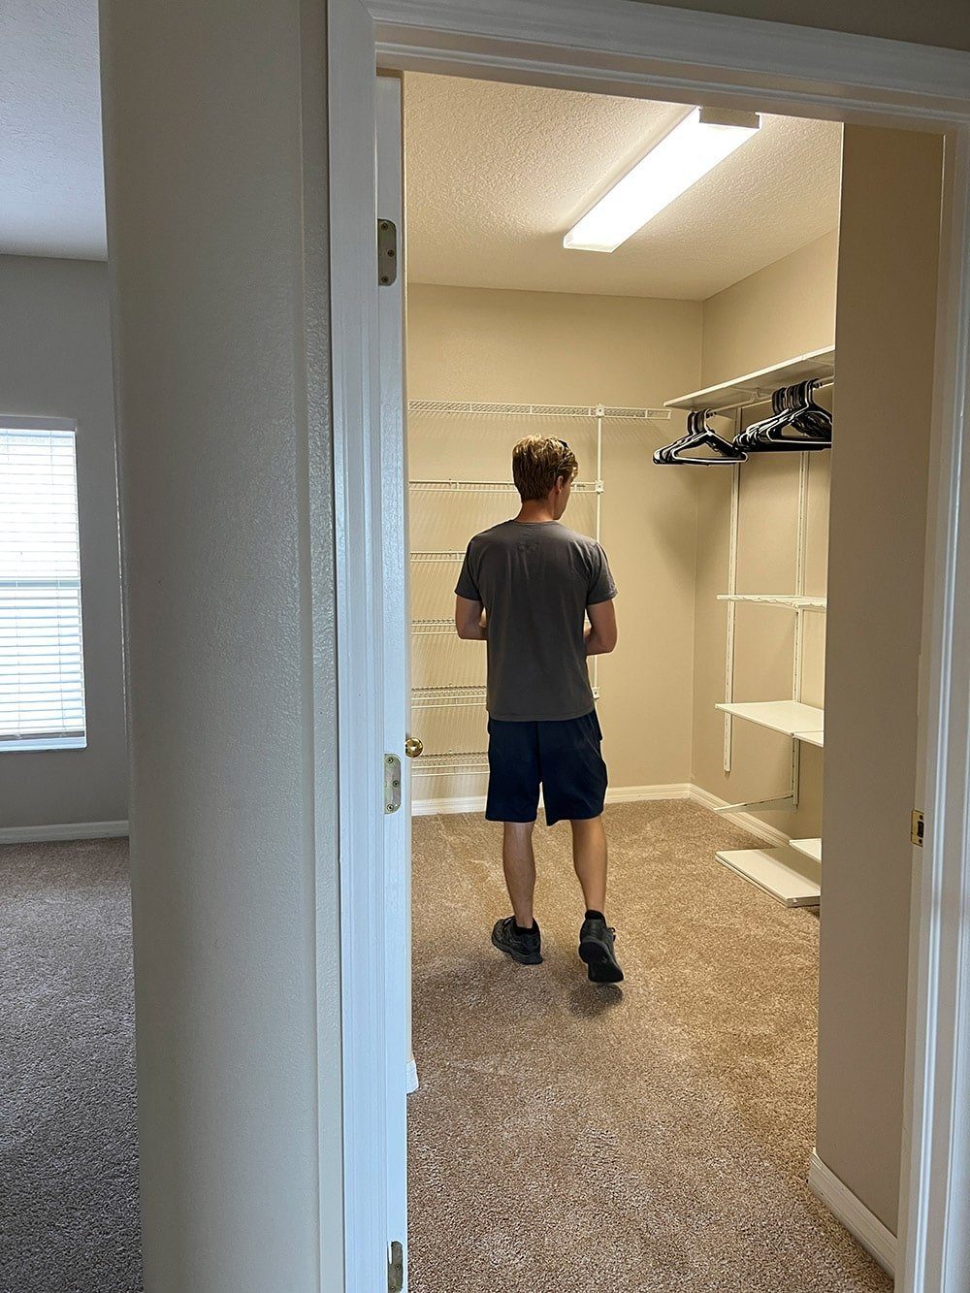
The primary suite also includes an oversized walk-in closet, which we plan to reconfigure into a fourth bedroom/sleeping area with bunk beds. I know it is hard to imagine right now, but just wait!
I have been collecting ideas over the last few months on Pinterest, in case you are looking for more Spanish-style inspiration. I'll continue to add more as the design of this house evolves:

As you can see, we have our work cut out for us! We are going into this renovation with more knowledge and experience than our last house, so I do feel confident that we can complete it faster (aiming for 1.5 years this time).
I cannot imagine the renovation cost will be significantly less, as we still have an entire backyard, kitchen, and three bathrooms to transform. We are going to have to simplify and be more selective with the features we choose to add.
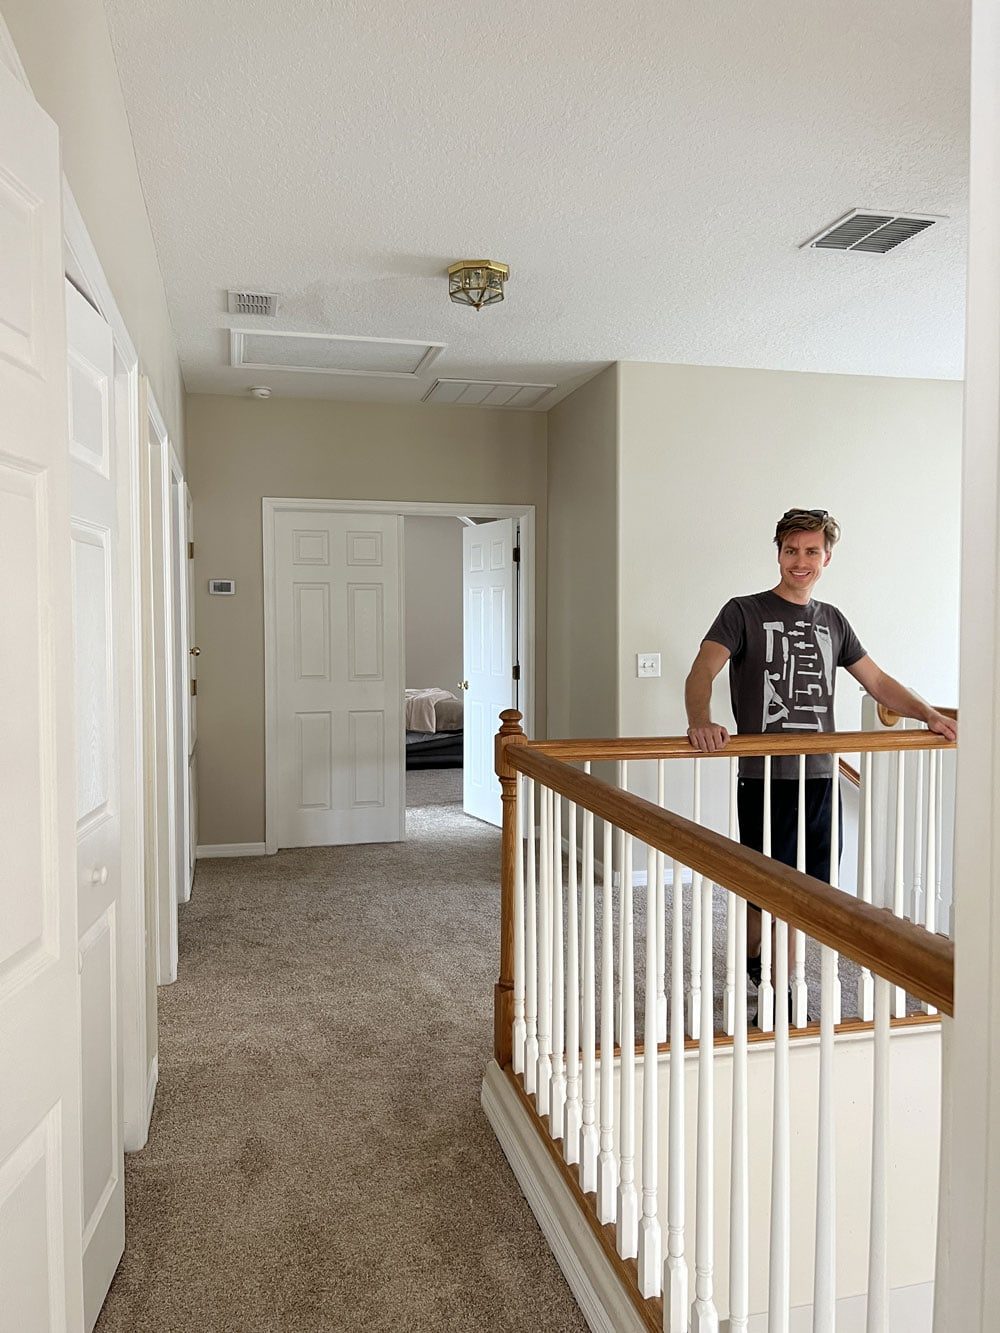
Now for the big question—what should we name this house? It helps to keep a good alliteration, so I am thinking something along the lines of “Spanish Sanctuary” or “Spanish Splendor”. Throw any and all ideas my way, por favor!
But first, we have got a laundry roomto finish! More on that soon…