Spanish Sanctuary Primary Bathroom Design Layout
While we are on hold for a flooring decision to continue progress in the primary bedroom and bunk room, we have been shifting our focus to the bathrooms in the Spanish…
While we are on hold for a flooring decision to continue progress in the primary bedroom and bunk room, we have been shifting our focus to the bathrooms in the Spanish Sanctuary. Today, I am sharing our big plans for the primary bathroom! Let us dive right in…
Before
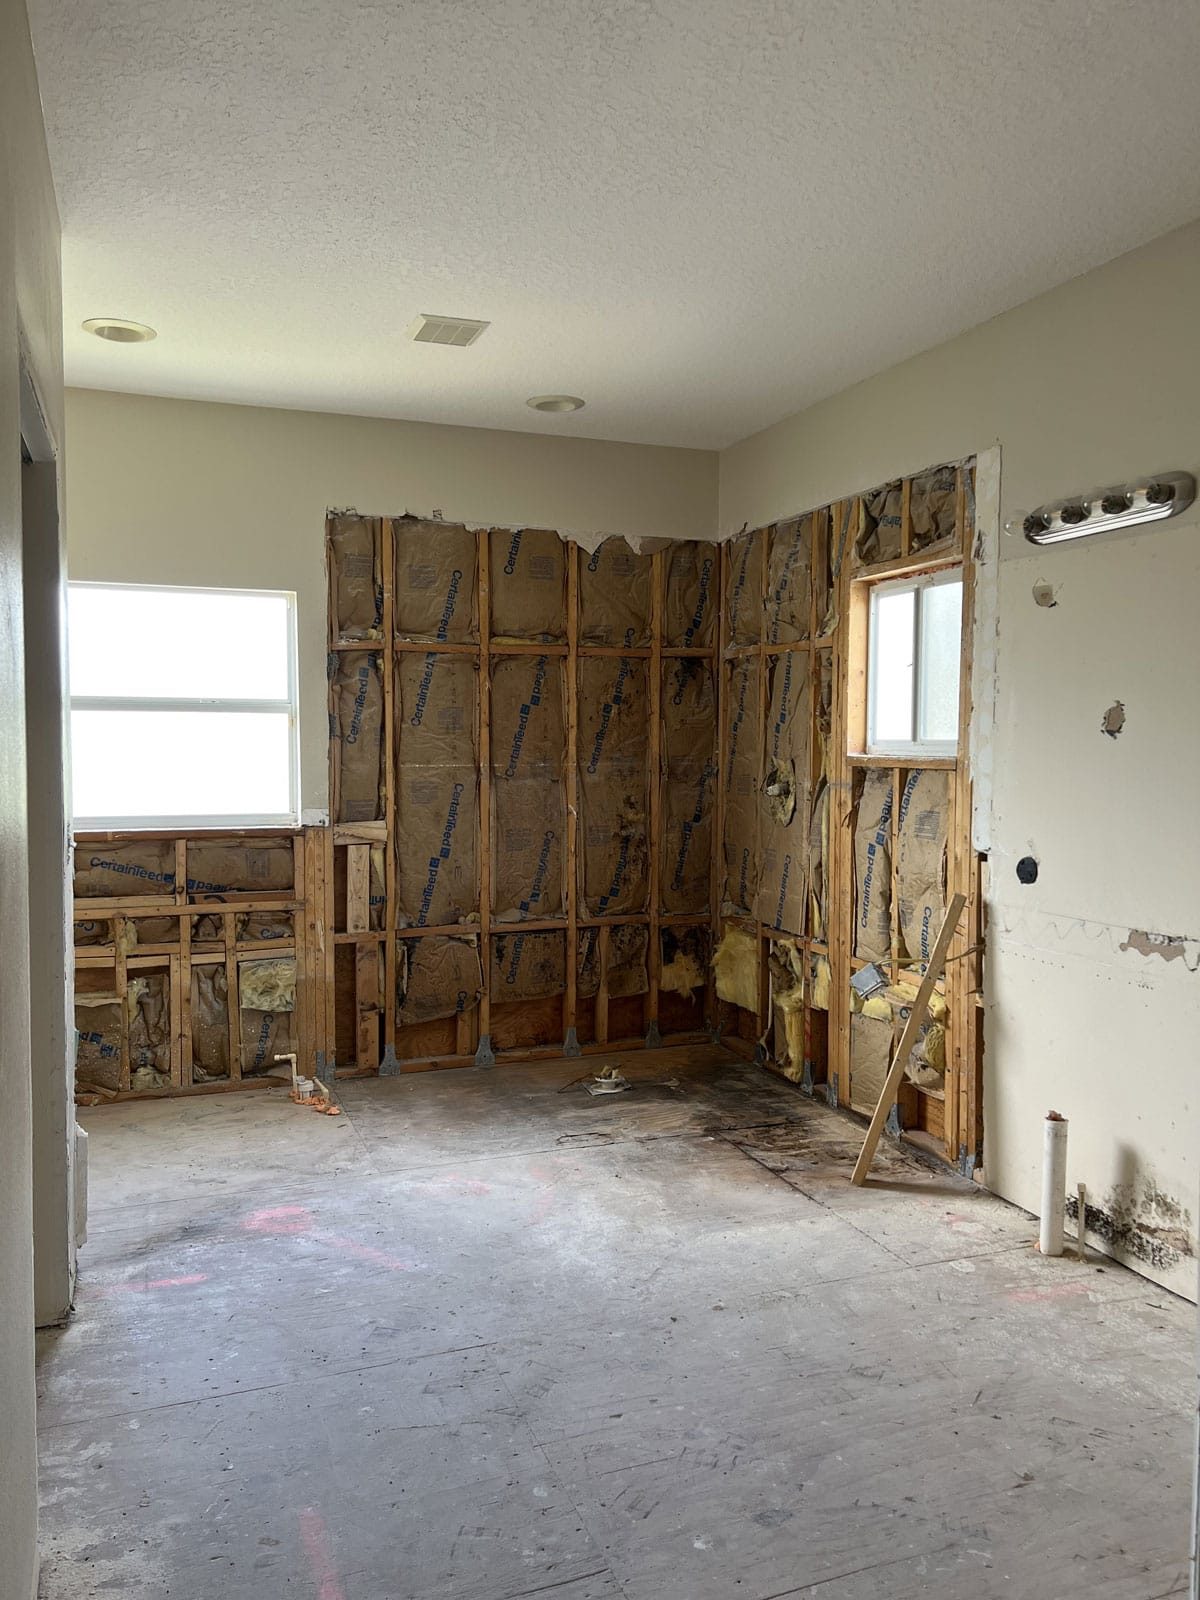
Much like the other early 2000's spec home builds in our area, this bathroom features an abundance of cheap beige tile, awkward angles and cherry laminate cabinets.
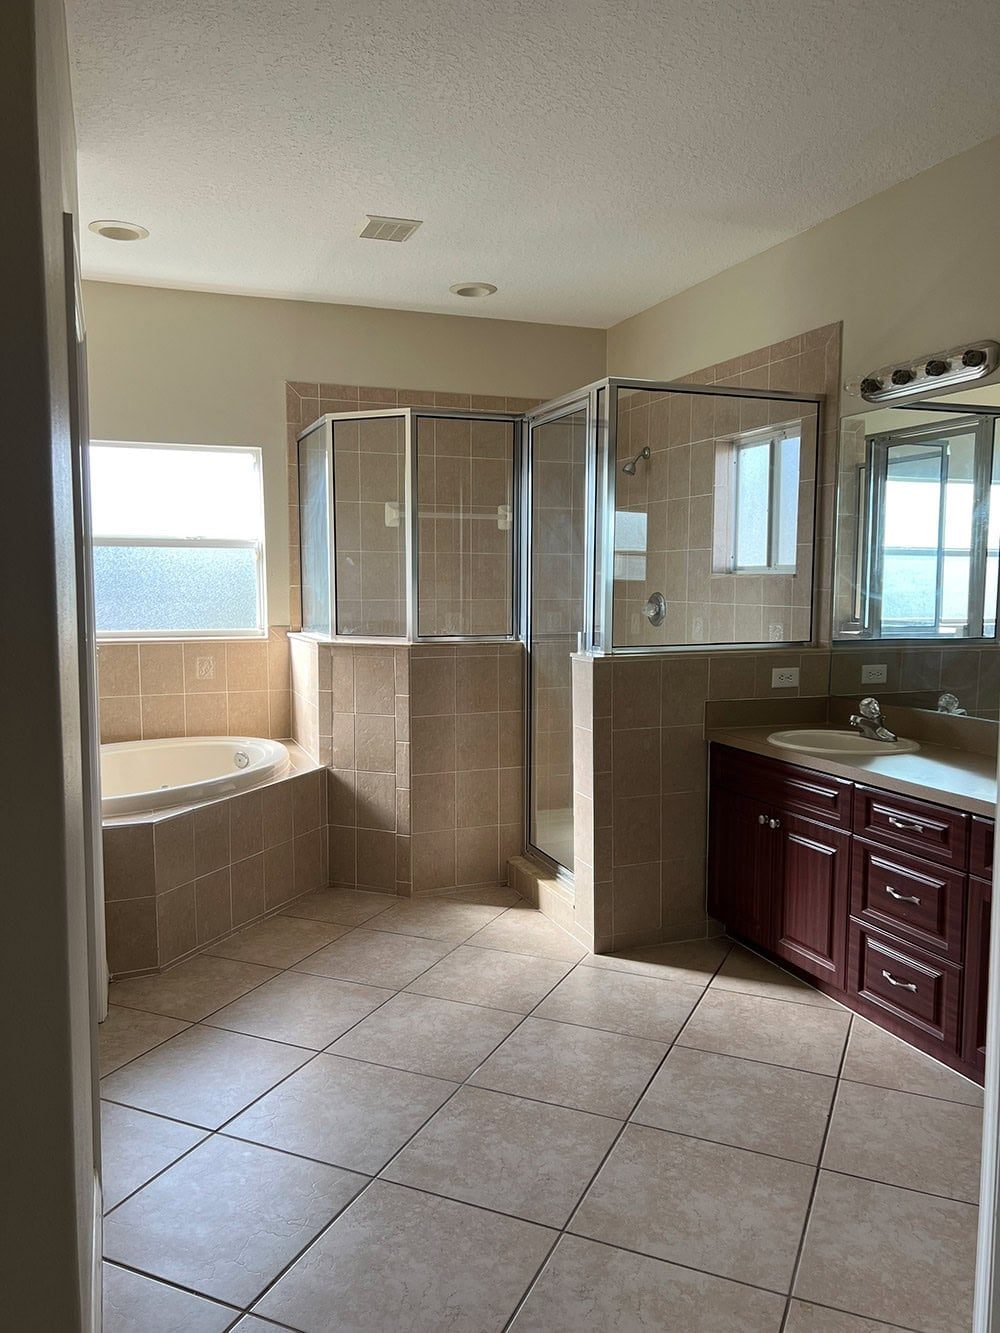
The one redeeming quality? Size. This bathroom boasts a ~172 sqft footprint—my largest bathroom project yet. We are movin' on up!
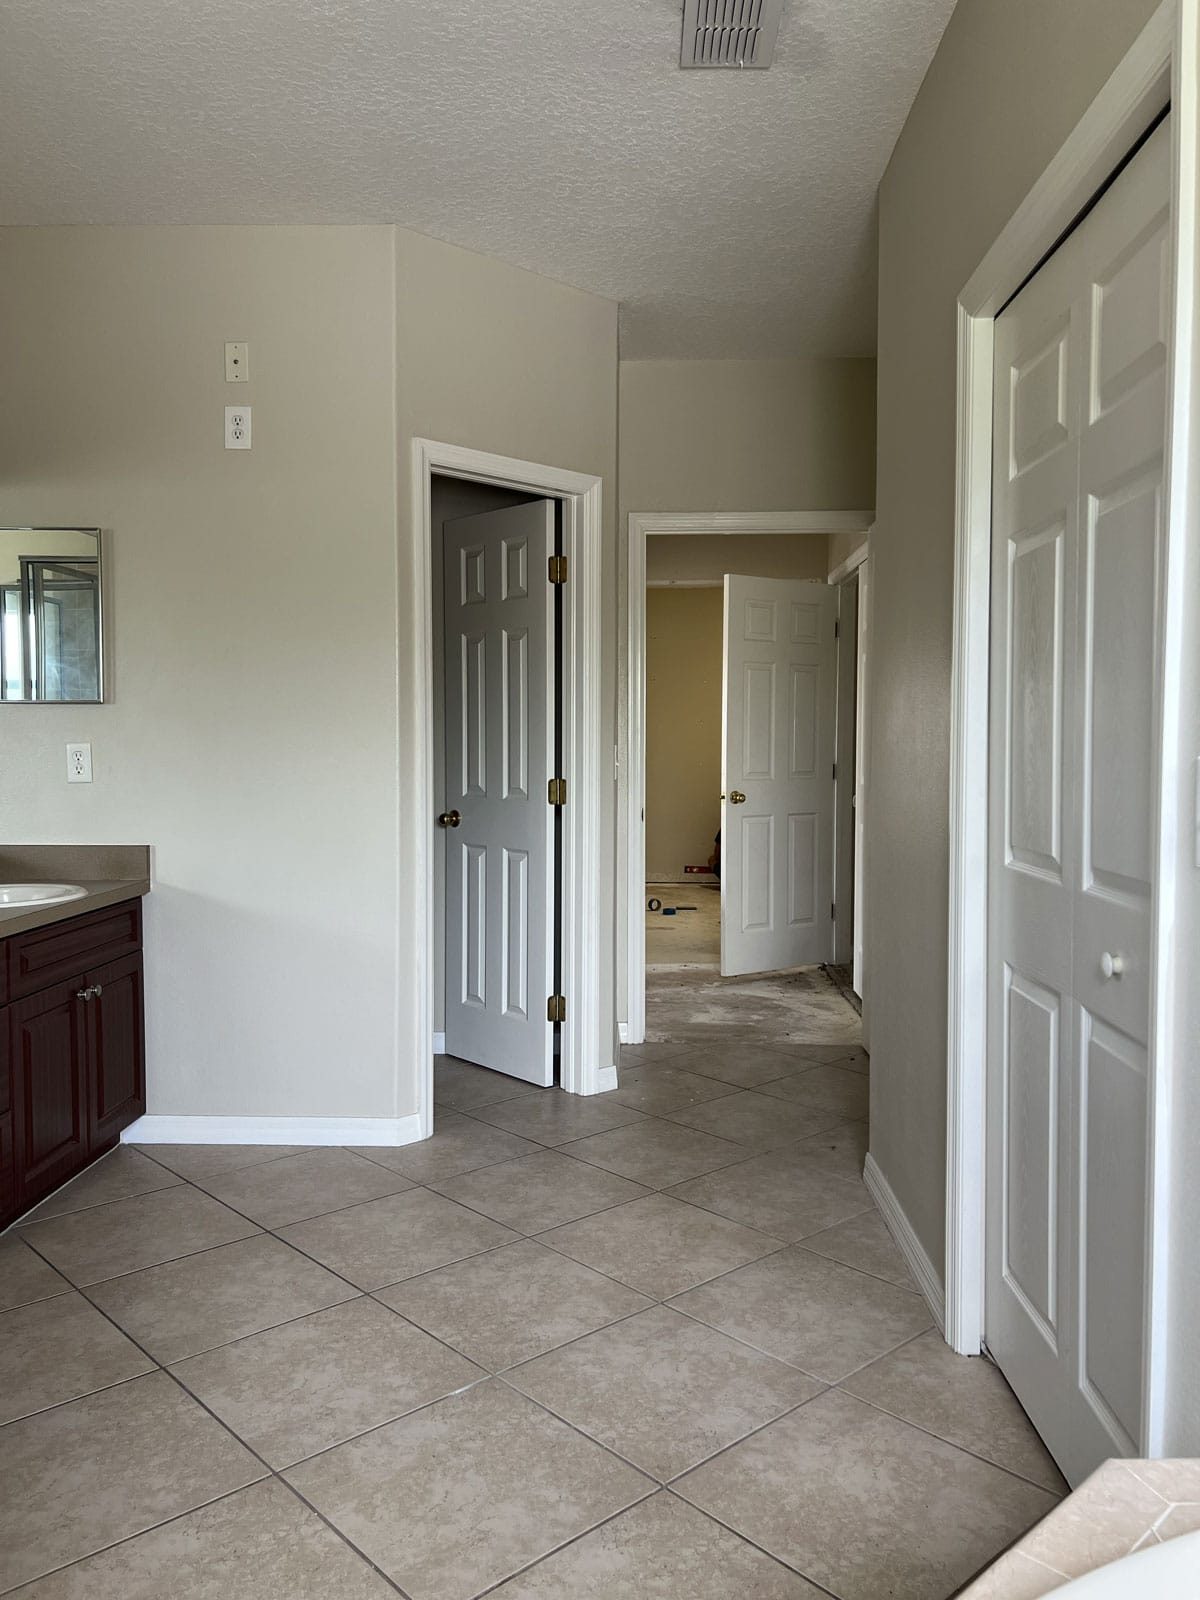
Since this is a rental, we cannot go too crazy by knocking down walls, windows and moving the plumbing around. But I also do not plan to scrimp on the design details. The goal is to give this space a high end designer look on a less extravagant DIY'ers budget.

Floor Plan
For those who like to see the numbers, here is the original floor plan:

Inspiration
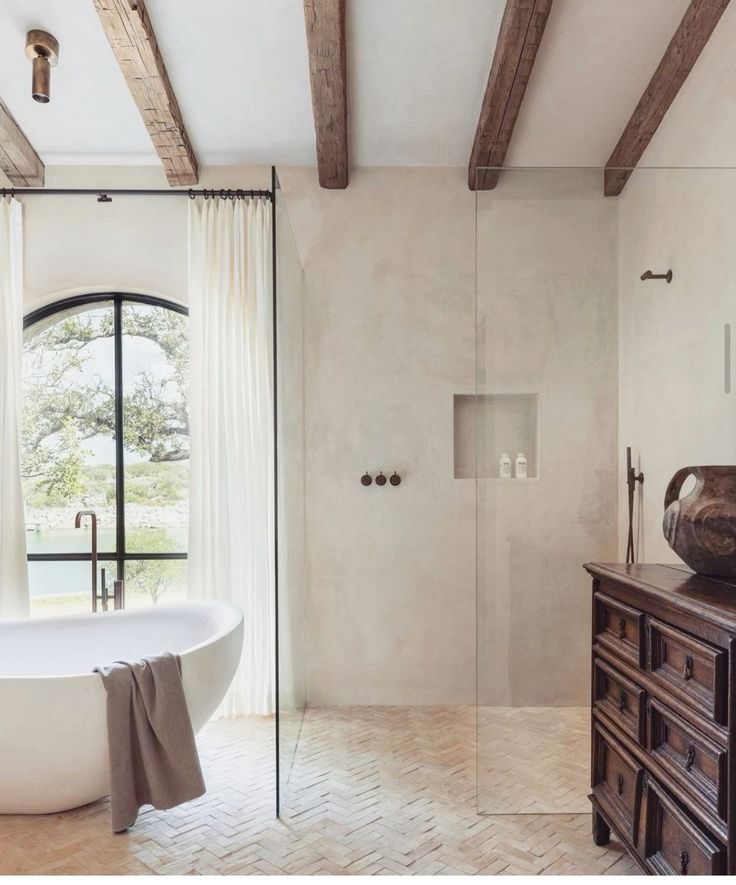
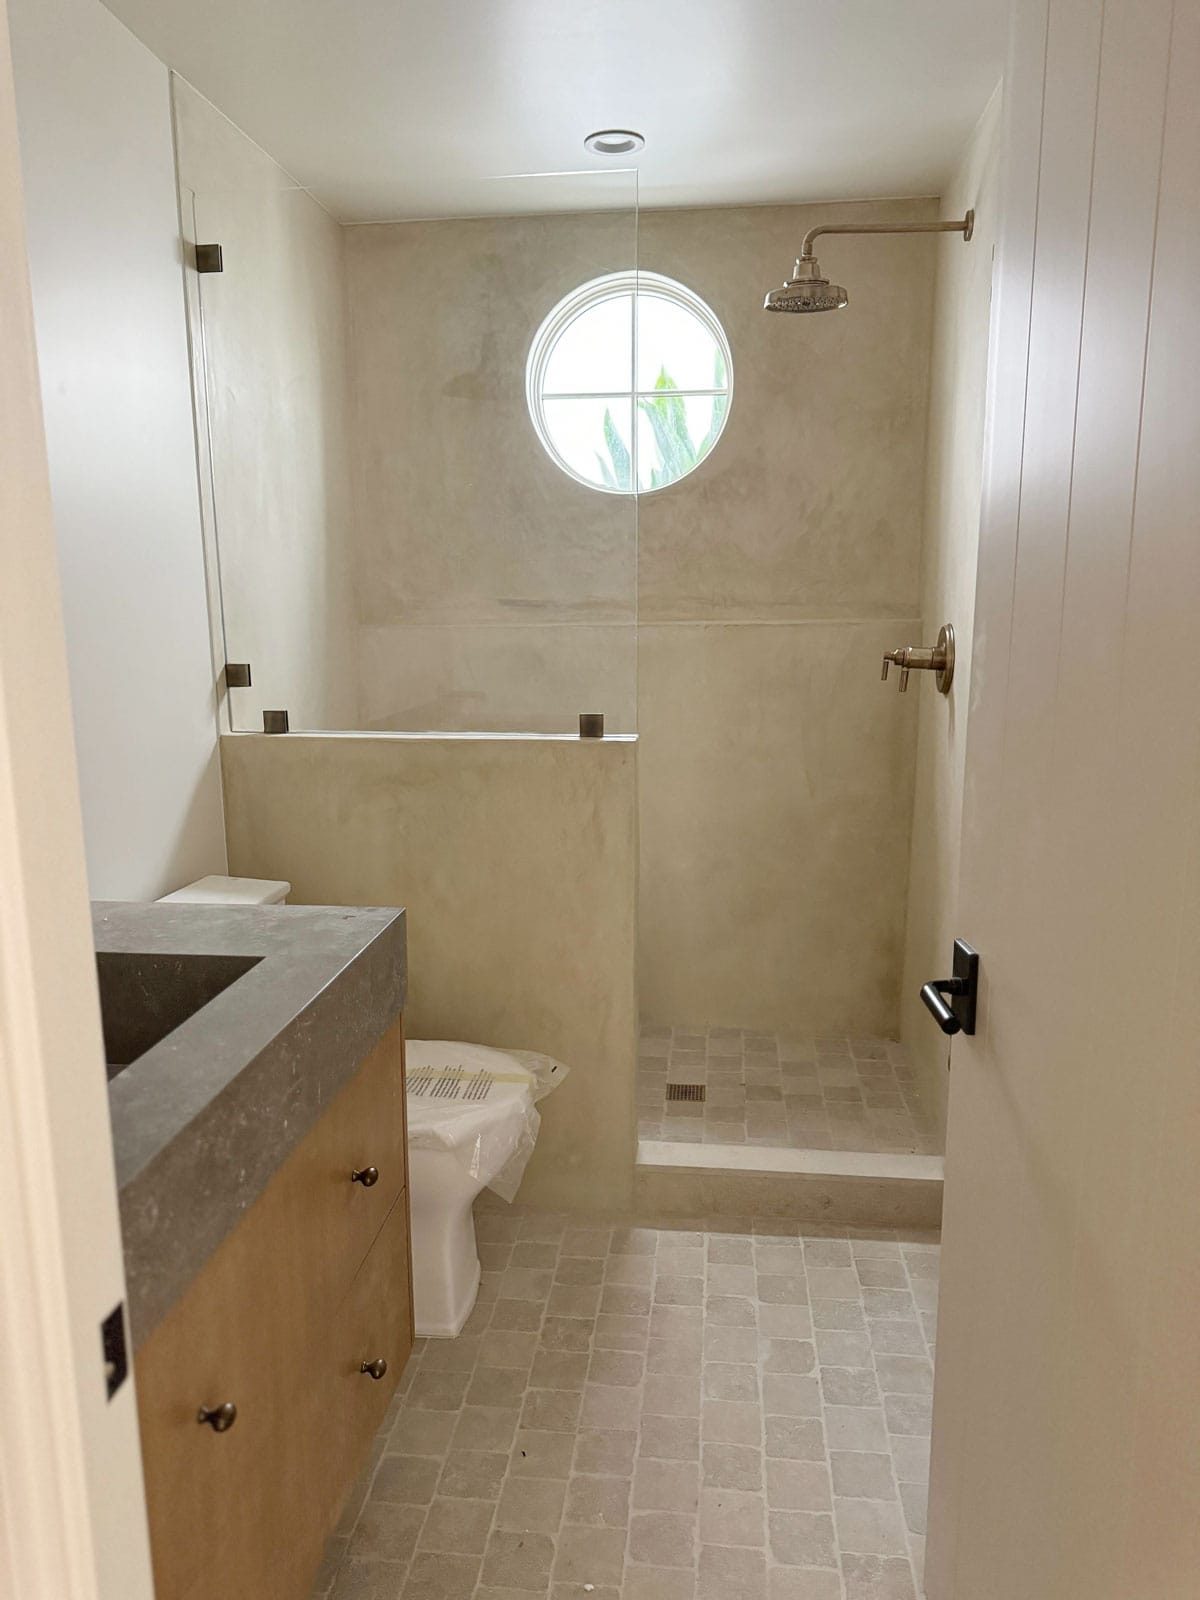
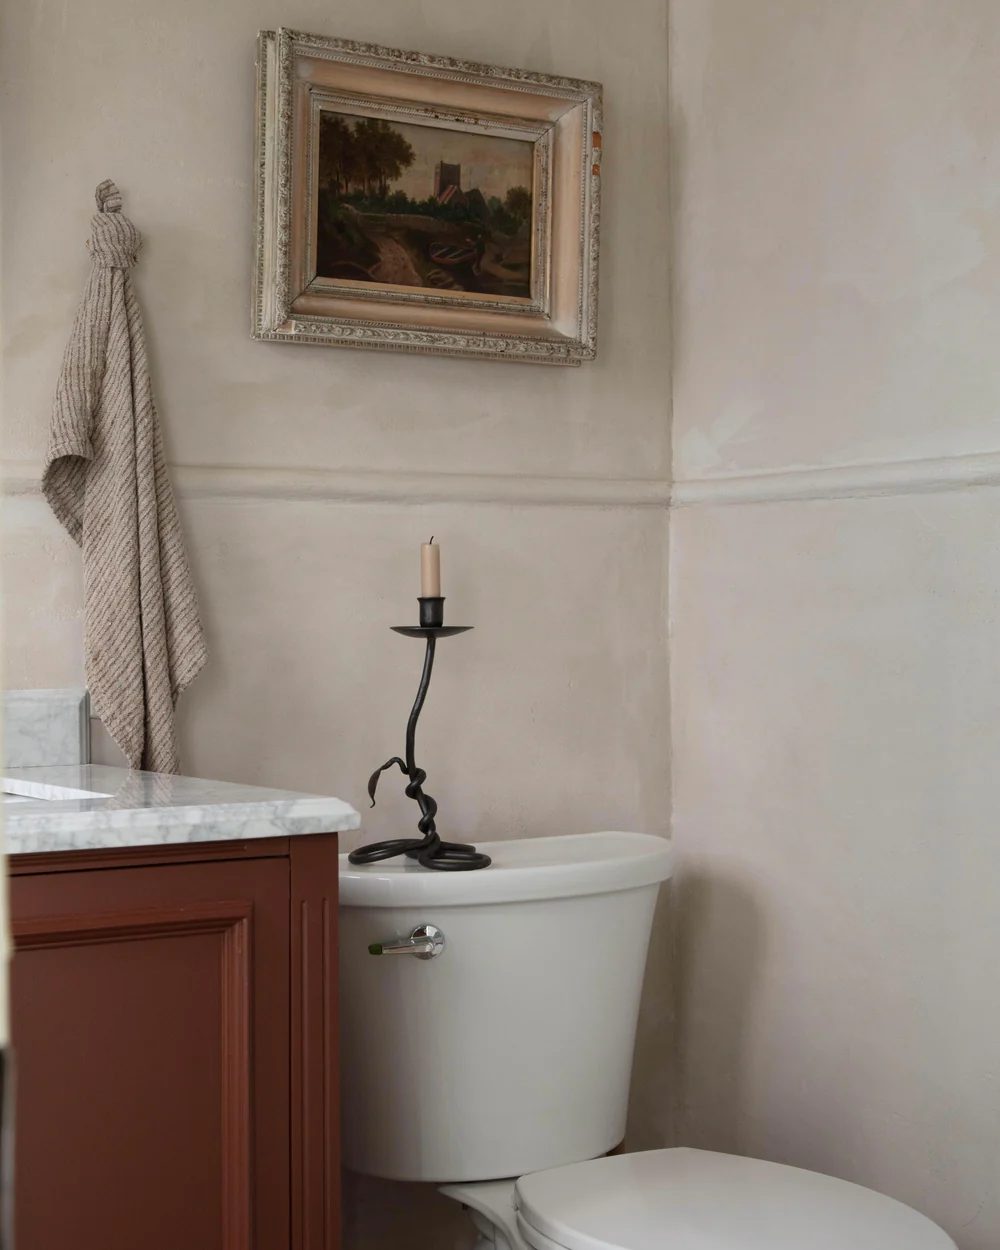
The theme for this bathroom is “rustic luxury.” I'll be combining old world materials with modern elegant finishes—like these dark wood ceiling beams, stone-look floors and marble countertops:
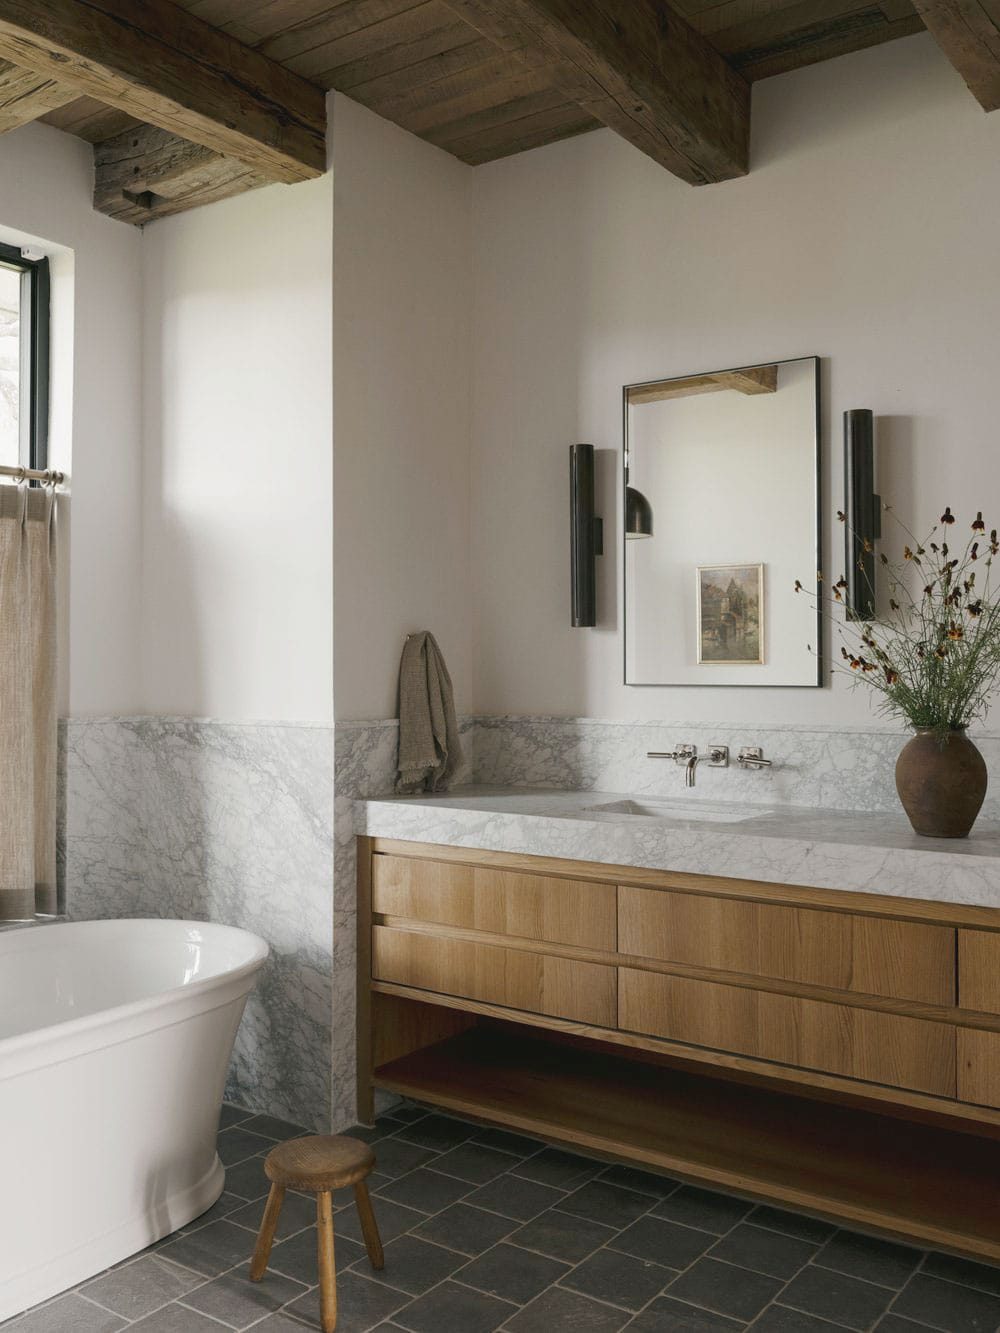
We will be covering the drywall in Concretta (cement plaster) for an earthy, organic feel.
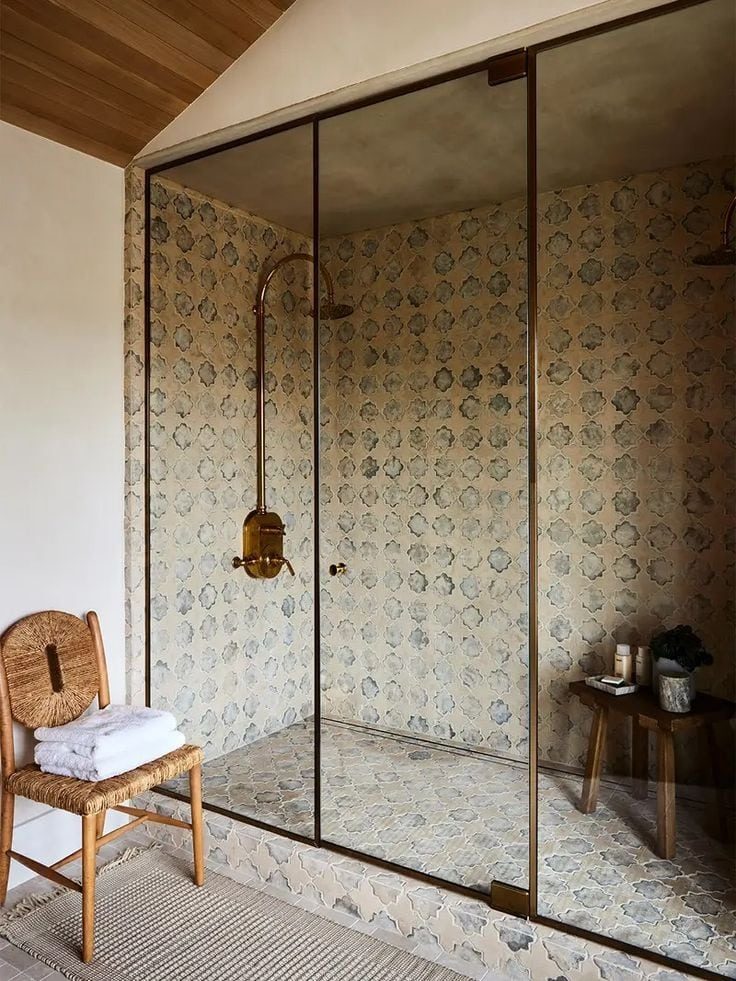
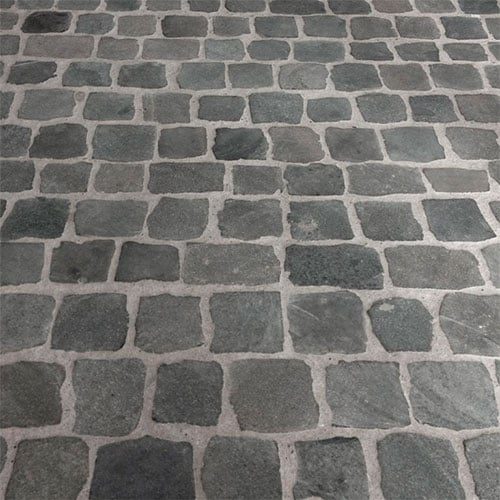
The shower walls will introduce a subtle pattern with classic star and cross tile, while the floors will be a main feature with an aged cobblestone look.
There will be a mix of materials, colors and finishes in a neutral yet rich palette. The contrast of old and new will give the space a timeless and primitive yet sophisticated feel. At least, that is the plan!
Progress
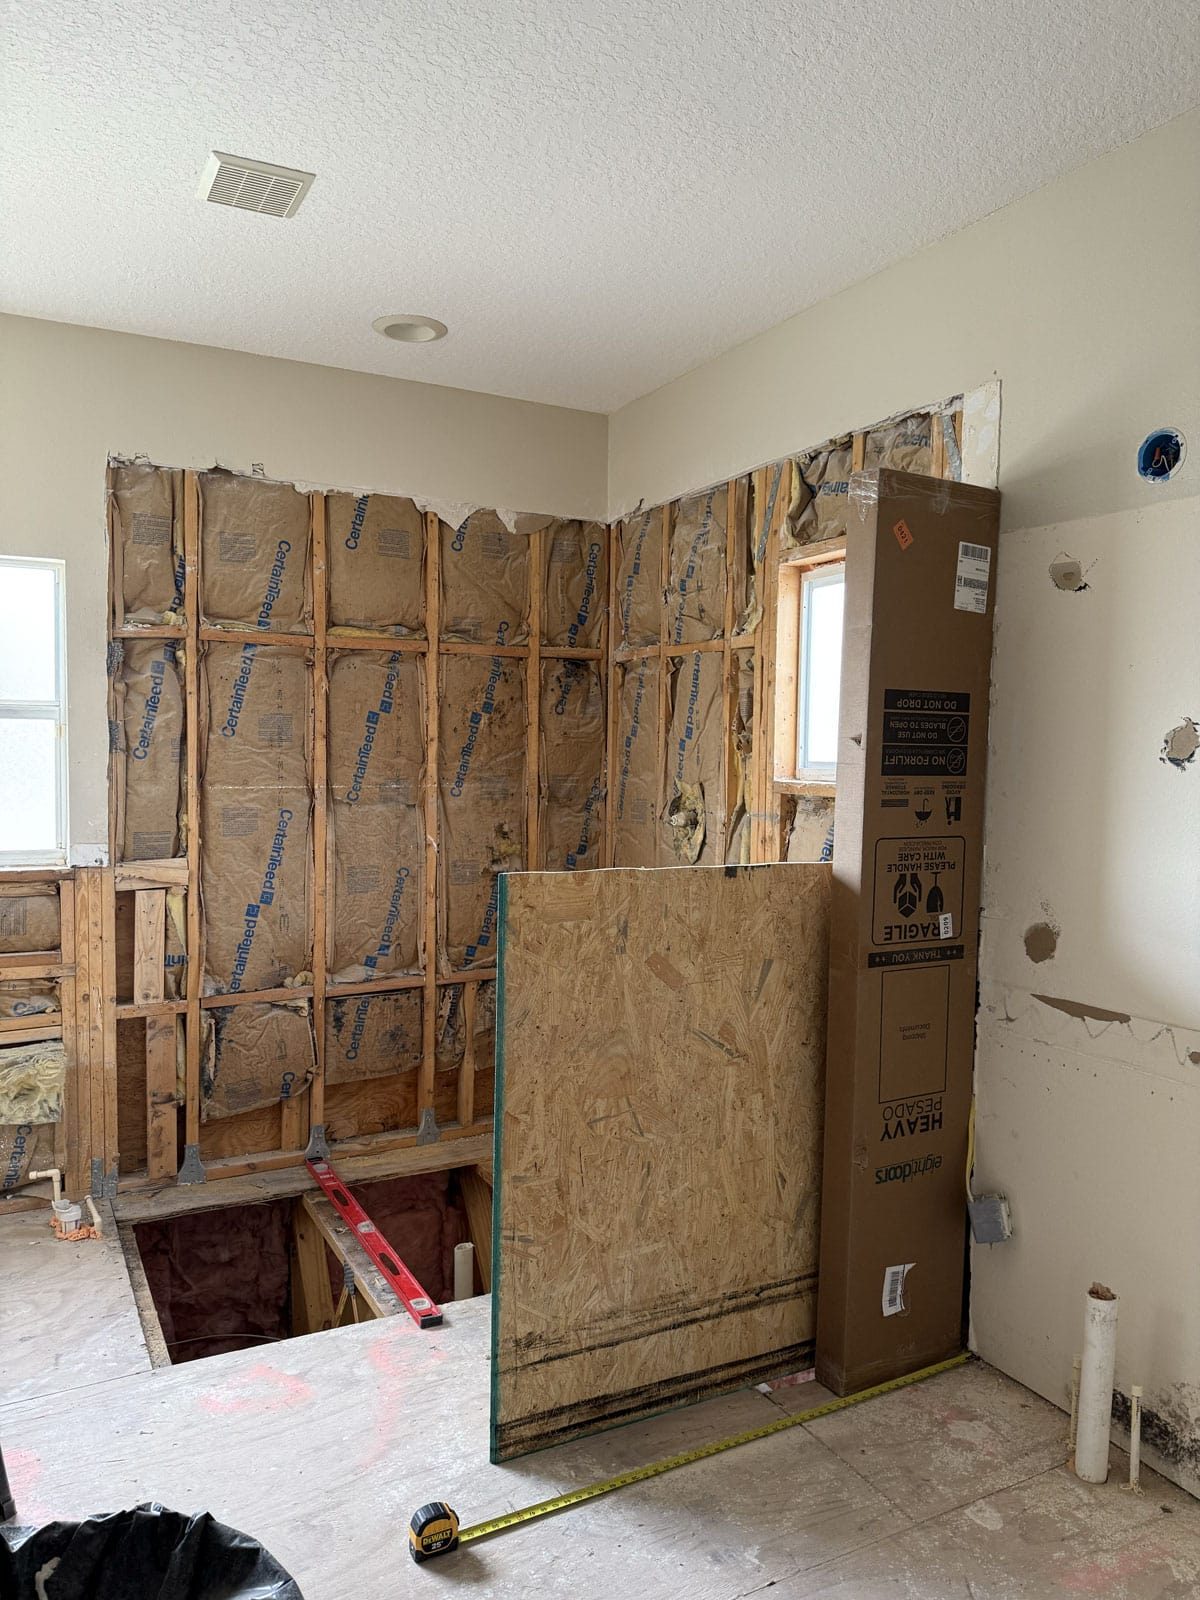
The room has been demo'd and this is how it looks today:


Design Plan
This is how I plan to bring my rustic luxury design plan to life:

The design is 90% of the way figured out, but there are just a few details I am still working on. Let us take a look at each layer!
Flooring
I have to say, I am the most excited about this design feature. I have been fantasizing about cobblestone floors in a bathroom for a long time, and trying to figure out a) where I could acquire them at a reasonable price, and b) how I could make the thickness work in a bathroom. Friends, I am thrilled to share… I'VE FOUND THE ANSWER!
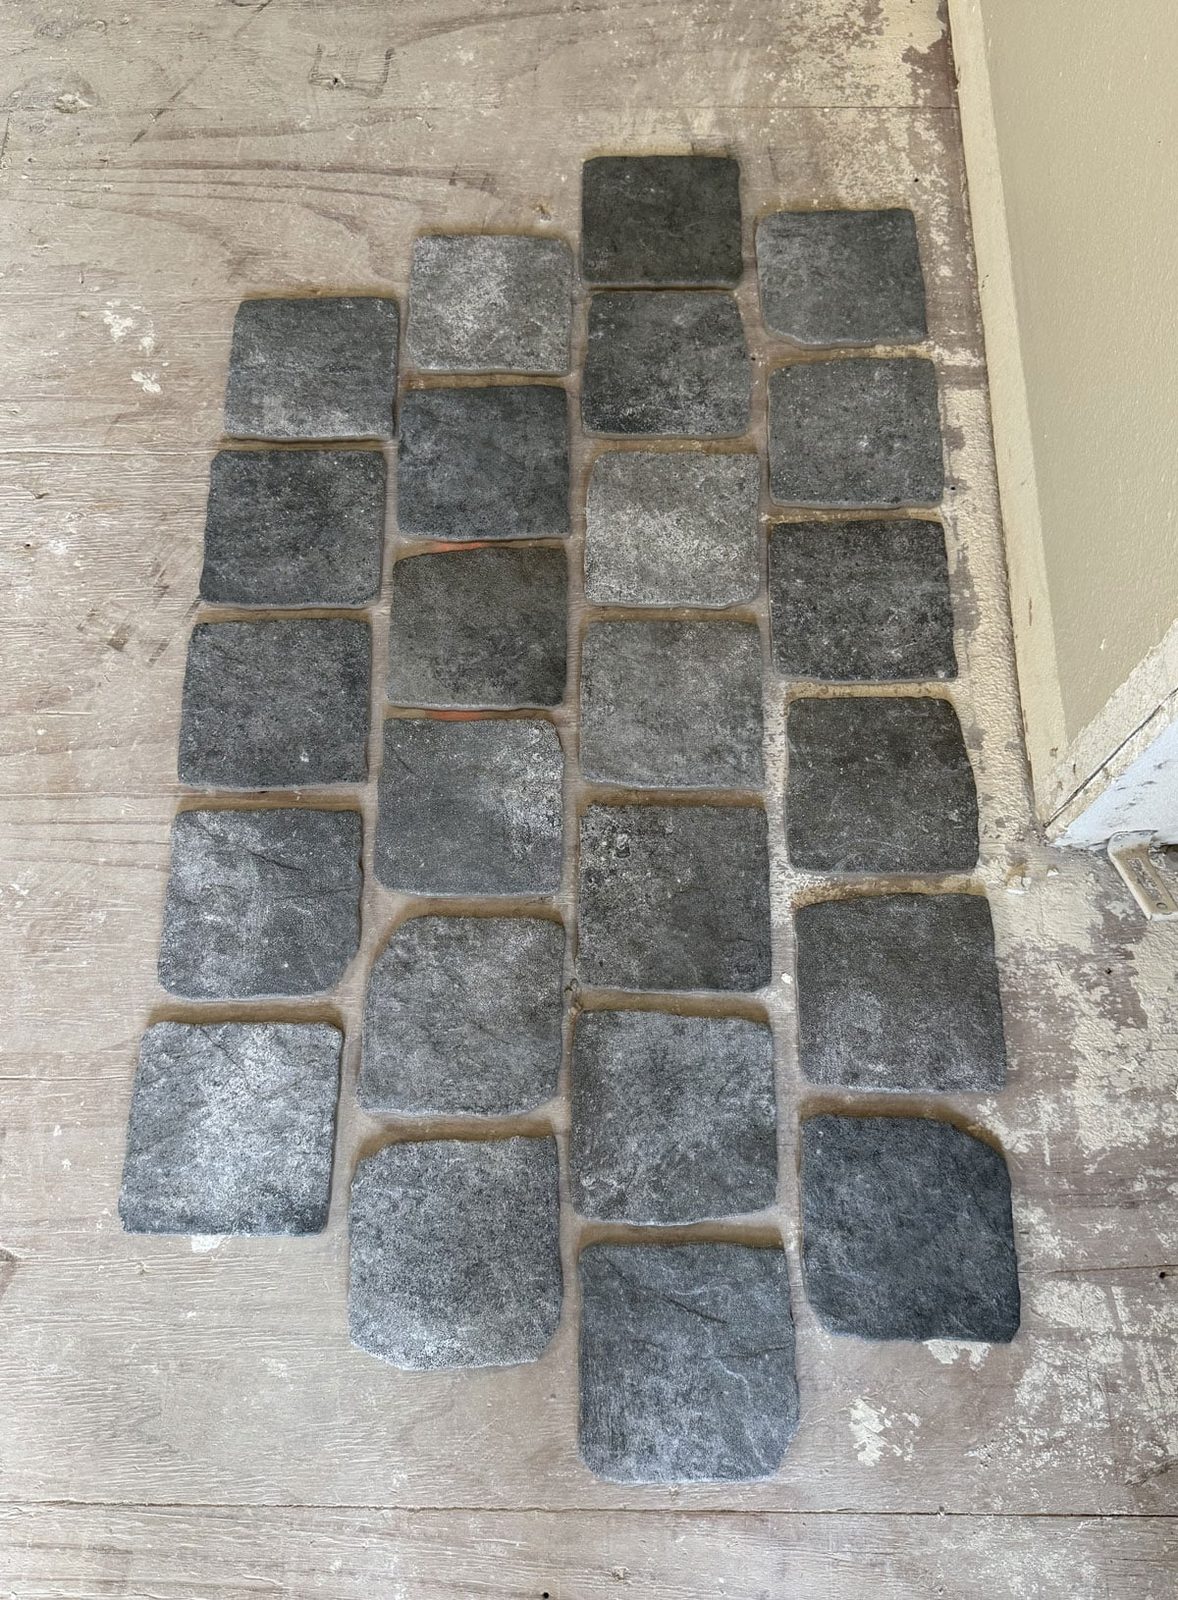
This is actually porcelain tile that is made to look like cobblestone. I had to do some digging, because the product photos genuinely are not doing this tile any justice, and I have never seen anyone else use these. I took a chance, ordered a box, and it was exactly what I had envisioned.

I also found these brick paver tiles that are similar, and ordered a box to compare the two in person. My heart was set on cobblestone for this room, but I am considering using these for one of the other bathrooms.
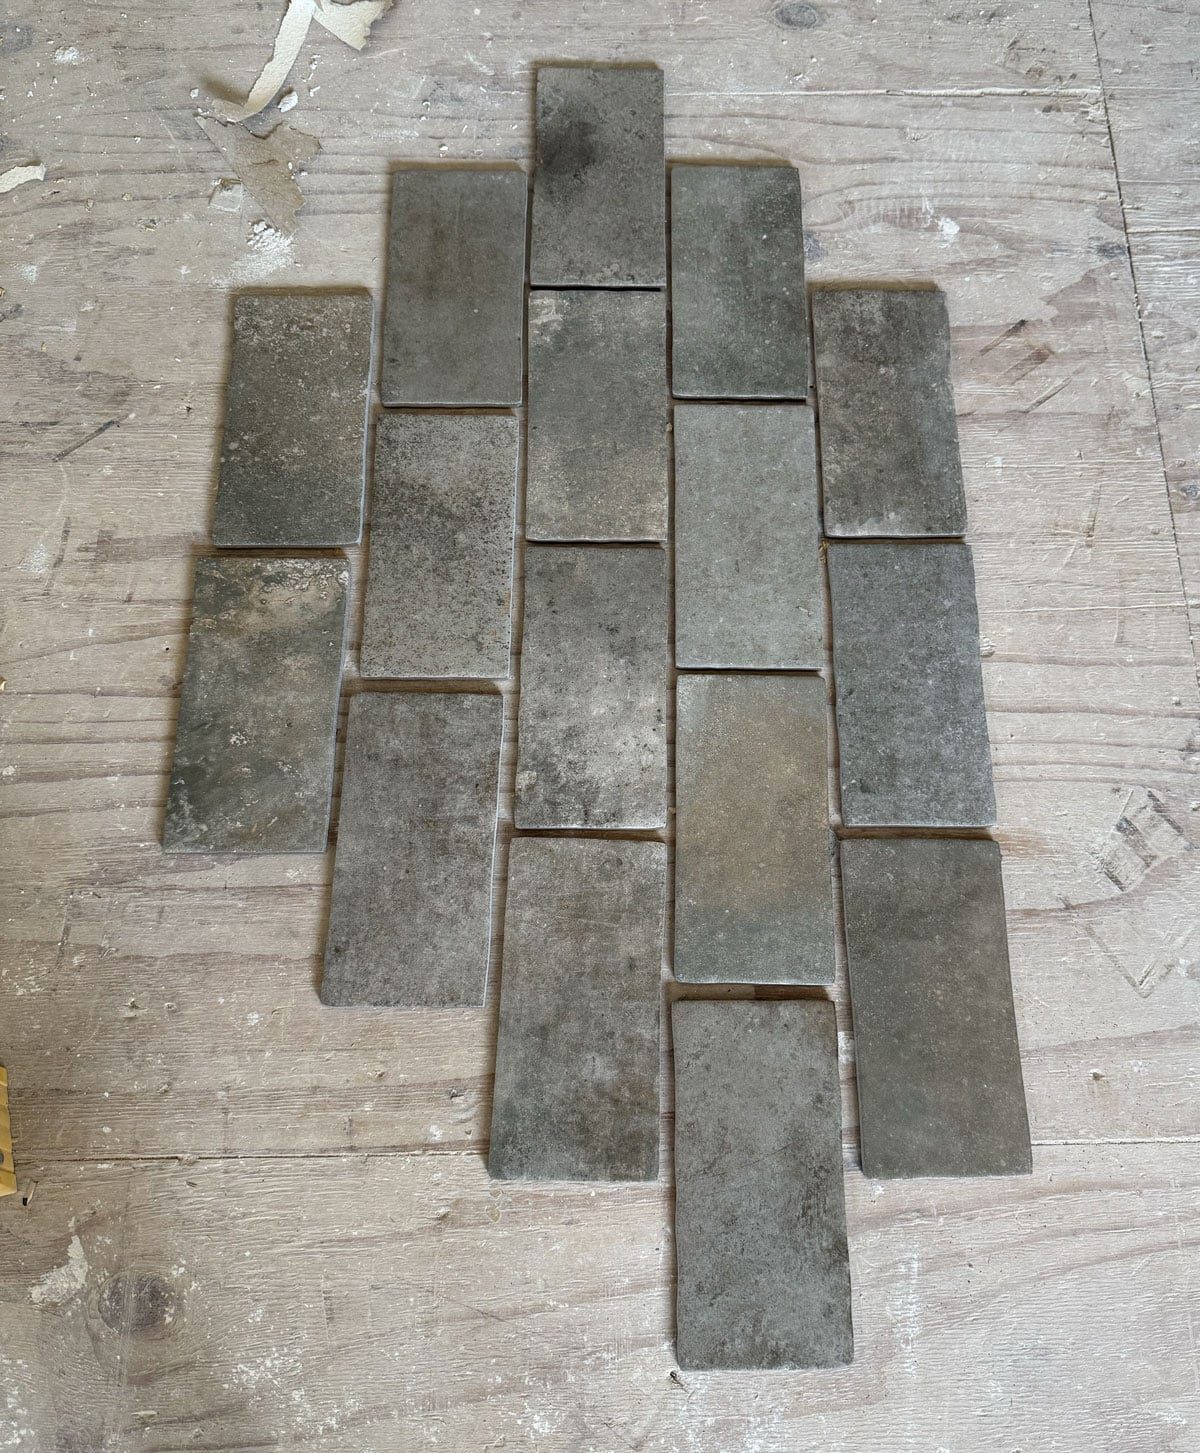
PS: if you want to see close up videos of these tiles, stay tuned to my Instagram stories tomorrow!
Shower
The original shower/tub situation had to go. We decided to ditch the tub and replace that corner with a much more useful feature—a vanity desk area. As this house will be a vacation rental, space for multiple people to get ready is at a premium, plus the house already has two other bathtubs.
We also decided to reconfigure the shower footprint, and create an enclosed 'shower room' of sorts—like this:

We will bring the ceiling down and build a pony wall on both sides to create the enclosure. Update: I found a fabricator to make a custom metal and glass enclosure at a very reasonable price—this is how it turned out! Stay tuned for the install.

We put some props up to get a rough visual of the footprint:
The inside of the shower will have floor to ceiling star and cross tile—you simply cannot go wrong with this classic pattern:

Walls + Ceiling
The walls will be coated in Concretta, a cement plaster (similar to microcement). We have not tried this product yet but I am sold after watching Drew use it in his bathroom (stay tuned for a tutorial!)
The ceilings will be another focal point, with dark stained rustic wood beams and slats (all of the bathrooms and kitchen will have these ceilings).

Vanities
The bathroom will have two separate vanities—one with two sinks (where the original vanity was) and a desk vanity where the tub was. Here are the mockups I created of each (shown to scale):


One thing I have not decided on yet is the countertop material. In the mockup above, I used the Bedrosians Magnifica Encore porcelain in Calacatta Antique. It helps to keep the veining and color of this one, but I am also considering their Taj Mahal Quartzite. What's your pick?
I originally had my heart set on some sort of fluted detail across the front, but I am still exploring those options and will need to check with my installer and see what's possible within our budget.

Underneath the sink vanity, we will install a live-edge wood slab shelf. Enclosed storage is not necessary here, as it will be a vacation rental, and there is already a large linen closet in the room.

Faucets
I am switching things up this time and going with brushed nickel faucets! The silver will tie in with the gray stone floors, and provide a nice contrast with the warm brass/gold/brown tones in the room. I landed on this shower system:

And these wall mounted sink faucets:

I intentionally chose these budget-friendly faucets to offset the (relatively) higher price point of the lighting and mirrors.
Lighting + Mirrors
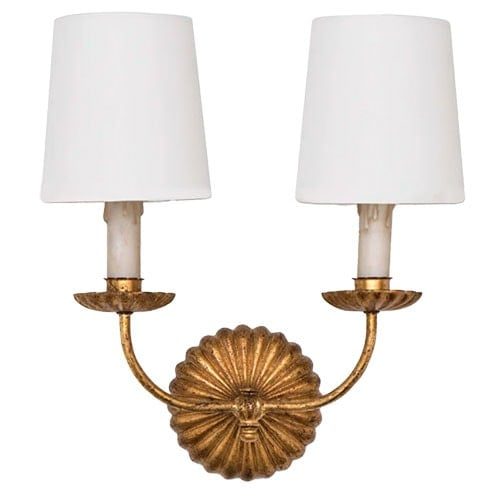
It was a close call on the vanity sconces, but I polled my Instagram audience to make the final decision, and these were the winners:

I am going with the Regina Clove double sconce over the sink vanity, and two single sconces above the desk vanity. I think they are the well suited mix of old world + luxury to tie the room together.
As for the mirrors, I also wanted them to match on both vanities, so I had to find one that came in multiple sizes to fit both walls. I landed on these Safavieh Couture Trish mirrors in 30×40″ and 36×48″. I just love that rustic hammered frame detail for this space.

Sources
Here are the links to the products I have sourced (tap to shop each one):


That should cover everything—let me know if you have any questions, thoughts, ideas??
We are also starting on the jack and jill bathroom, so I'll be sharing the design plans for that space next! Exciting things to come,