Spanish Sanctuary Backyard Plans
Revealing the Mediterranean style backyard plans: plunge spool, travertine checkerboard patio, wood pergola and more.
Welcome to the first (and long awaited) project of our Spanish Sanctuary renovation! We are underway on our backyard transformation, and today I am sharing all the design details + plans we have over the coming months. Let us dive right in!
Before
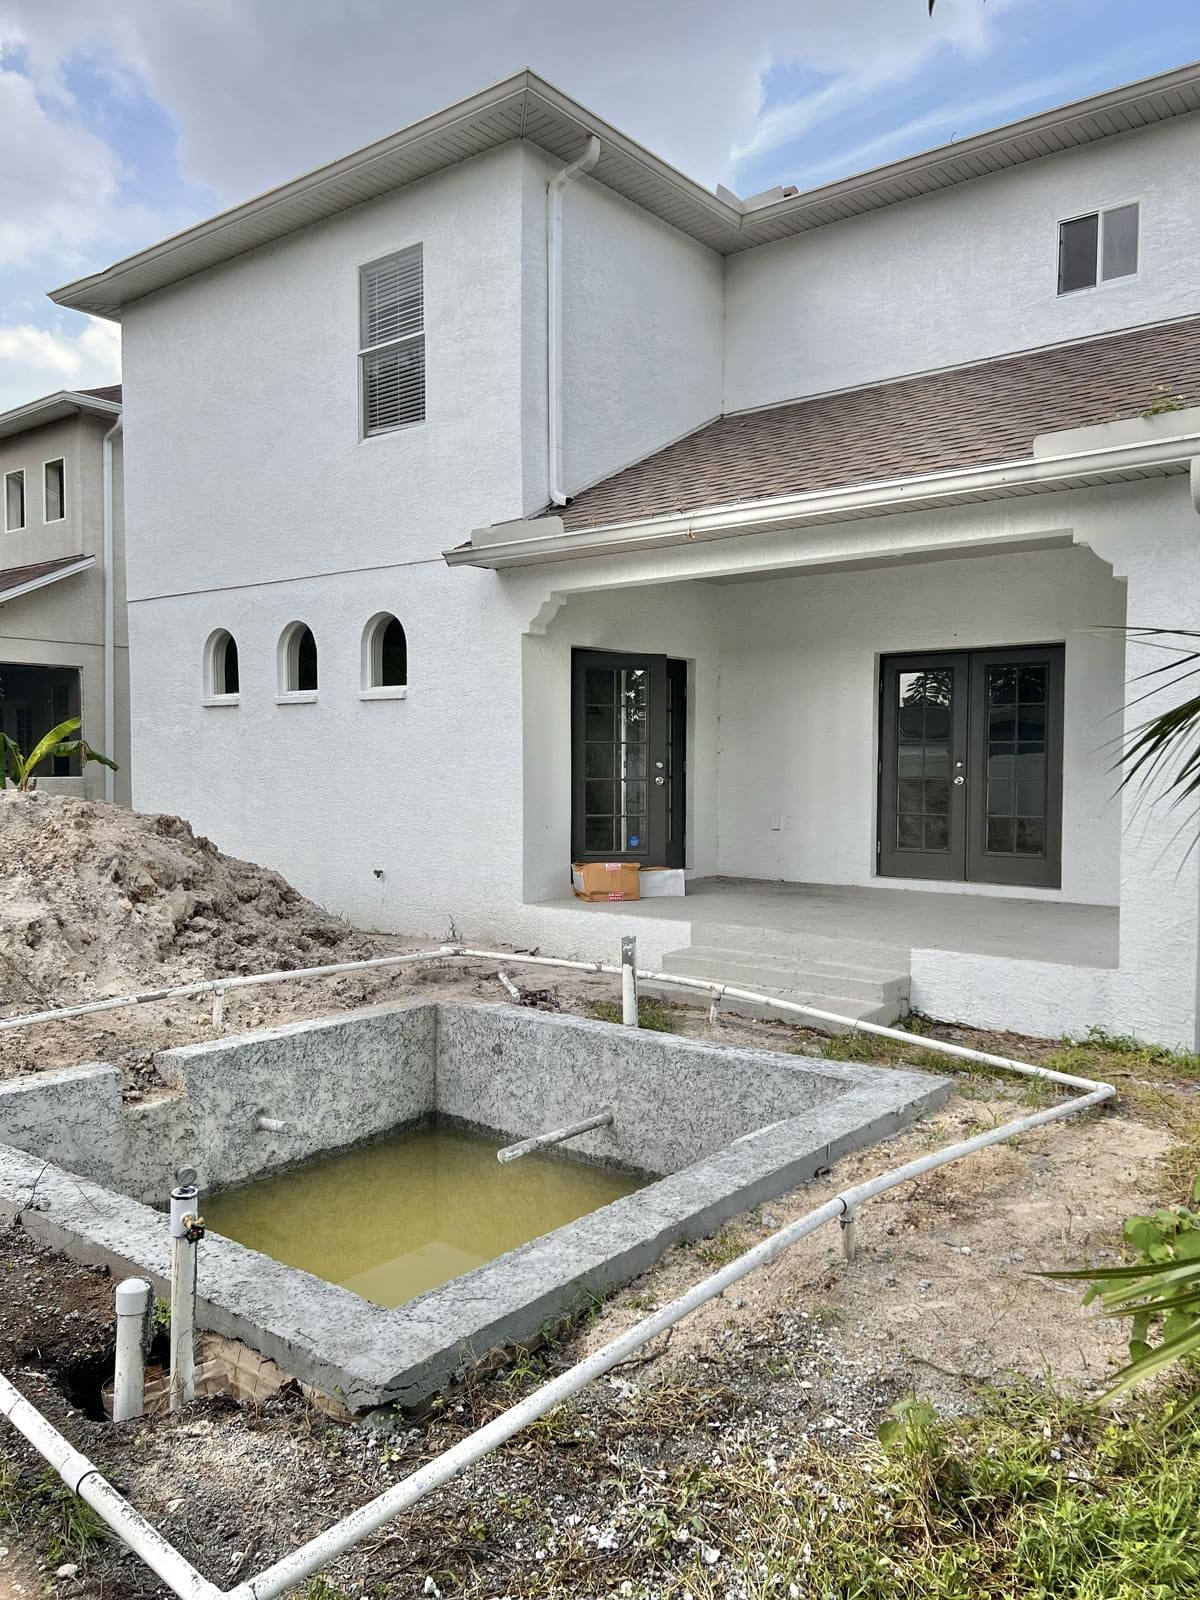
As you may recall from the Before Tour, this backyard is starting off quite similar to the Hacienda Hideaway.
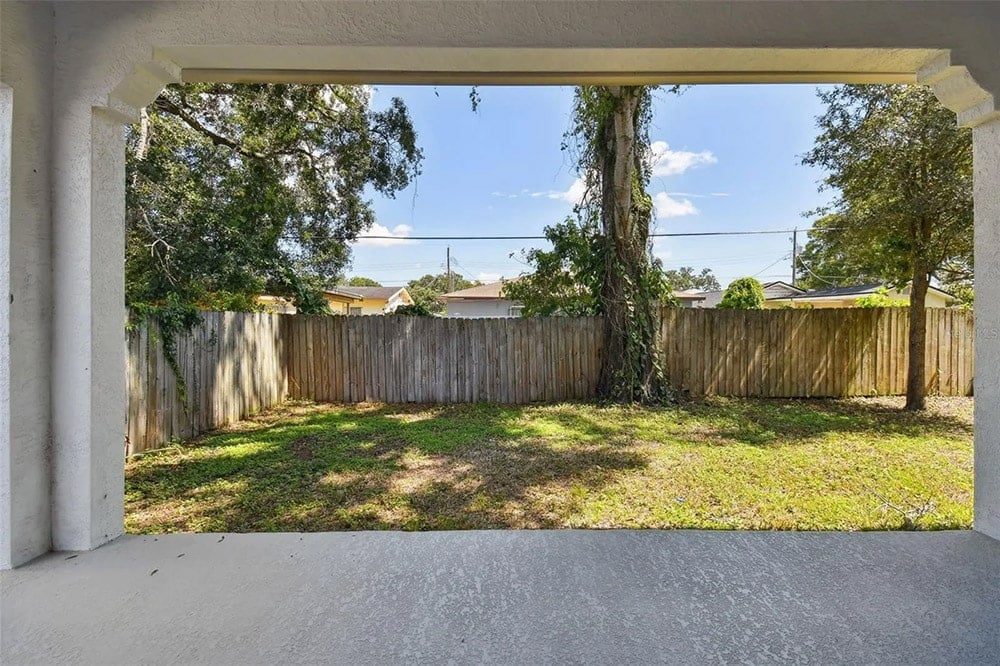
In typical Florida fashion, we have a covered patio off the kitchen/dining room, and a modestly sized rectangular grassy area.
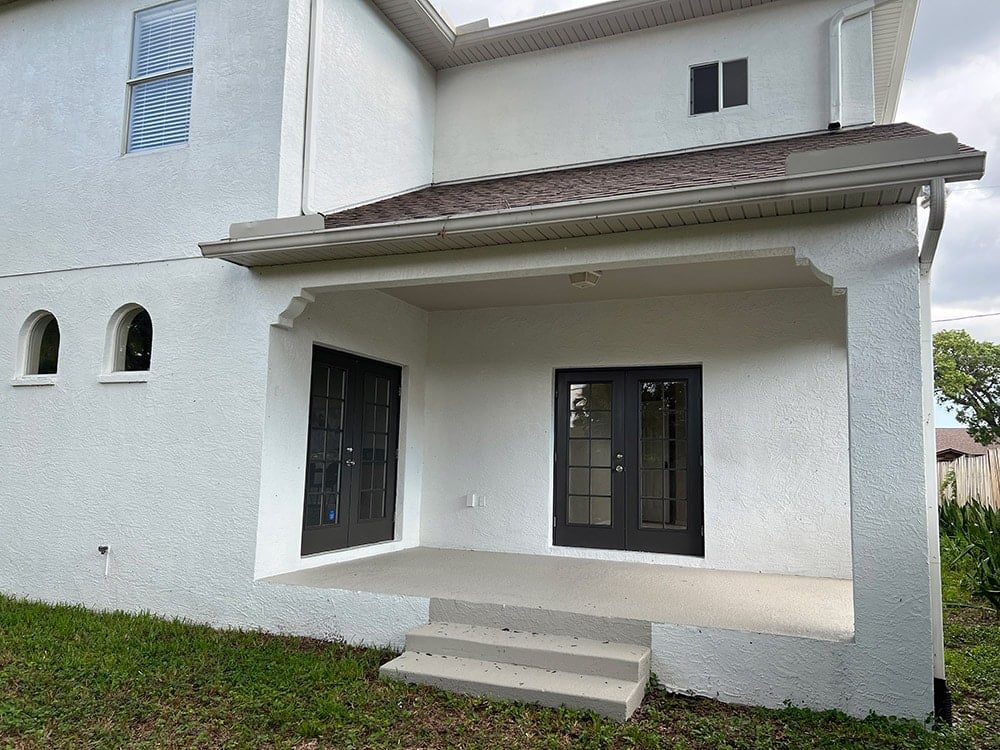
This yard is a bit narrower than the Hacienda, measuring around 26' x 44' in total.
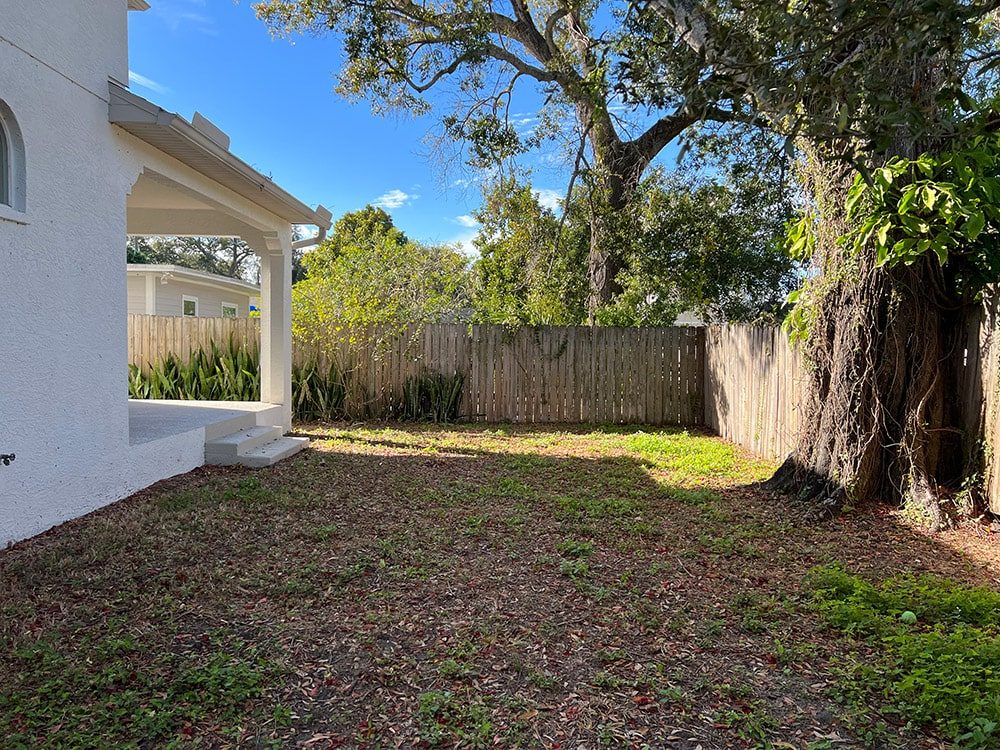

We have got plenty of boxes to check off in this space, so here is what I came up with!
The Plan
After weeks of deliberation, here is the current plan:
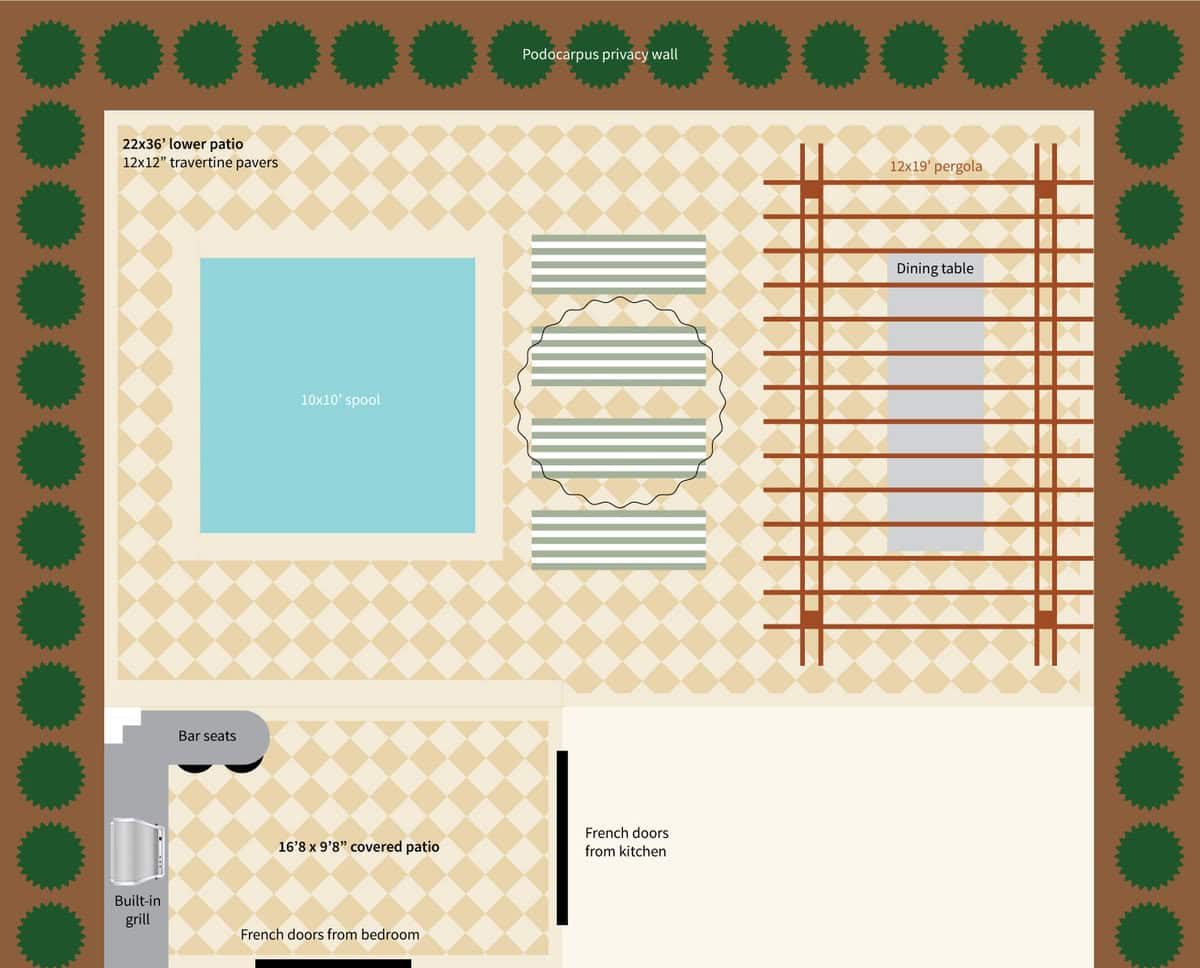
The primary features include: a 10×10' heated plunge pool, checkerboard travertine pavers, outdoor covered kitchen, large wood pergola, pool lounge and dining area, podocarpus hedge perimeter.
Let us take a closer look at each one…
Pool
The main feature of this yard is the 10×10' concrete plunge spool (spa/pool). We decided to go this route for several reasons:
- Heated pools and spas are highly requested by guests, even in Florida. A spool is the best of both worlds and can be used year round.
- We wanted a specific size and configuration to fit our yard, and could not find the right fiberglass model.
- Our last fiberglass pool took two years to complete—concrete takes less than a month.
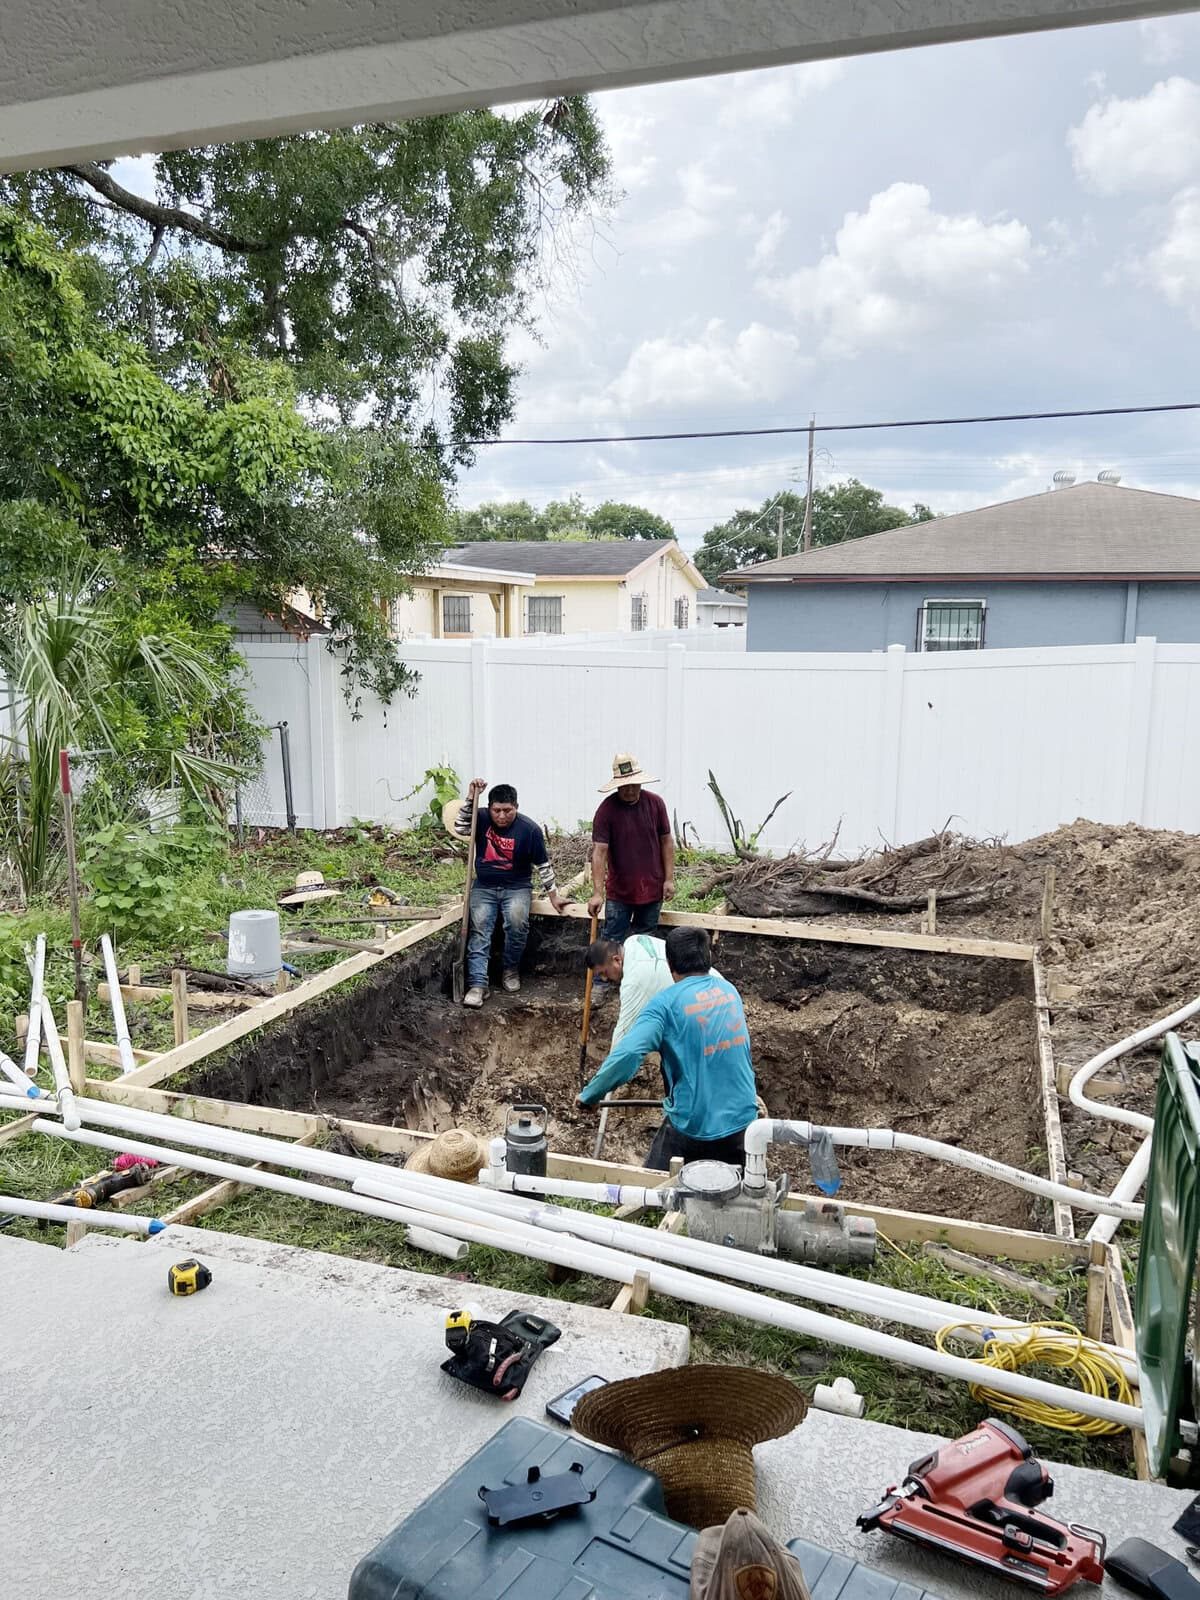
We still have not mentally recovered from the 2.5 year long Hacienda backyard renovation, so we were anxious to knock it out first at this house. The thought of a finished concrete pool in just 4 weeks was too enticing to pass up. We started this process several weeks ago and permitting took longer than expected, but things are moving right along now!
Our installer recommended PebbleTec, and I decided on their PebbleSheen finish in Desert Gold. It has a pretty sandy beach look that will go well with the travertine pavers:

I have spent more hours researching waterline tile than anything else for this project. I had a bunch of online samples ready to order, until I found out the tile install was scheduled to happen this week, so I had to find something locally in stock. I landed on this porcelain mosaic (will cut it in half) that is a pretty close match to the coping.

Even at only 10×10', the spool will cost around $53k all in. That is nearly $16k more than our larger fiberglass pool, but I think the heated feature will be a huge selling point.
Patio
This is the very first design decision that was made many months ago. How could I not have these striking checkerboard floors?!


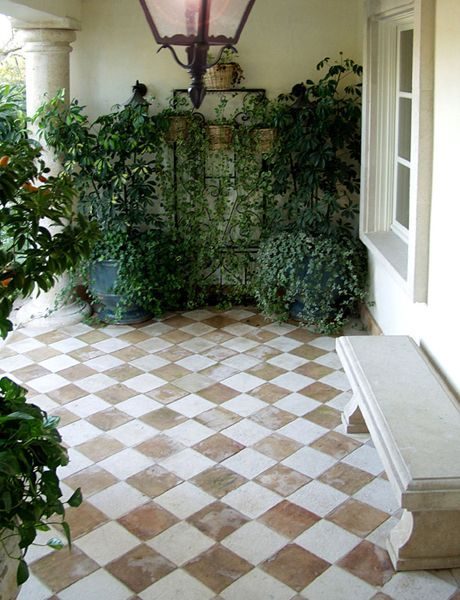

I needed a material that could be used both on dirt and a concrete patio, and after many hours of research, landed on travertine pavers. I liked the idea of a more subtle tone on tone effect, and found these contrasting 12×12″ tumbled travertine pavers:

They seemed like a pretty great deal at $3.99/sf, though after overseas freight, taxes and forklift rental, the total came to $6,200. They also took 10 weeks to arrive, which was fine since I ordered way ahead of time.
I knew there would be some color variation based on the photos, but to be honest I am nervous because these look more similar than anticipated. Here is the ivory:

And here is the noche. The top layer is wet under the plastic so they'll dry closer to that lighter patch in the middle:

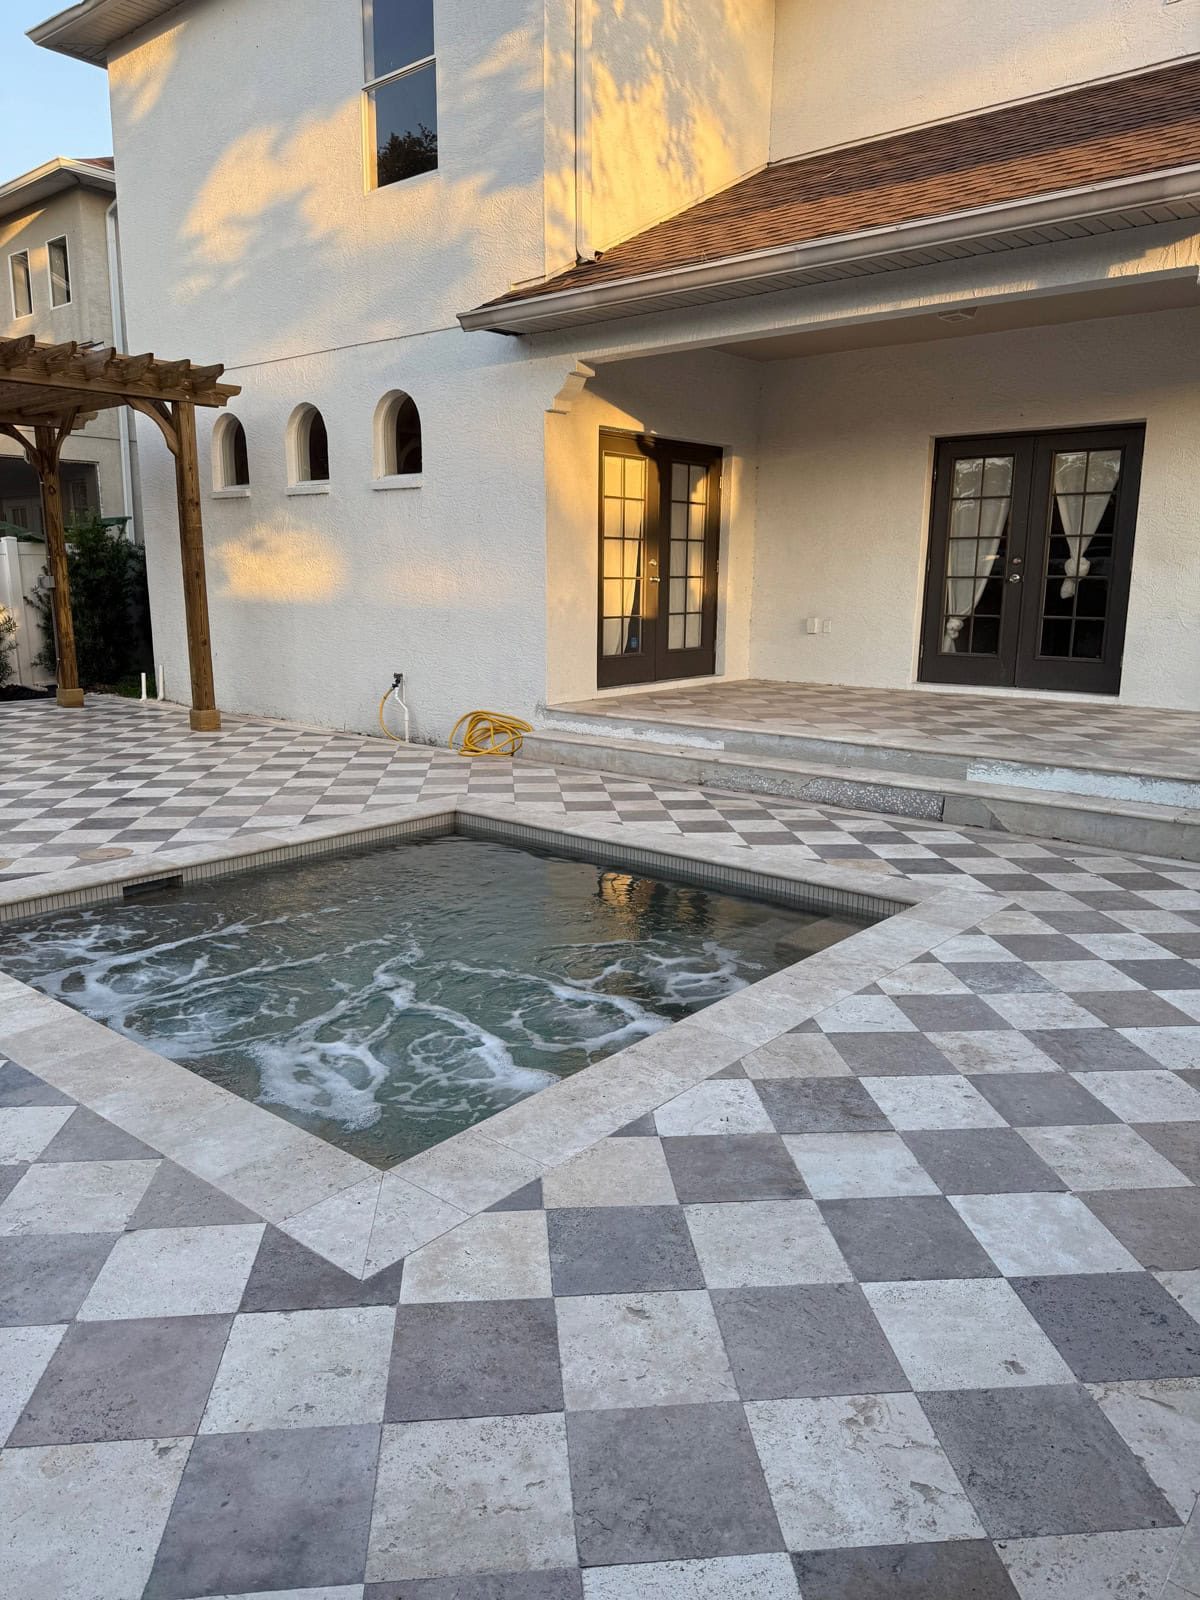
Update: There was not as much contrast as I wanted, so we ended up staining all of the noche travertine with Minwax Aged Barrel, grouting and sealing it. This is how it turned out!
Pergola
On the other side of the patio, the plan is to add a large wood pergola for a covered dining area. I am picturing something elegant and romantic with vines growing atop:

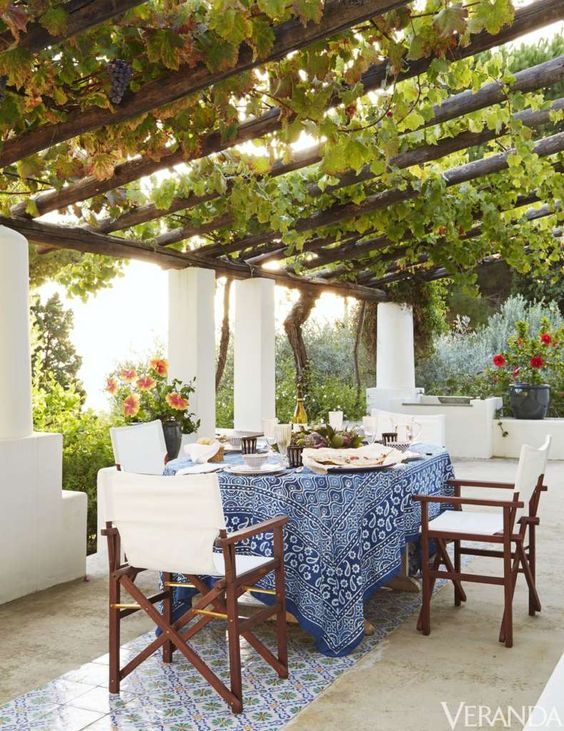
The vine species is still up for debate—if you have any suggestions for something fast growing and low maintenance that will thrive in Florida, please share! I would love wisteria but that does not grow in our climate. The current contenders are star jasmine, bougainvillea and passionfruit (we have successfully grown all of these here).
As for the pergola itself, we are debating between two options: a custom build-it-yourself kit from Pergola Depot, or a budget DIY kit from Amazon (also currently on sale at Lowe's).

The size would be about the same, however the Amazon kit is 4' too short, so we'd have to figure out a good way to raise it up. It is also not quite as sturdy so we'd need to reinforce the beams, because we'd love to add two rope swings across the front:

The price difference between the pergola kits is around $7k ($2,300 vs $9,300). We'd rather not go full DIY because Lucas's time is better spent on other projects, and the materials alone are not cheap. Thoughts, anyone?
Outdoor kitchen
This idea came to me after struggling to find a seating configuration that made sense on a narrow porch with two doorways and limited space. What if we put the grill here and built a cool little outdoor kitchenette?
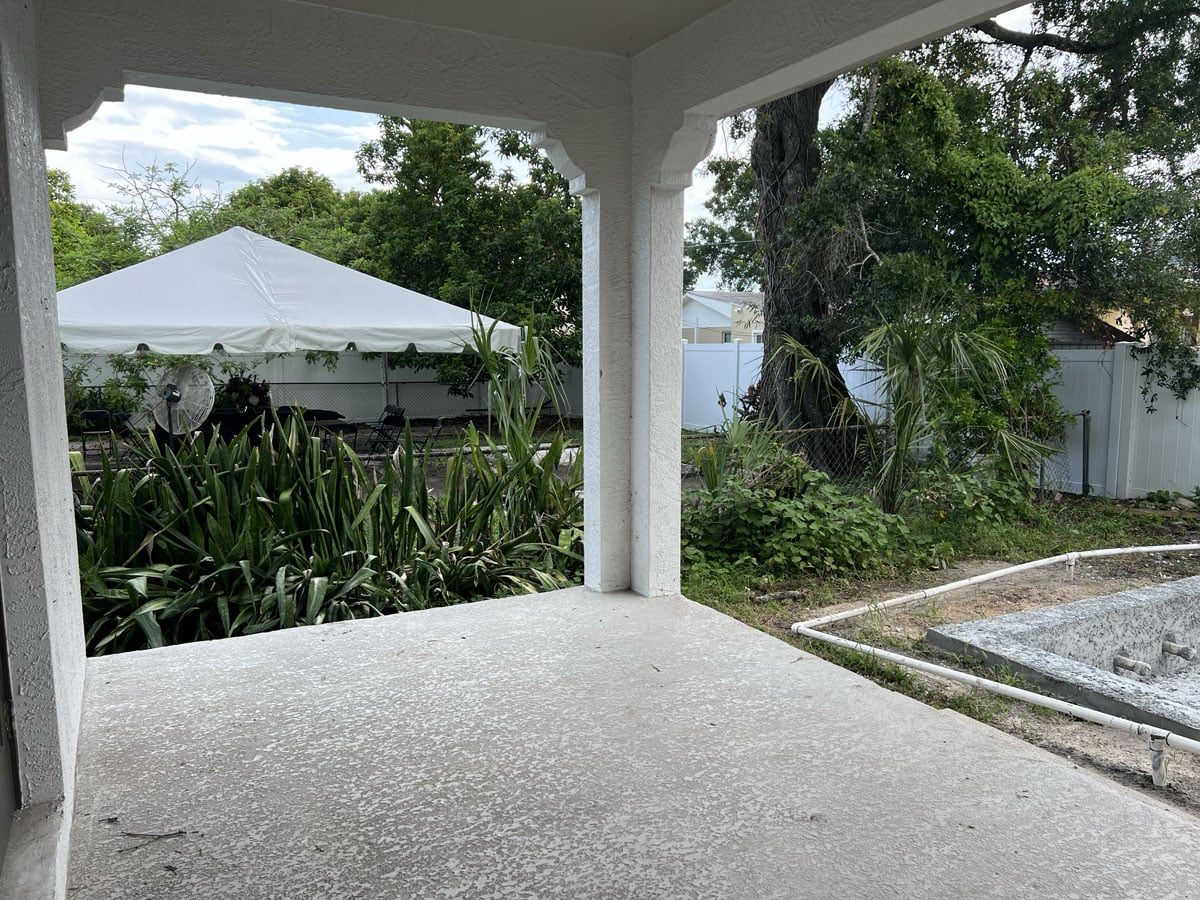
It helps to keep this plan because the patio is right off the main kitchen/dining area. It will be much more convenient to carry food/supplies just a few short steps away, vs to the other side of the yard. It is also a covered space, and who wants to stand outside flipping burgers during a rainstorm or under the blazing summer sun?
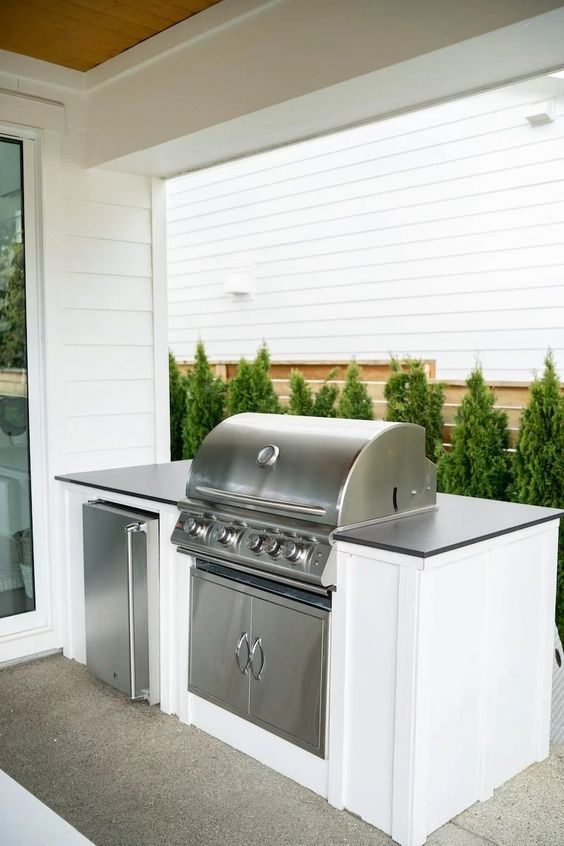
I could not find a close example of what I had in mind, but it will probably be something unfussy like a built-in grill surround with a storage cabinet or maybe a beverage cooler:
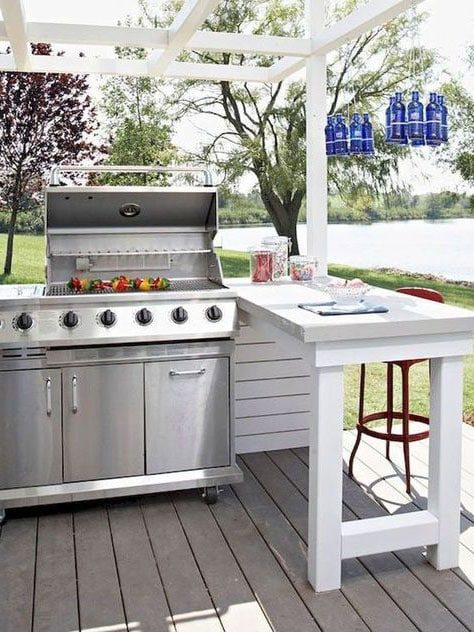
I would extend the counter into an L shape, with a couple stools below for bar seating that can be accessed on the pool side (not the greatest example, but you get the idea):
A privacy wall of some sort above the grill will also be added to block the view into the neighbor's yard. The travertine pavers will continue on the patio, and finally, outdoor lanterns plus dark wood ceiling beams will take the design to the next level.
Furniture
With all of the big projects covered, let us talk furnishings! We do not have a ton of space to work with so I had to prioritize the seating arrangements. For me, this backyard just is not complete without cabana stripe chaise lounges and a pagoda umbrella.

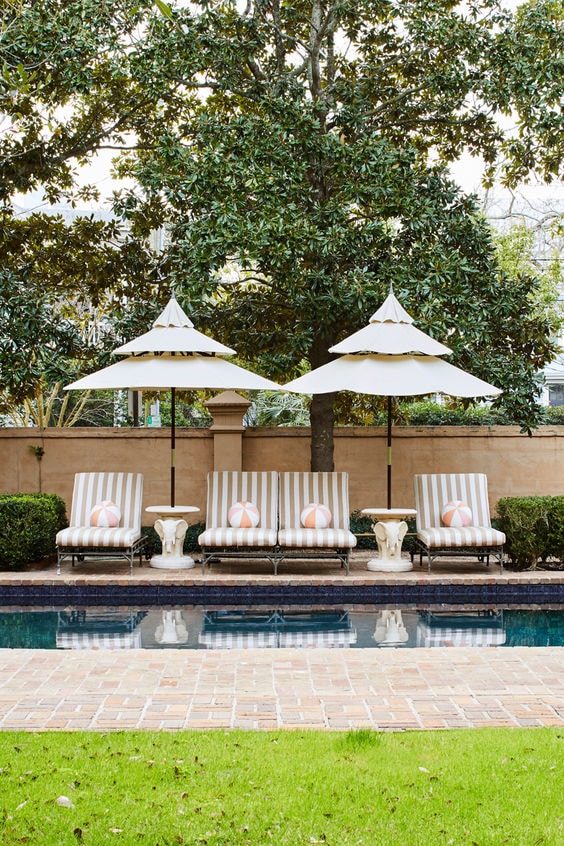
I had to find my own version that a) would hold up to brutal FL weather, and b) would not cost a fortune. After testing out every possible type of outdoor furniture over the years, I am convinced that everything will have to be replaced sooner or later, so here is the current leading combo:

These metal chaise lounge chairs, these sage green cabana stripe cushions, and this pagoda fringe umbrella.
Or, option B: striped reclining pillow loungers. They are pricier at $399/ea (on sale) but they will not rust or break like metal, wood and plastic.

They can also be moved around the yard for versatile seating options—which is a double edged sword because they probably will not be put back in the right spot for the next guests. WWYD?

The other non-negotiable is a large capacity dining space. The house will sleep 14 guests, so I wanted a place for everyone to share a meal outdoors. The clear choice is underneath the pergola which will provide much needed shade.
But where do we find a table that will survive our weather, large enough at a reasonable price? The easiest option is to use two tables side by side, but I am struggling to find one in the right size/shape. We may end up DIYing our own (perhaps concrete? or a remnant stone slab?)
I'll probably end up using these bistro chairs I always use, because they are just so durable, affordable and easy to clean!

Landscaping
Just like we did at the Hacienda, we are keeping the landscaping very basic for minimal maintenance. We plan to install podocarpus trees around the entire fence perimeter, and letting them grow into a privacy hedge. These are extremely common here in Tampa and grow very well.
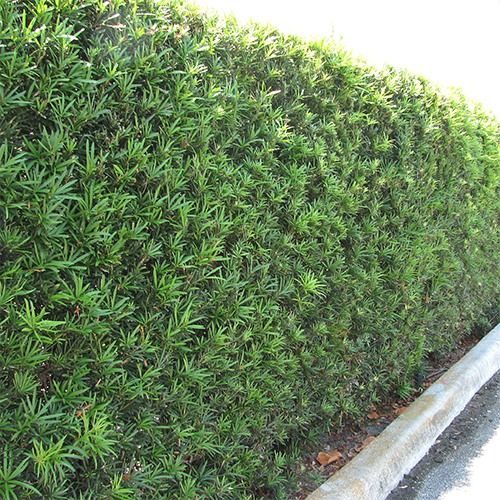

Podocarpus grow slowly though, so we will start with 5-6' trees. By the time our renovation is complete, hopefully they'll have filled in nicely. The only other plant decision to make is the pergola vines, which I am still researching.
Whew, I think that covers everything! The only decisions that have been finalized/purchased are the pool and paver patio—everything else will come together over the next several weeks. We do not have a specific target completion date, but it would be great to have it finished this fall.
If you are into this style and want to see all of our inspiration for each room, check our my Pinterest board! And feel free to weigh in on our backyard plans before we finalize them. Exciting things to come!