Spanish Sanctuary Laundry Room Layout
Sharing the design plans to transform the tiny and dark laundry room in the Spanish Sanctuary.
As we continue to make progress on the Spanish Sanctuary kitchen and backyard, we are squeezing in a quick makeover of the last unfinished room upstairs!
Before
I present to you, the saddest laundry room there ever was:
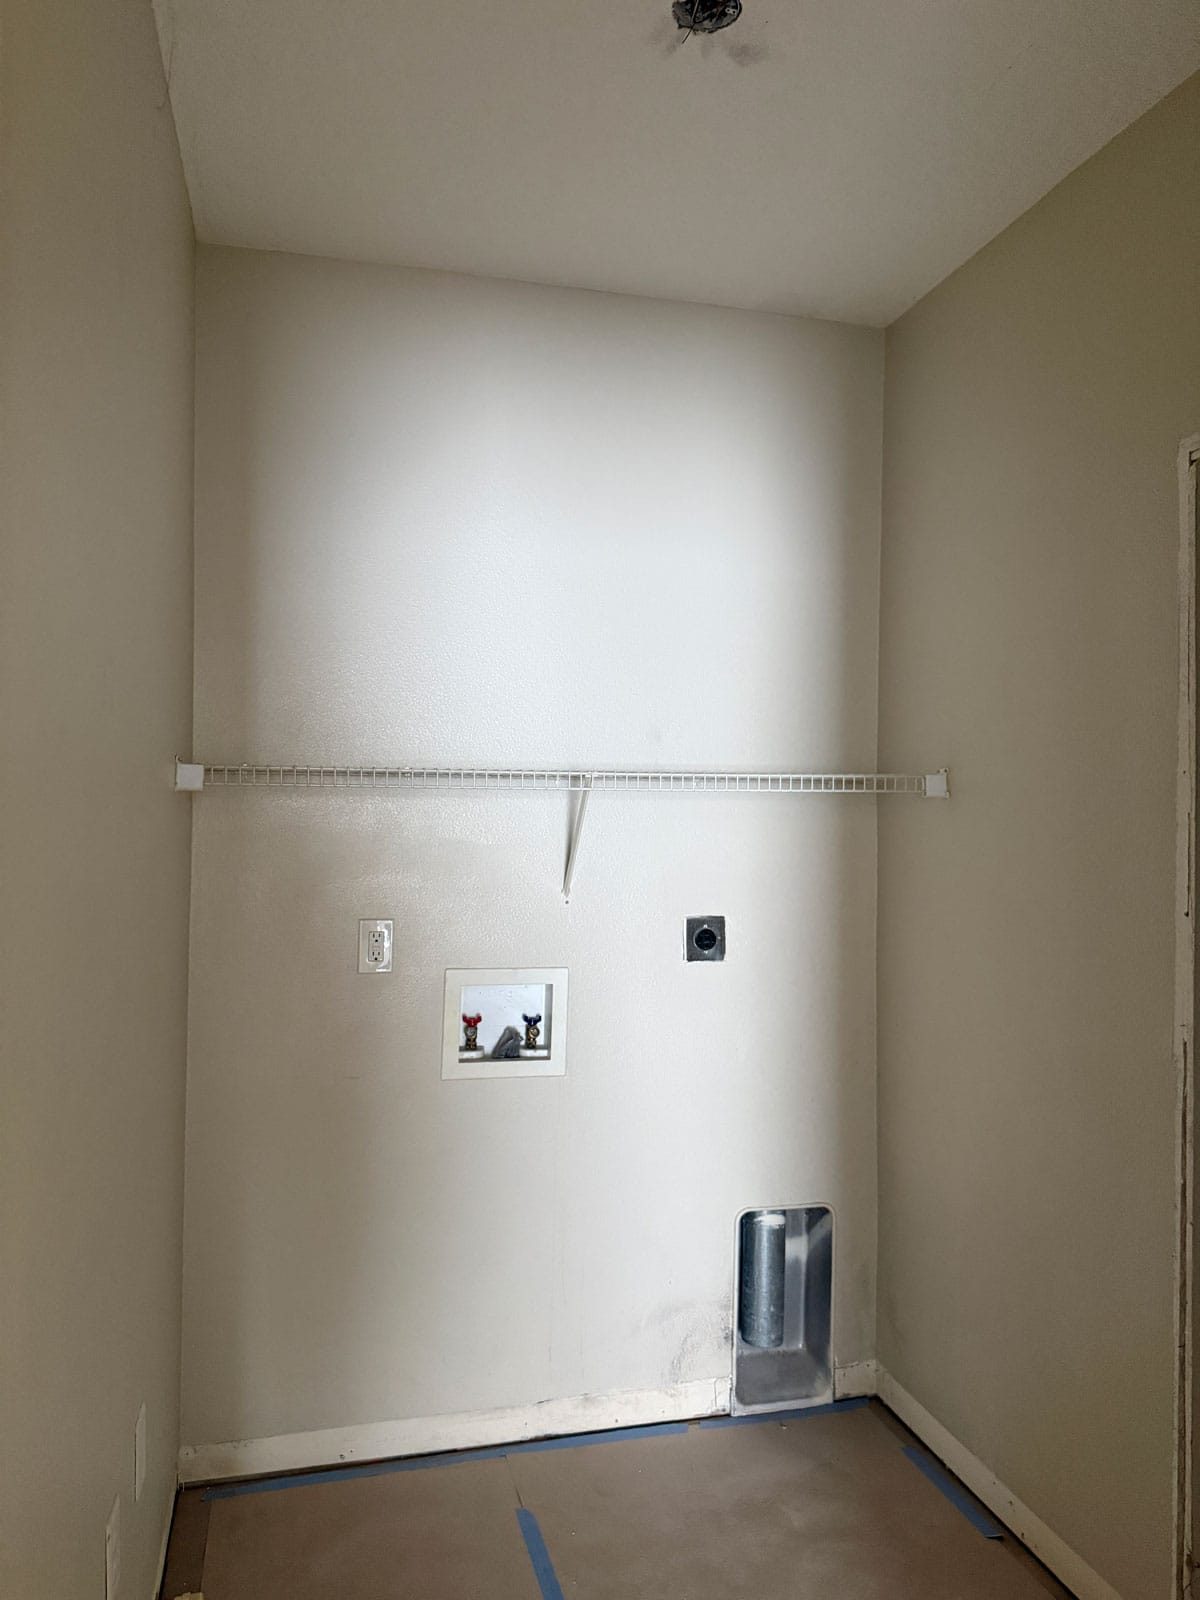
This laundry room was clearly an afterthought in the building plans, tucked into a dark interior corner next to the AC closet with no natural light.

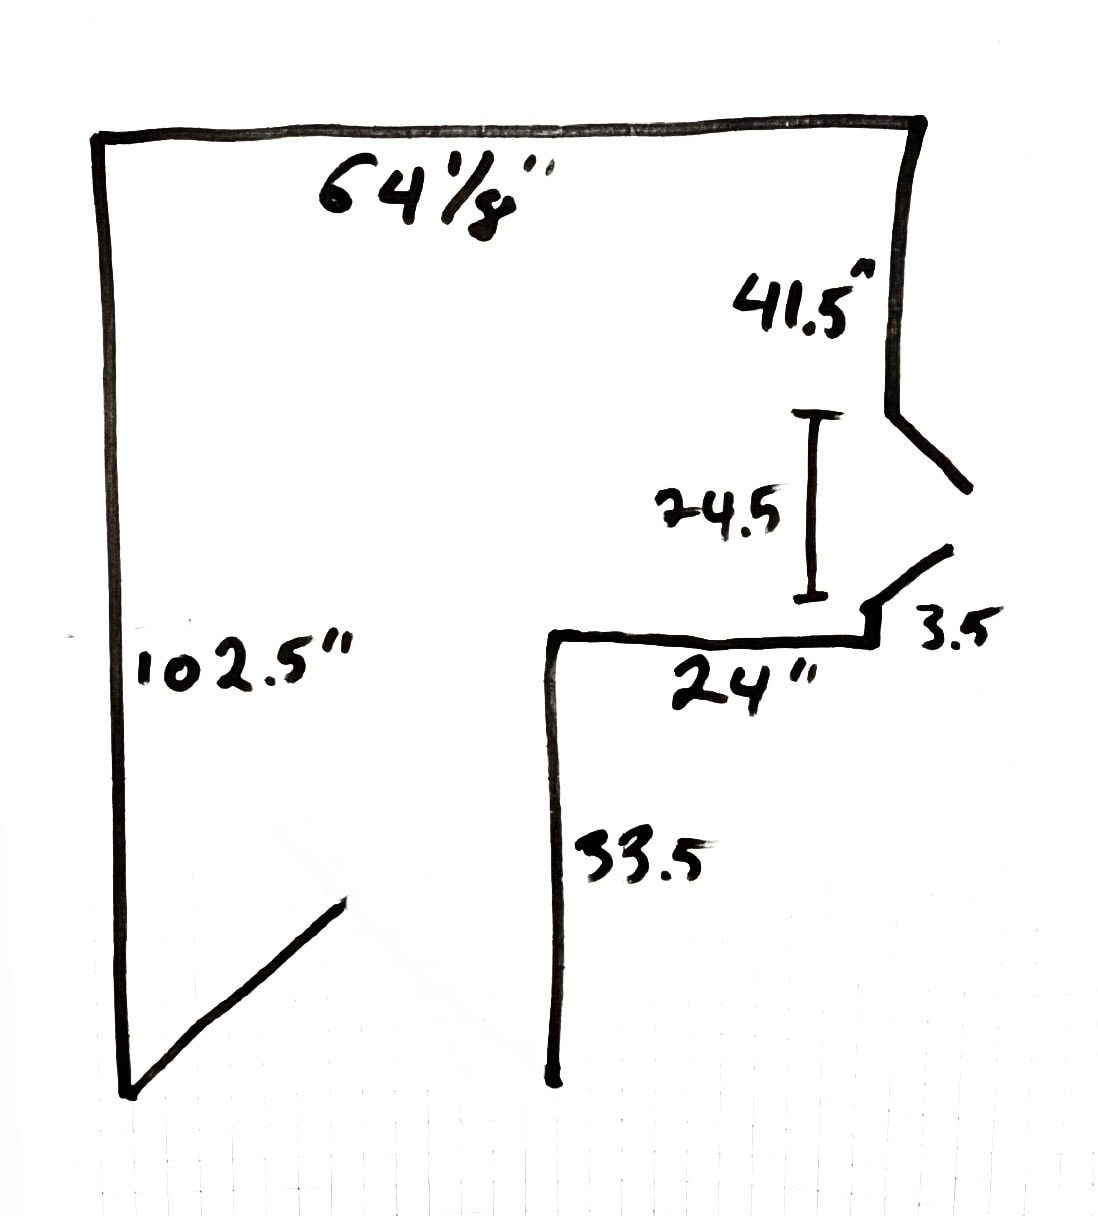
Here are the dimensions we are working with. Just enough space for the washer and dryer on the back wall, with access to a small storage closet on the right.
Inspiration
I debated leaning into the cave-like feel with dark and moody colors, but ultimately decided I wanted this space to feel light and happy. I have been loving the soft yellow trend, and thought this would be the well suited space to try it out!

My deep dive on Pinterest led me to a cottage-inspired feel with all the charming details—woven textures, stained wood, vertical paneling, rope trim detail, shaker peg rail & shelf with corbels—all color drenched in a soft golden yellow.
The Design Plan
Apart from its size, the biggest limitation of this room design is the budget and timeline. I am partnering with Lowe's on this project so we have a set materials cost and due date—which is coming up in just a couple weeks! Fortunately I was able to source everything I needed for my vision within the budget, and work is officially underway.

The most important decision, naturally, is the washer and dryer selection. I ended up choosing the exact same model we used in our Hacienda Hideaway rental, as it has been a true workhorse with zero issues or complaints from guests or the cleaning crew (which is rare!). I grabbed them on sale last week and they are still marked down as of now.

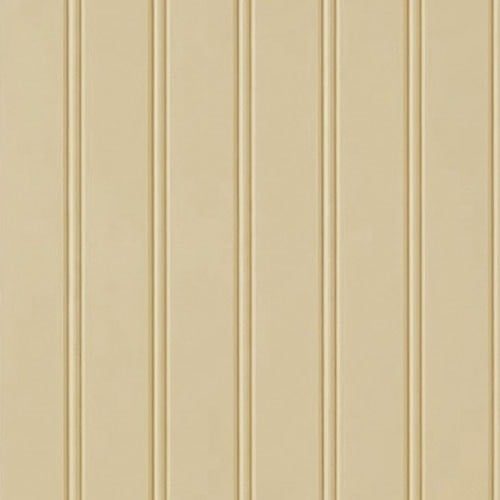
With a looming deadline and Lucas down one hand after an unfortunate hammer incident, we are hiring some help with the millwork install. I chose these wide-groove vertical panels to clad the walls, along with thick 1×6″ baseboard/crown, plus rope chair rail molding for added detail.
Here is the best rendering I could manage with Gemini—the details are not accurate but at least you get an idea:

Originally I built upper cabinets into the plan, but after factoring in all of the customizations needed, we decided it would add too much cost and time to the project. Since this is a vacation rental, that space genuinely is not used, plus there is a linen closet just to the right.
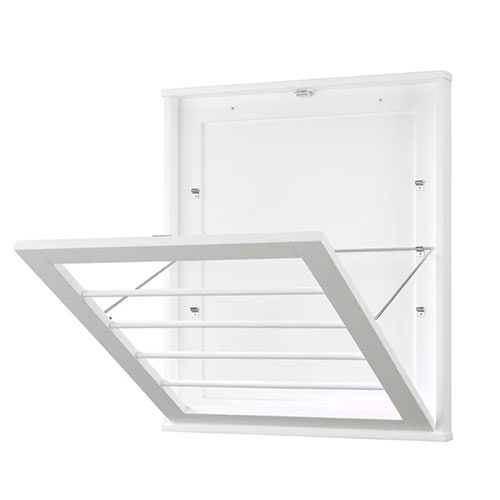
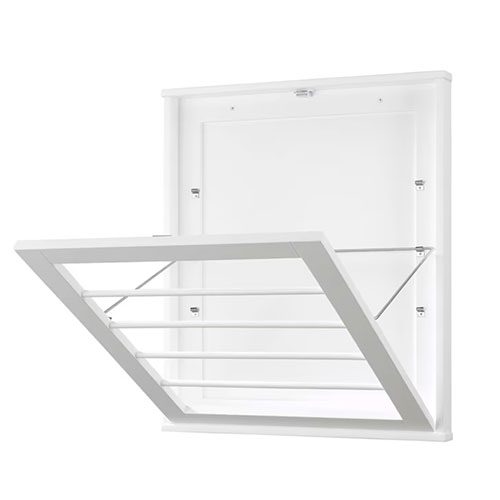
Instead, I opted for an open shelf (with a shaker peg rail) and two drying racks mounted to the wall. Everything will be color drenched in the same soft yellow, but It helps to keep the idea of bringing in another color & pattern with this wallpaper on the back of the drying racks.
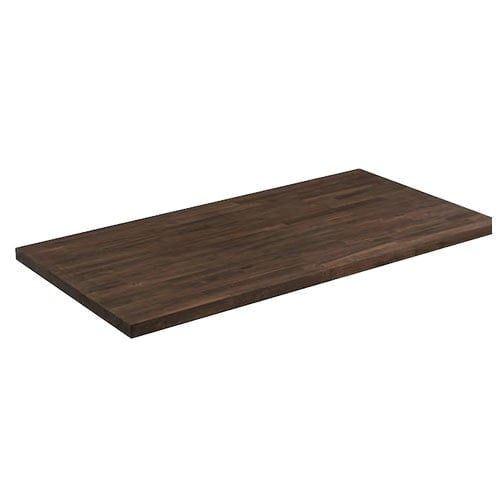
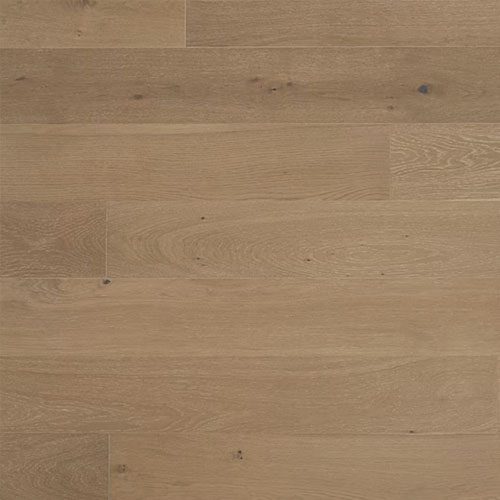
The painted surfaces will also be contrasted with the dark wood ceiling beams, stained butcher block and white oak flooring. We are using the same ceiling beams as the rest of the house, and the butcher block comes pre-stained which saves us time!
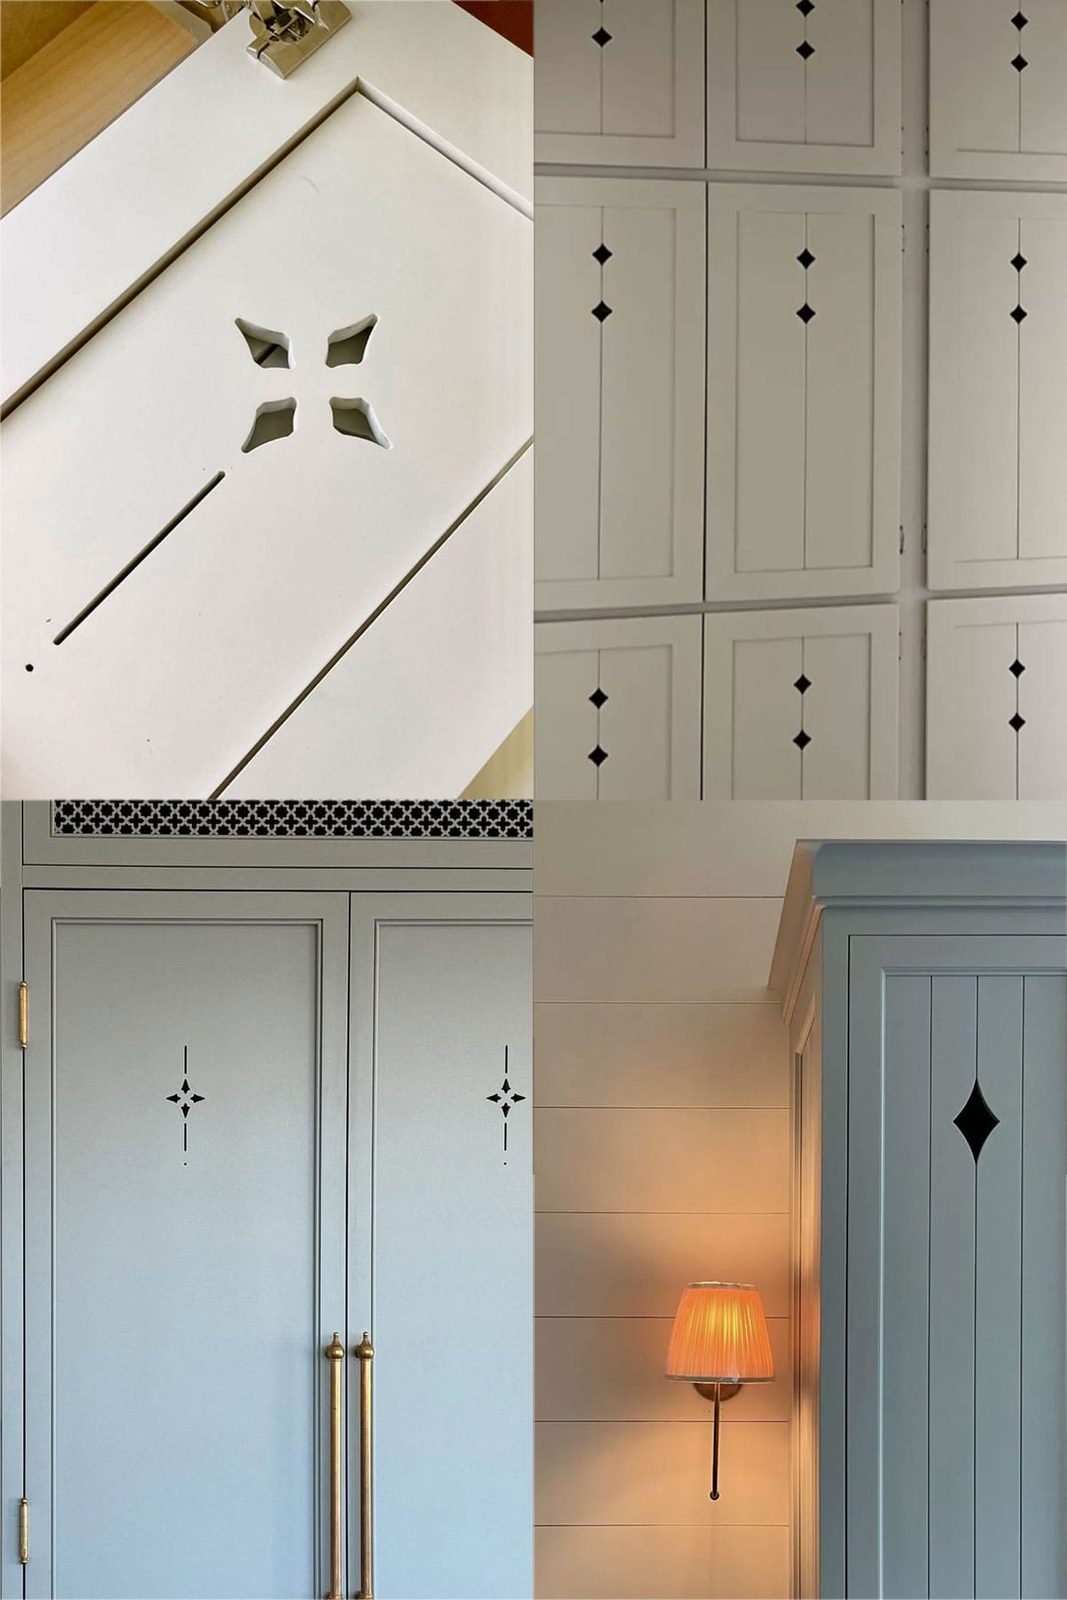
Another detail I would love to include but have not quite figured out how to do yet are these cabinet cutouts (on the panels to the left and right of the appliances). Typically they are made with a CNC machine, but we'd have to figure out how to create them by hand… any ideas?
The next big decision to make is paint color. I narrowed down the options and ordered 14 different peel and stick samples from Samplize to test out in the space (these are all Sherwin Williams):

The photo above is under natural ambient lighting. They look a lot more saturated with the overhead light on…

Do any of these jump out to you? I am leaning towards one in particular, and curious to hear your thoughts in the comments!
Sources
You can see the full supply list on my Lowe's Storefront.
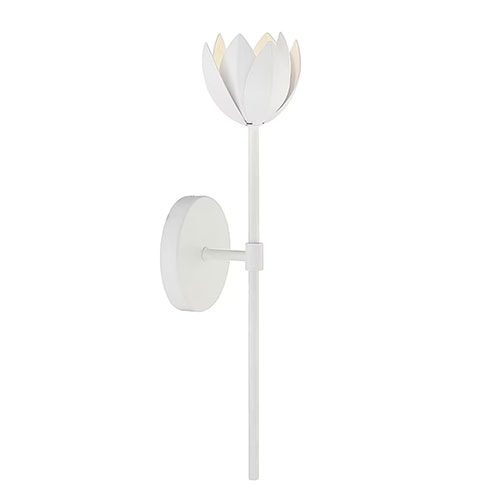
Tap to shop the sources below:






I am sharing more today over in my stories and will be posting updates there if you want to follow our progress!