Treehouse Bunk Room Reveal
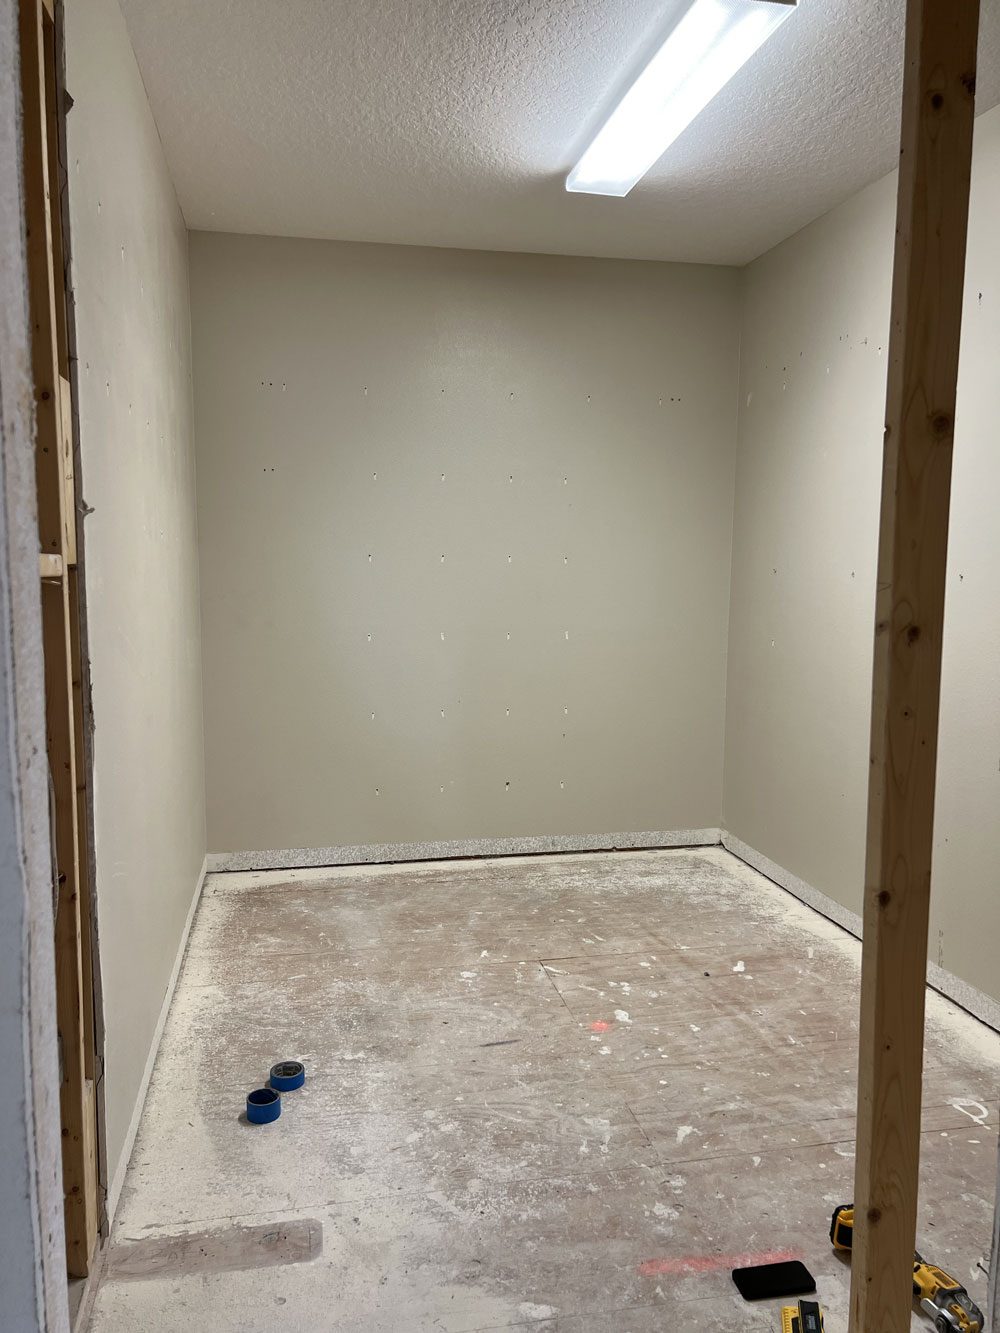
Once upon a time, there was an unused walk-in closet that dreamed of being so much more. I crafted a plan to turn this 8'x11' footprint into a bunk room by reconfiguring…
Once upon a time, there was an unused walk-in closet that dreamed of being so much more.
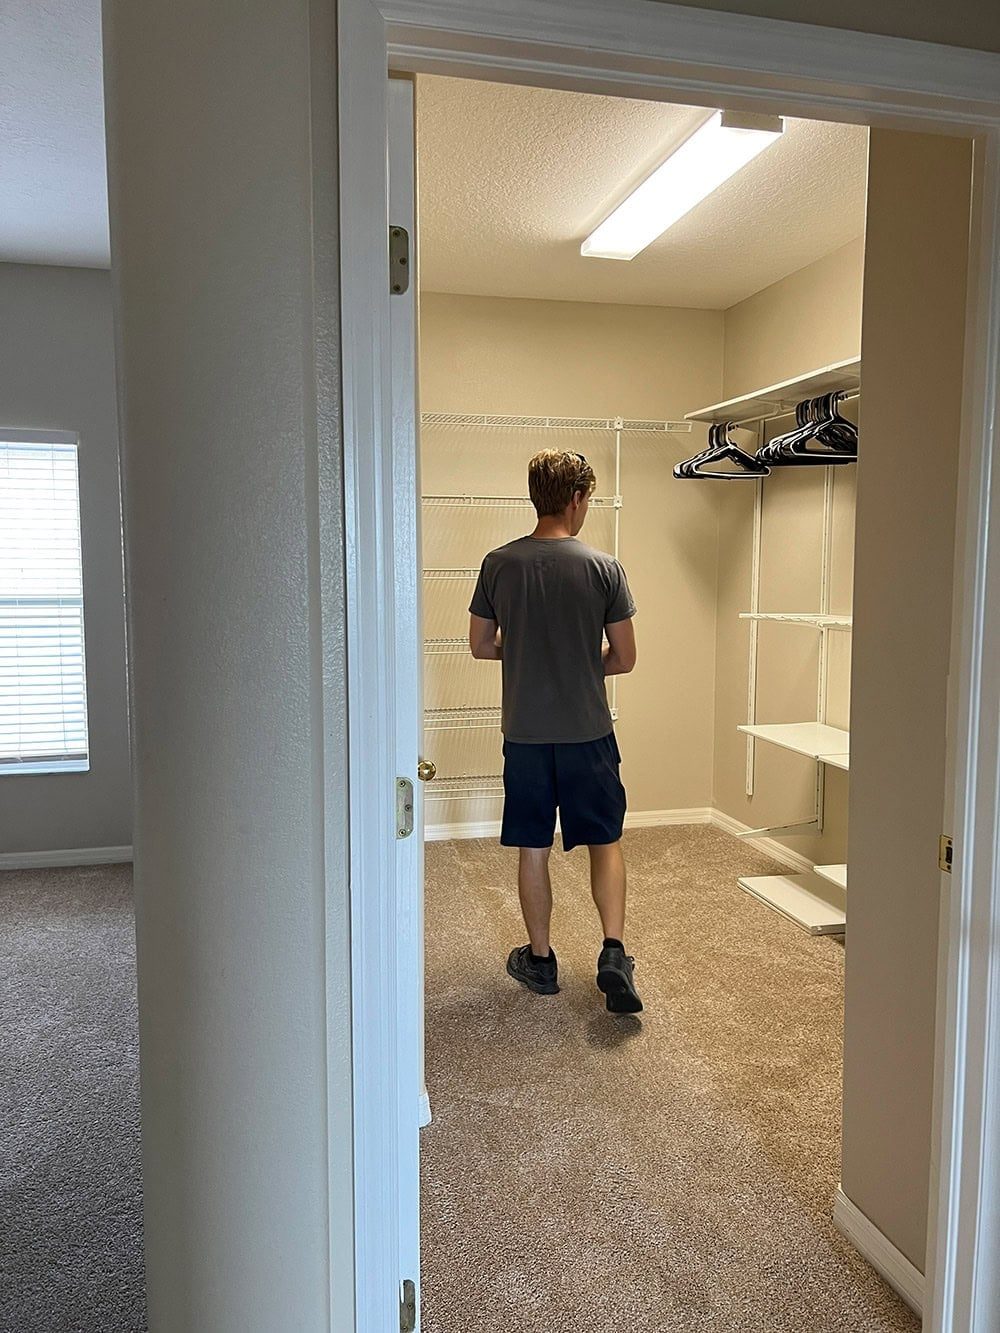
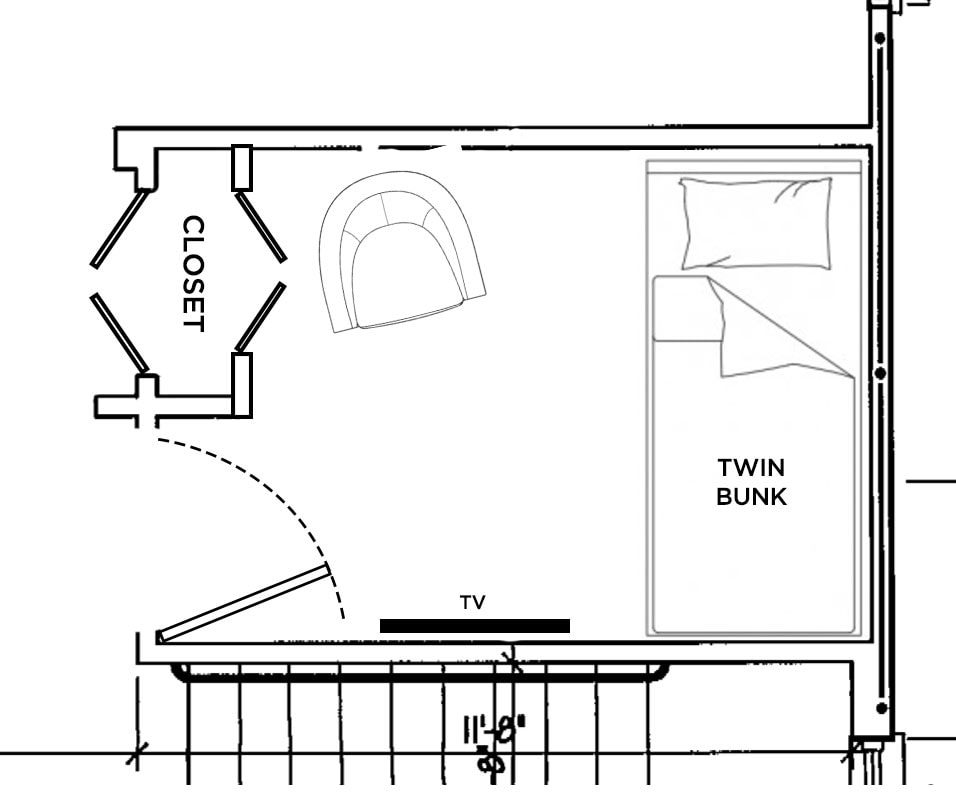
I crafted a plan to turn this 8'x11' footprint into a bunk room by reconfiguring the layout—adding a new entrance and a shared closet with the primary bedroom.
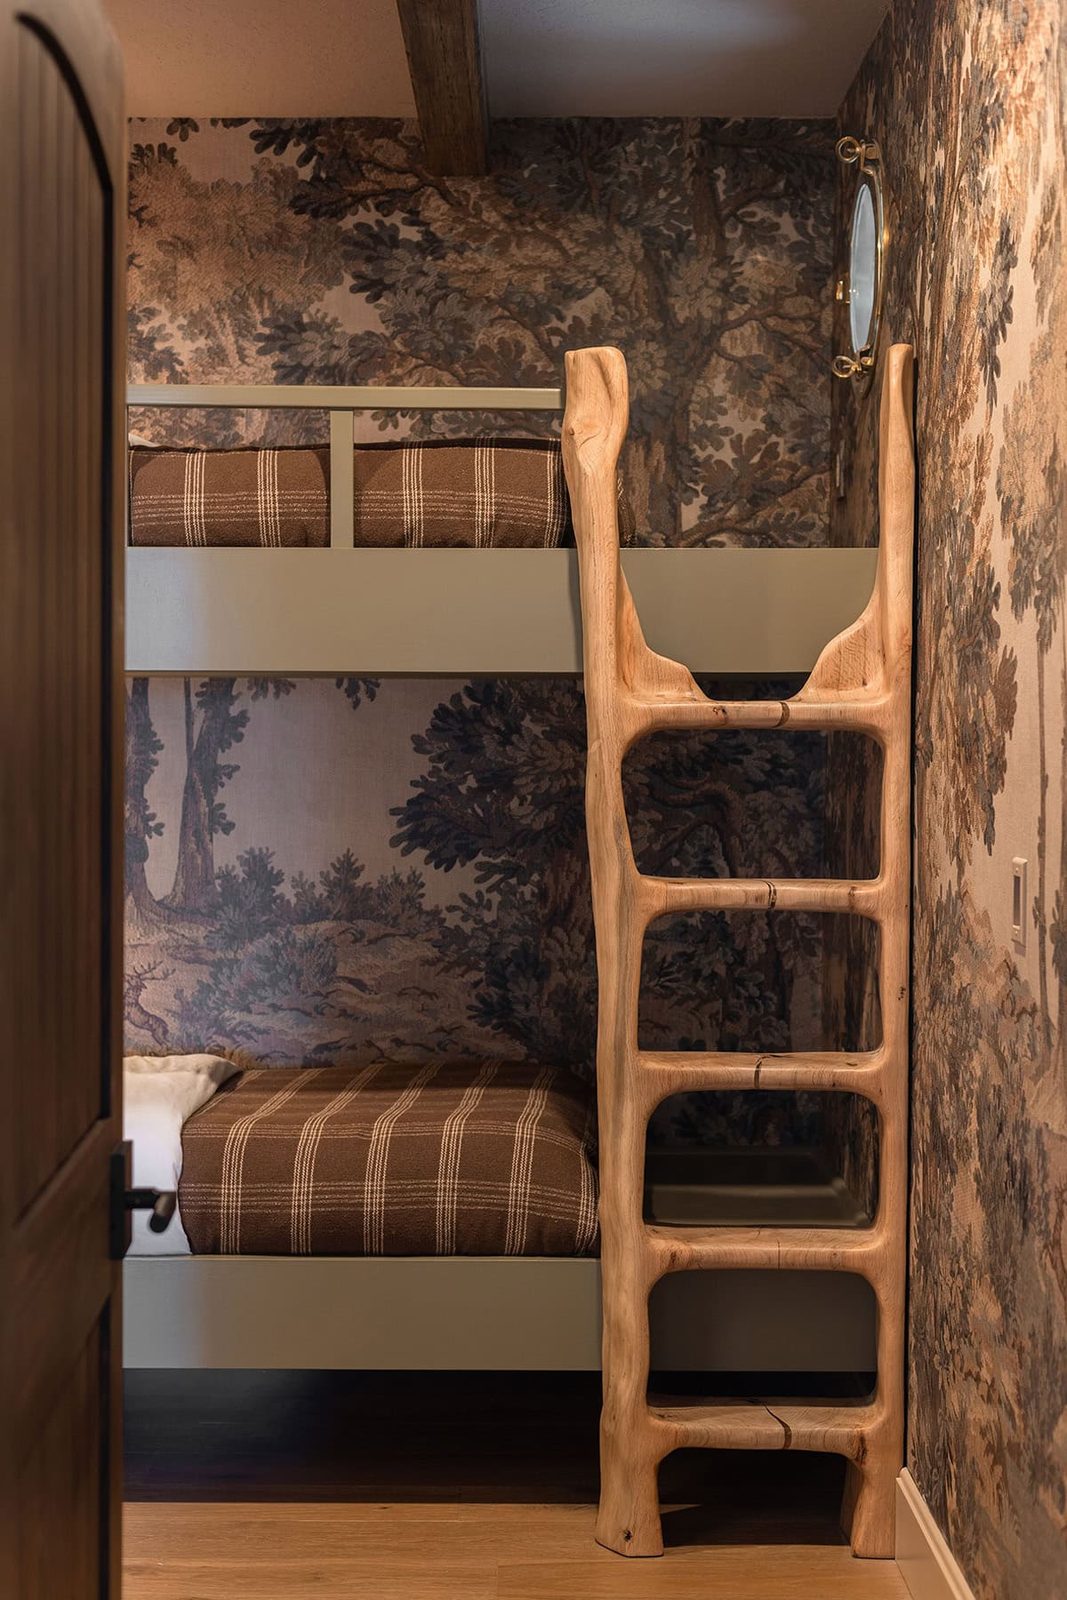
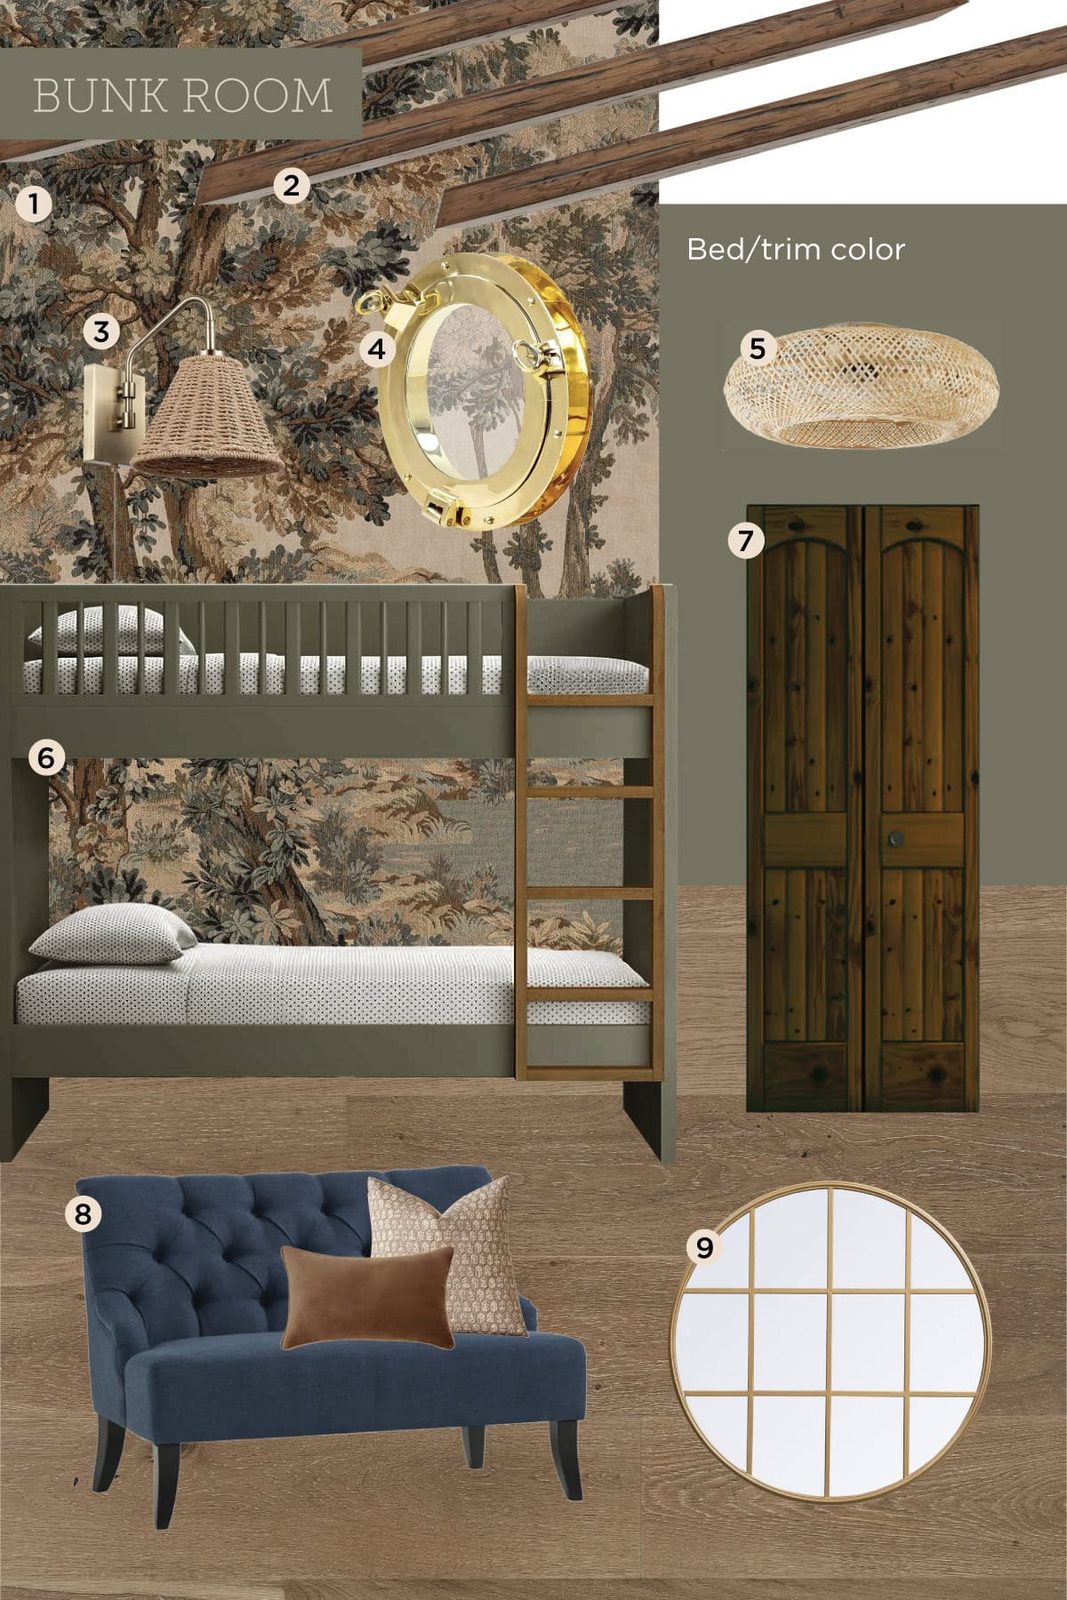
My design plan included built-in bunk beds, a whimsical forest landscape mural, and plenty of natural organic textures for a cozy woodsy treehouse feel.
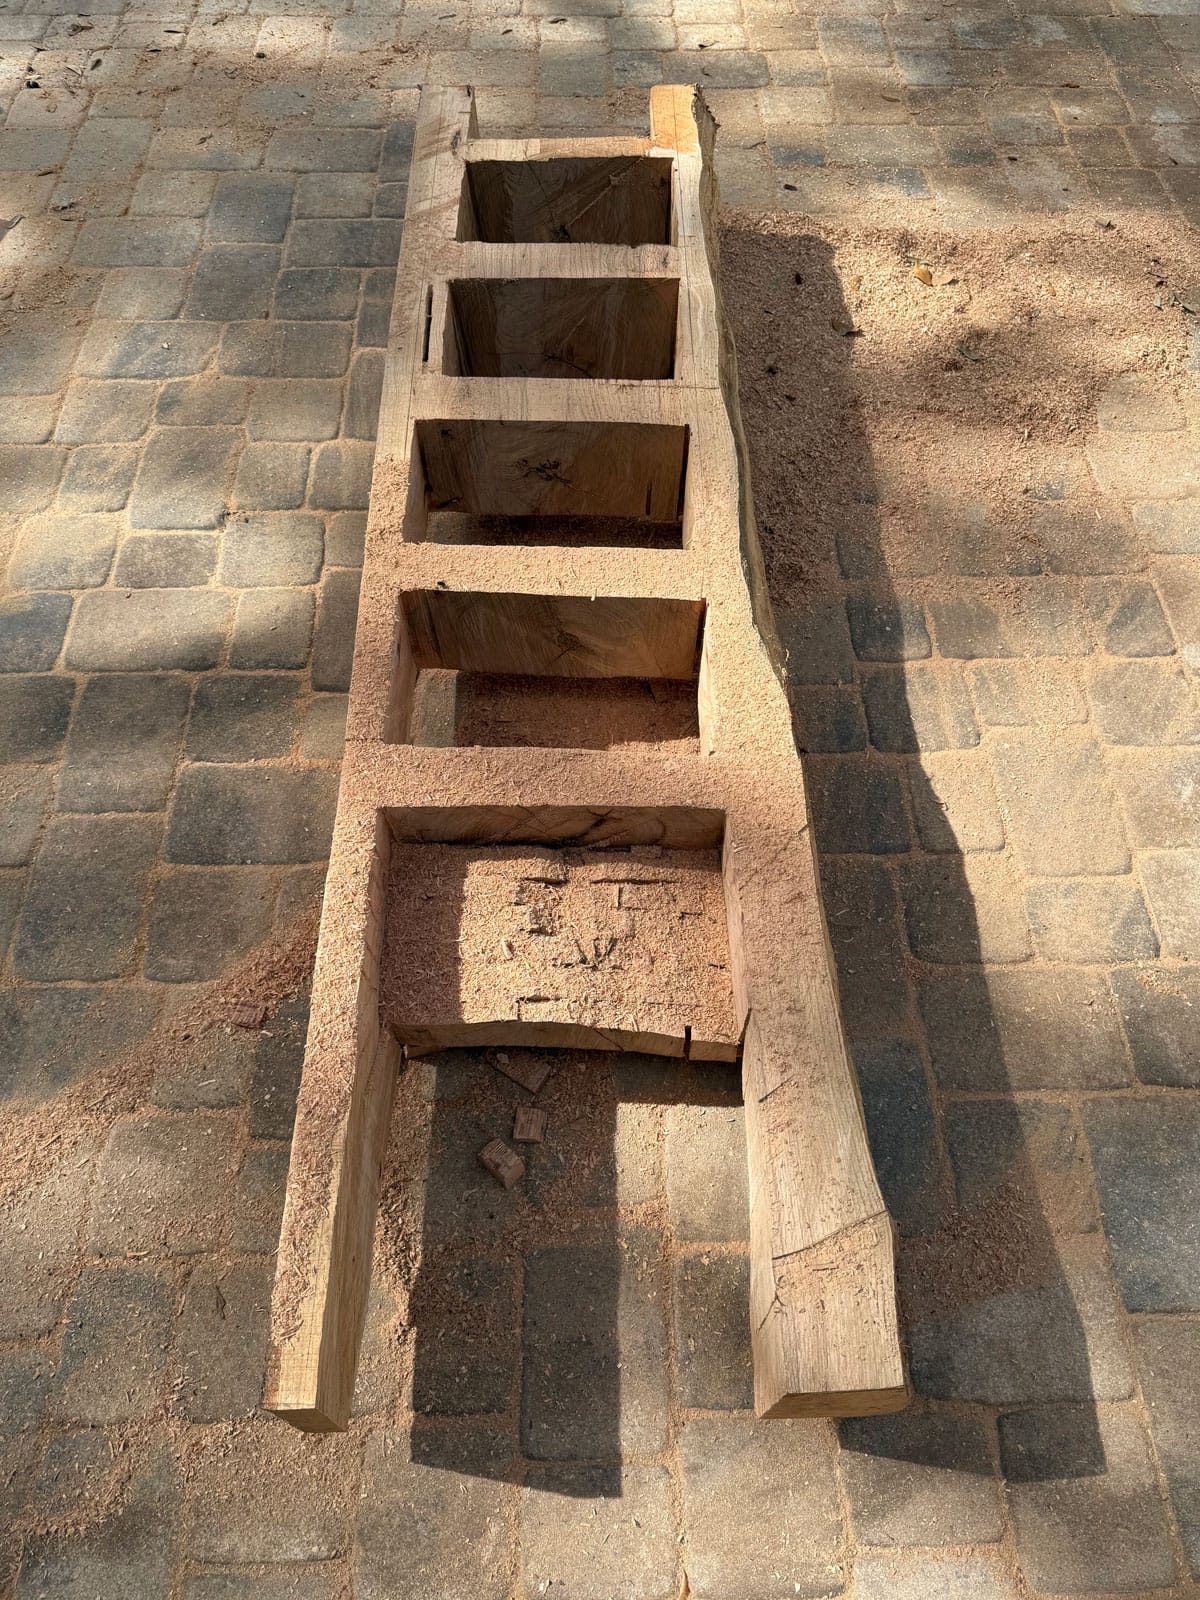
Nature stepped in and gave us fallen oak trees from Hurricane Milton—the well suited opportunity for Lucas to create a one-of-a-kind, hand carved ladder.
This project has been months in the making, with long hours and careful attention poured into every detail.
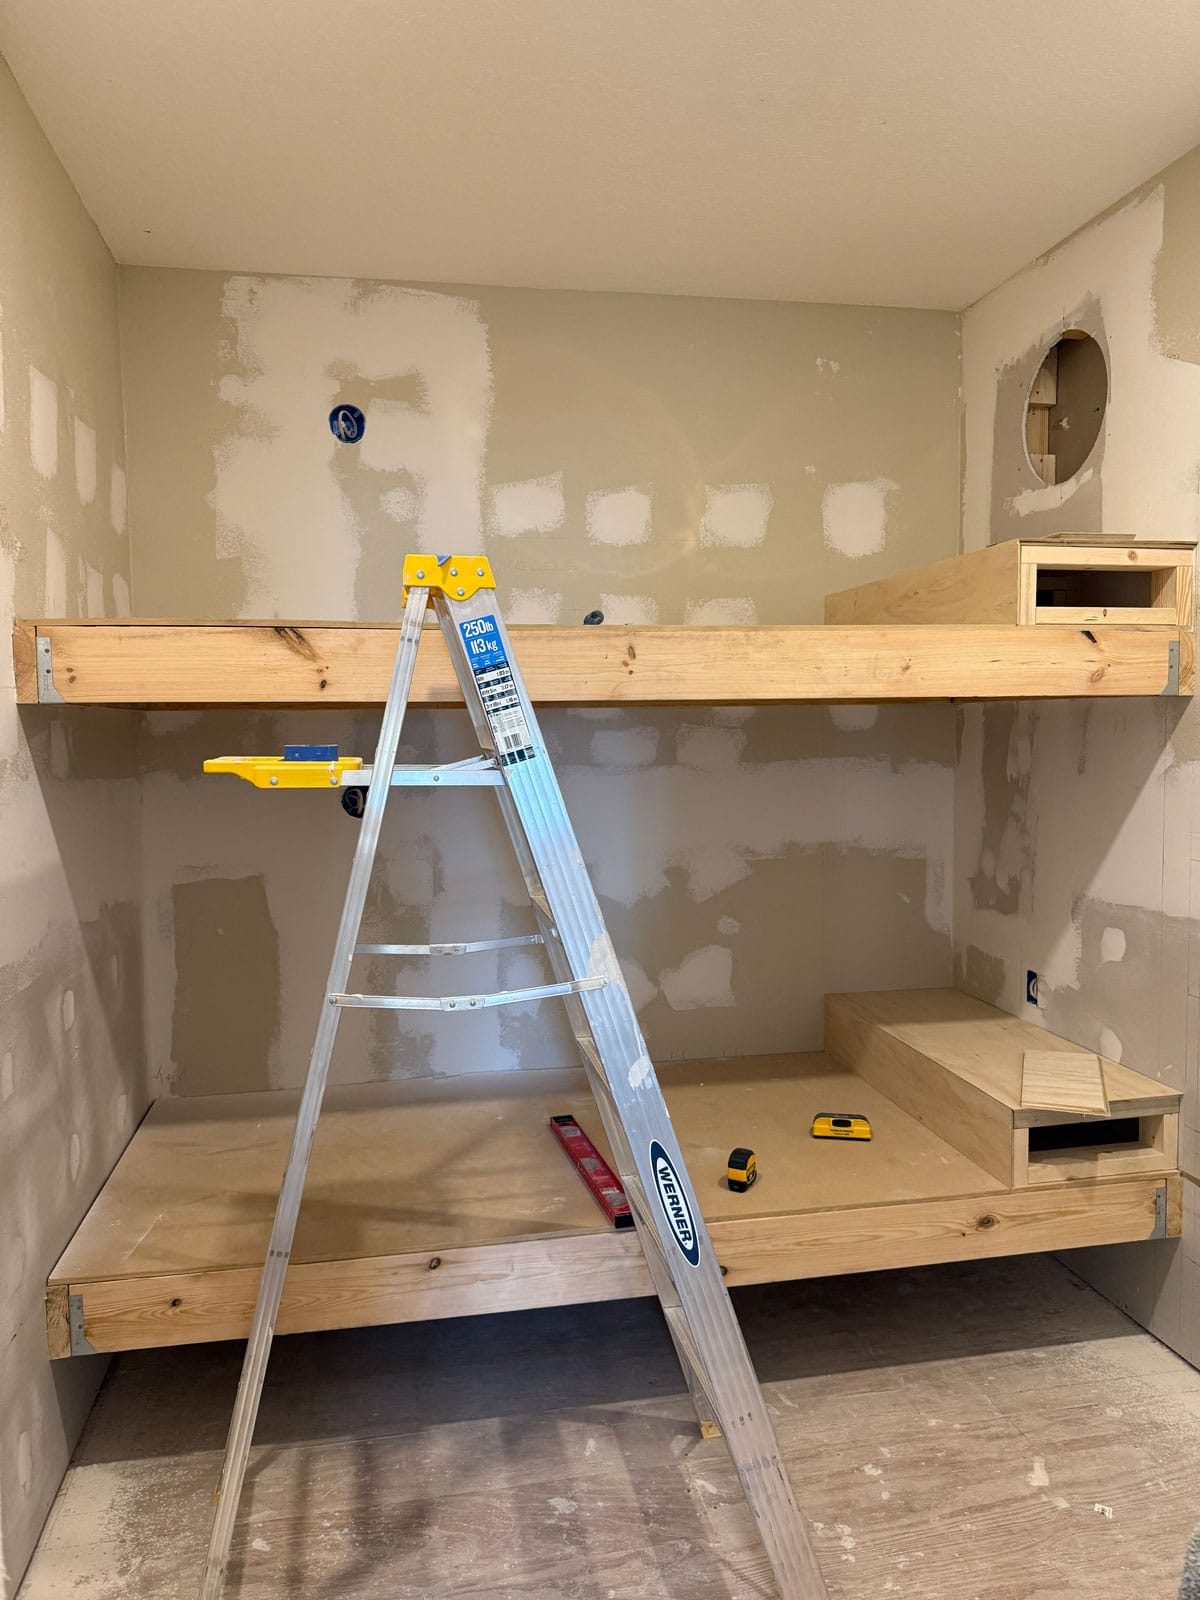
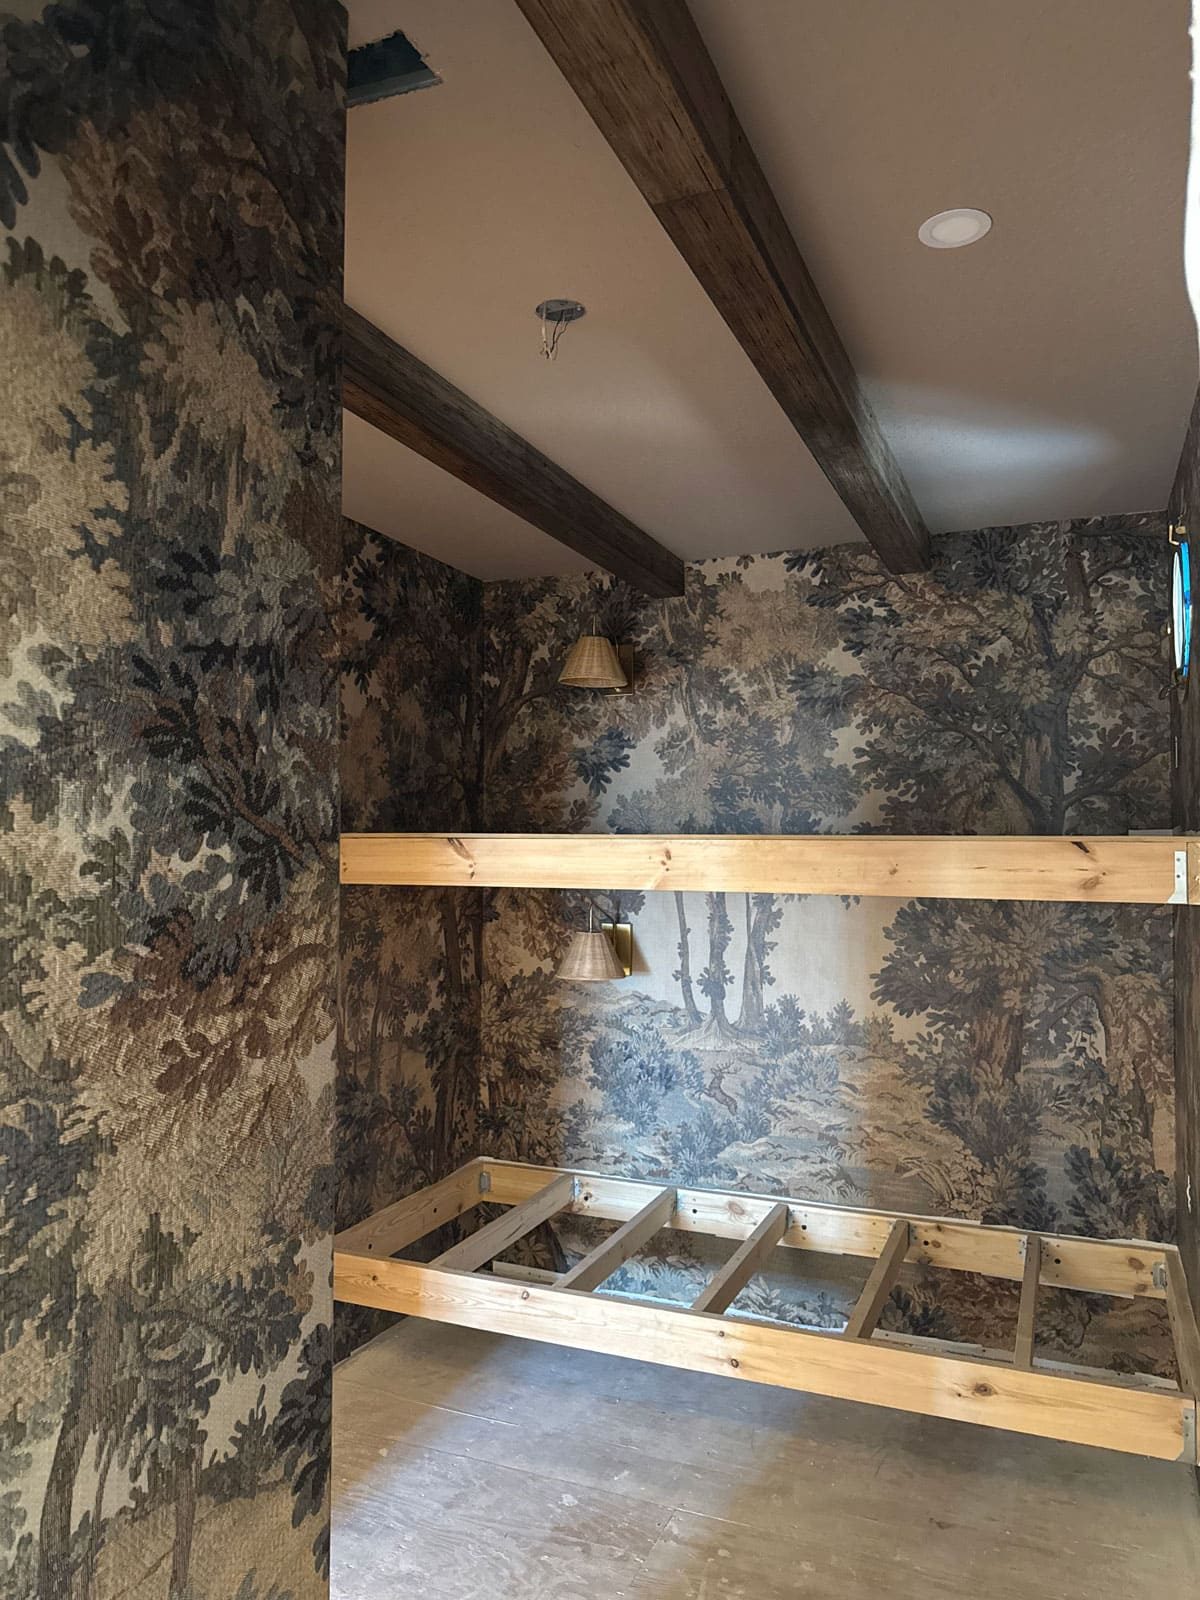
Today, our storybook dream has come to life. Welcome to our cozy treehouse hideaway…

The woodsy wall mural was the jumping off point for this room, and I ran with that vision. Inspired by the classic storybooks we often read to our kids, this space was meant to feel like a treehouse where woodland creatures might curl up by candlelight (but with a modern twist).
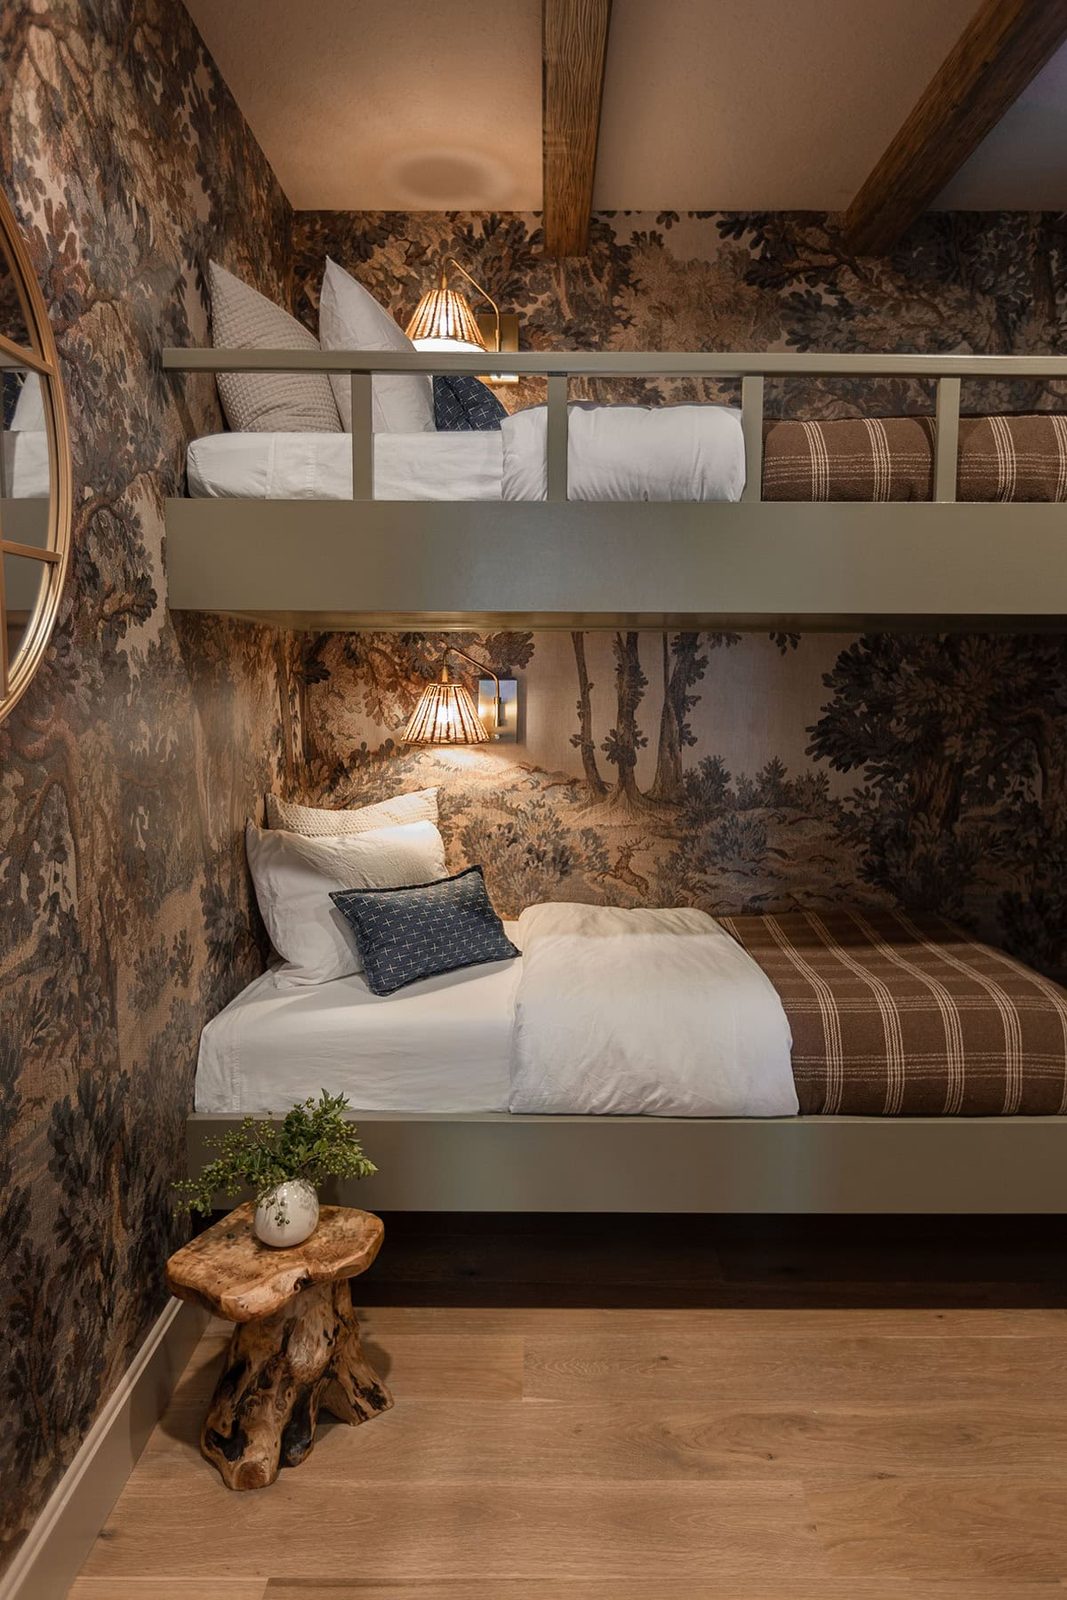
We intentionally left space underneath the bottom bunk—just enough room to store suitcases. One of the many details we thought through for our guests (not to mention: USB outlets above each bed platform, a compact cage ceiling fan/light, and switch-operated wall sconces).
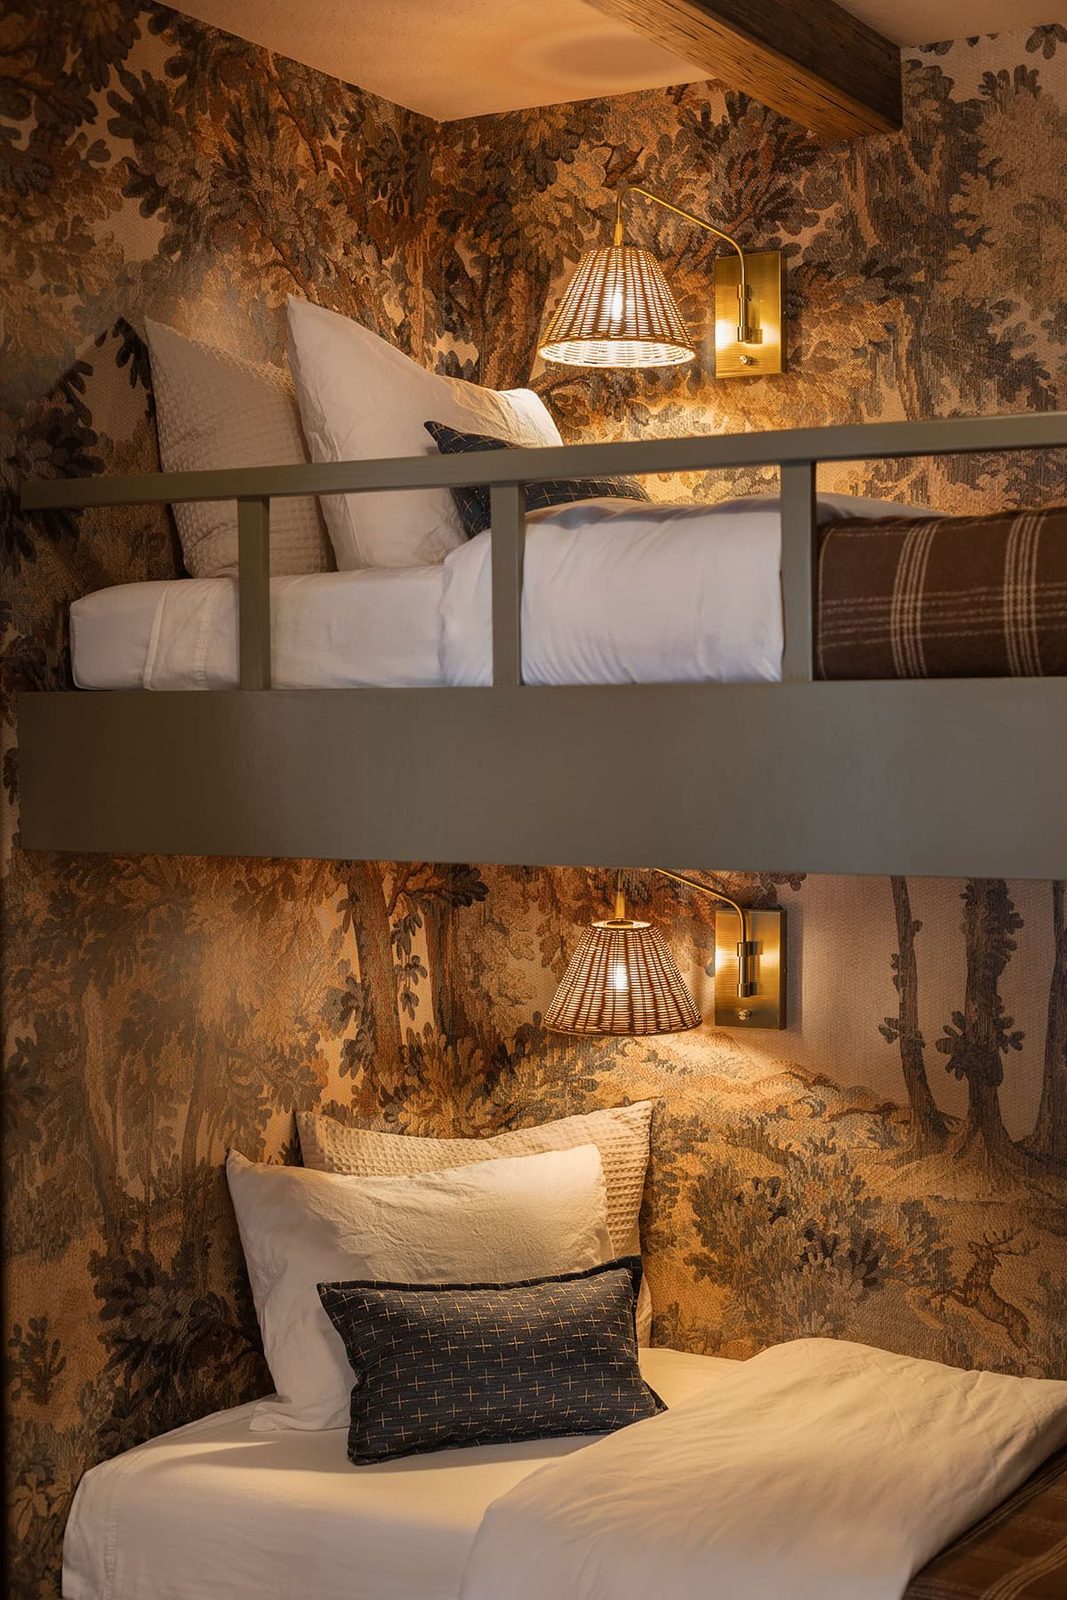
This vacation rental is designed with families in mind, and I can already hear the kids calling dibs on the bunk room. Although as a grown woman, I would fight over this room too.
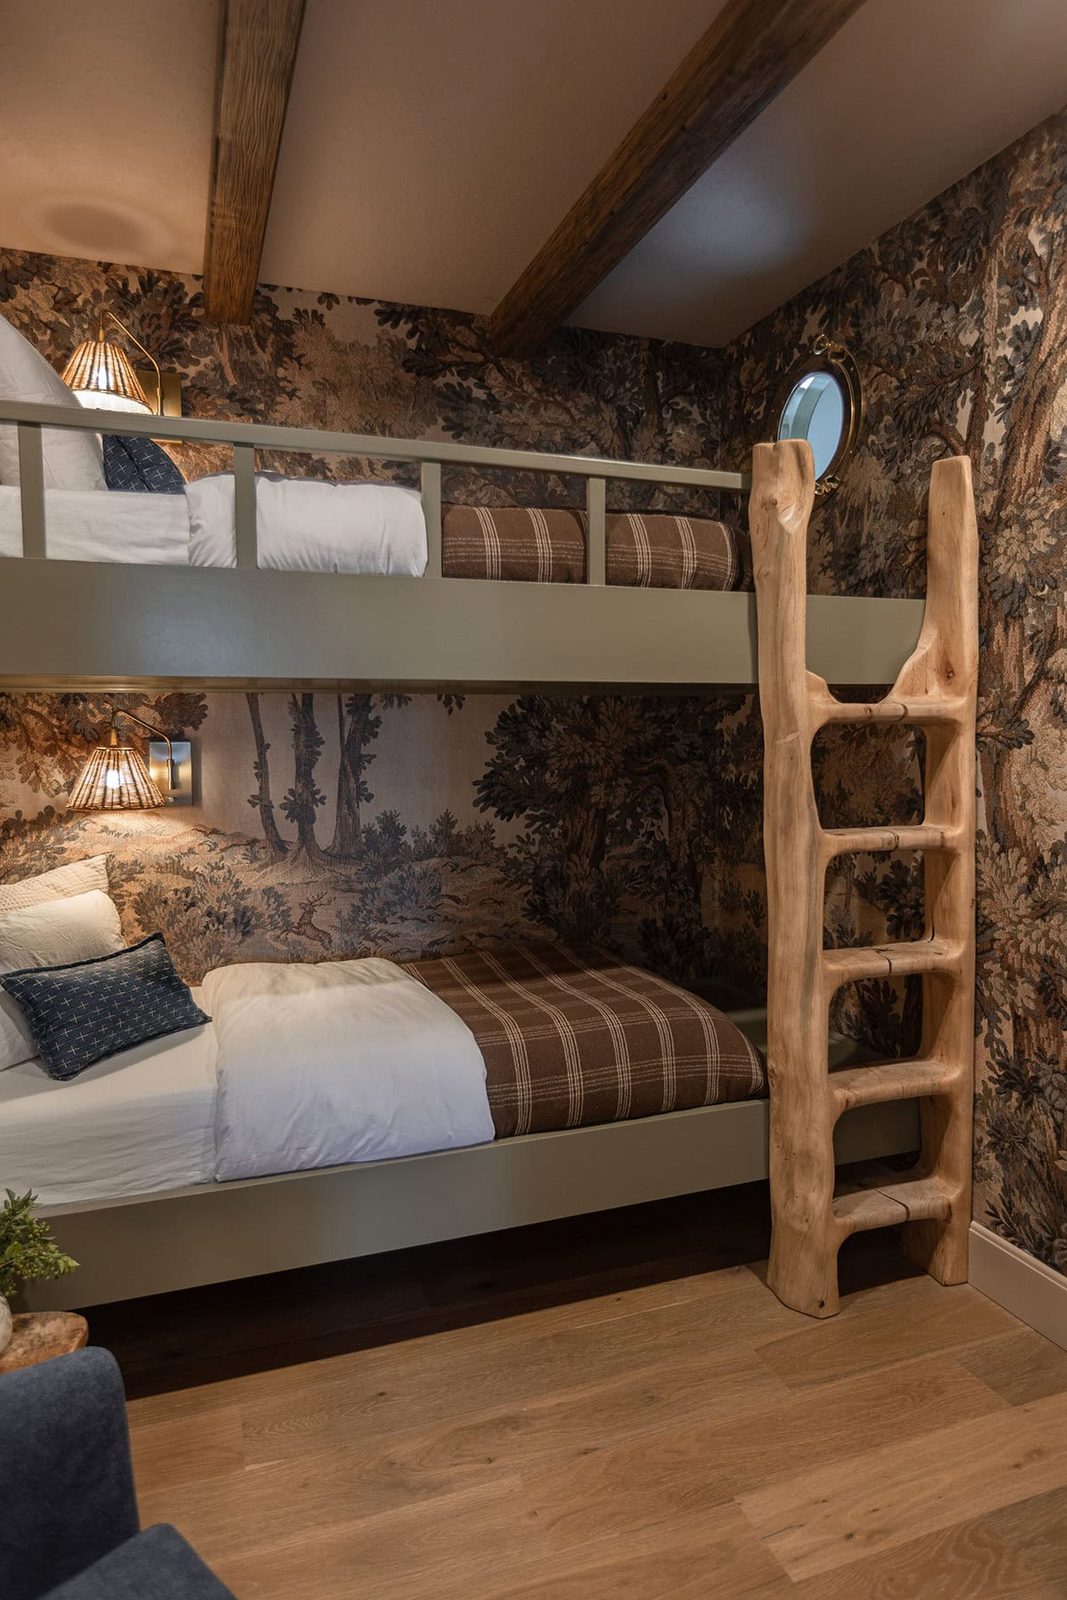
Originally we had planned to add a settee along this wall to seat two people, but I pushed back and eventually Lucas came around to the idea of a chair. It is such a small space and would have been very cramped with the settee. Plus, the chair is comfy and it swivels! Do you think it was the right call?

I chose a round picture-frame mirror because it reminds me of treehouse windows from classic storybooks. The shape also mimics the real window we added above the top bunk to let some natural light in. I could not find any actual windows I liked (in my price range), so I used a brass porthole and Lucas retro-fitted it to the drywall.
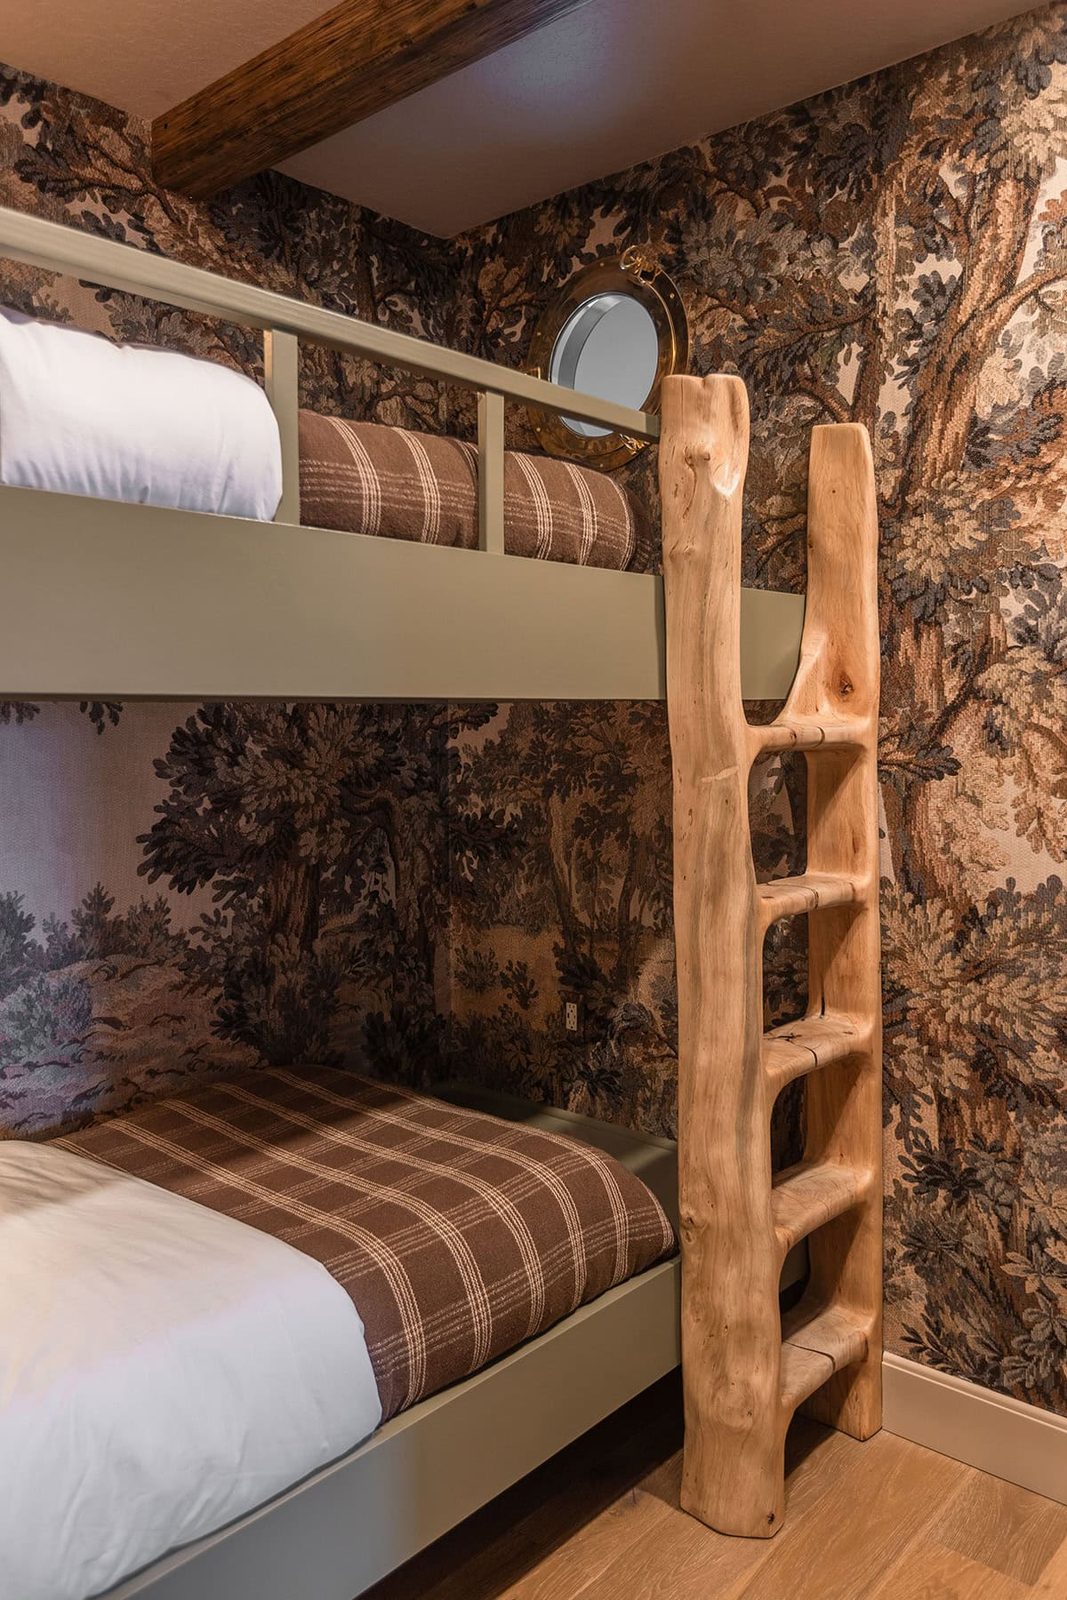
The crown jewel of this room and perhaps the most special piece in the entire house is the ladder. I still cannot believe Lucas spent months hand-carving this from a fallen oak tree. It took countless hours, many setbacks and plenty of trial and error, but it all worked out in the end—and what a showstopper it is.
This room is missing one thing: a TV on the wall next to the ladder. When Lucas went to hang it, he realized that the mount did not fit our TV, so that will be installed later (along with a DIY TV frame). I'll admit I am not mad that the TV did not make it into this shoot—it is a compromise I have made because our guests love TVs in the bedrooms.

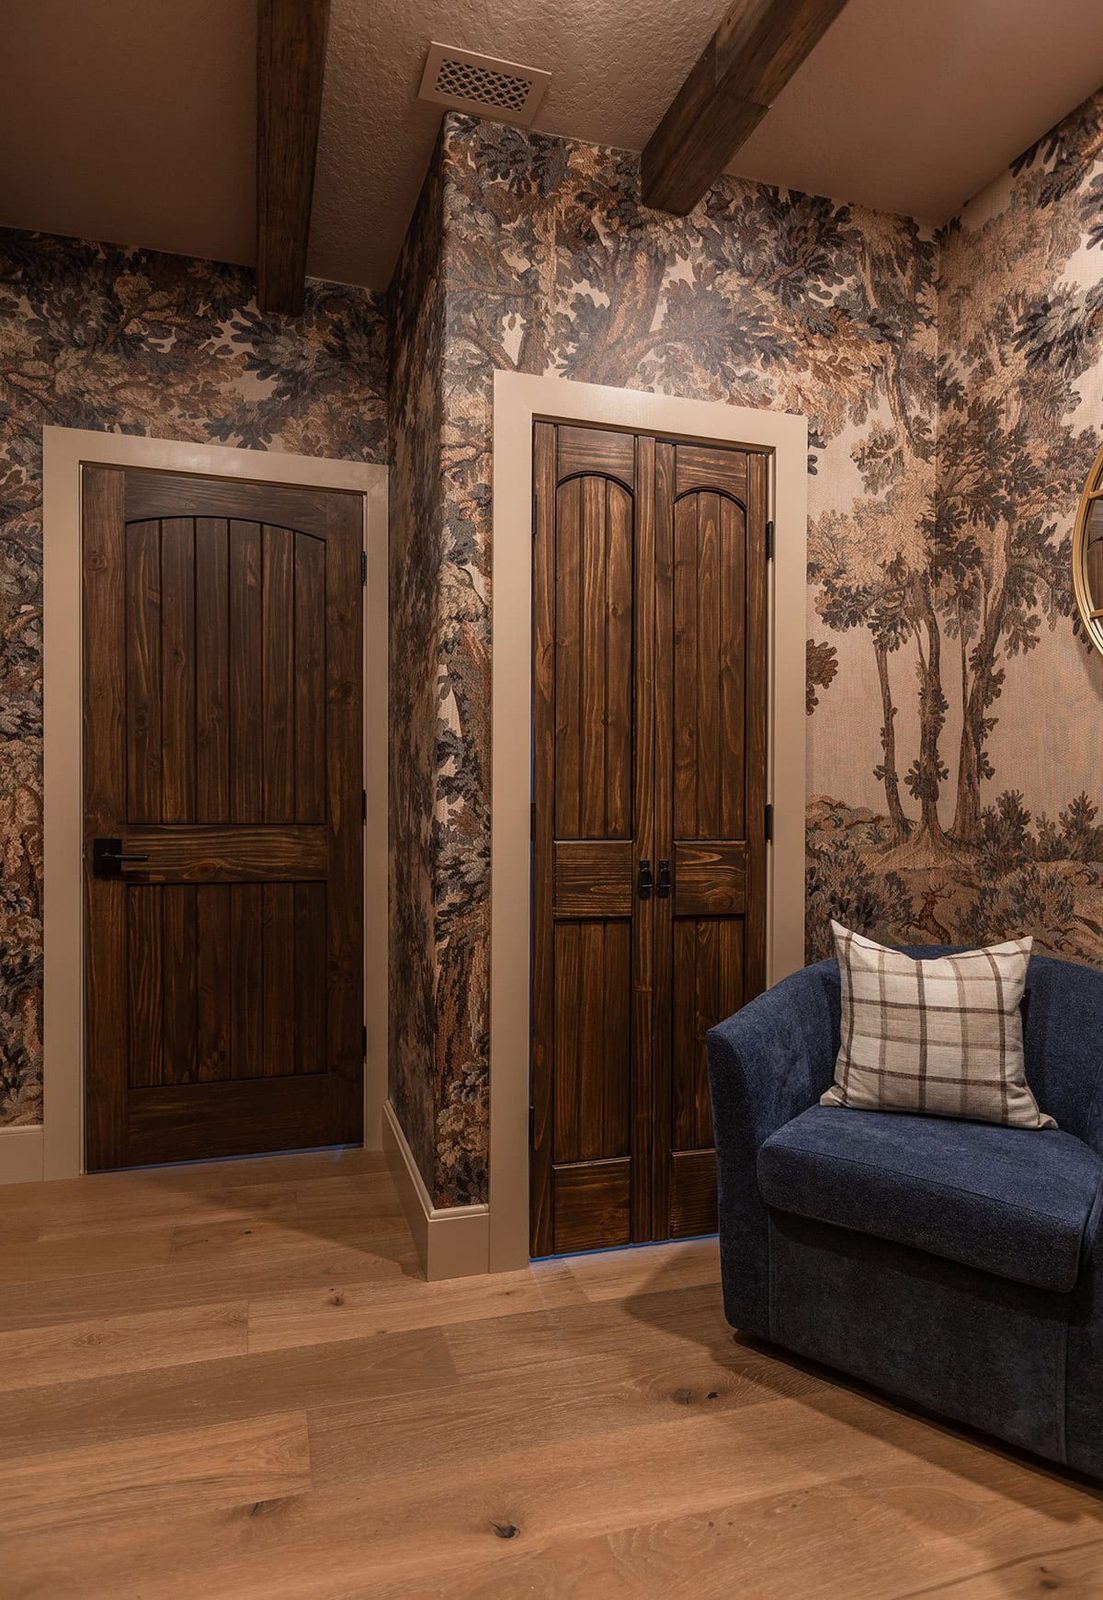
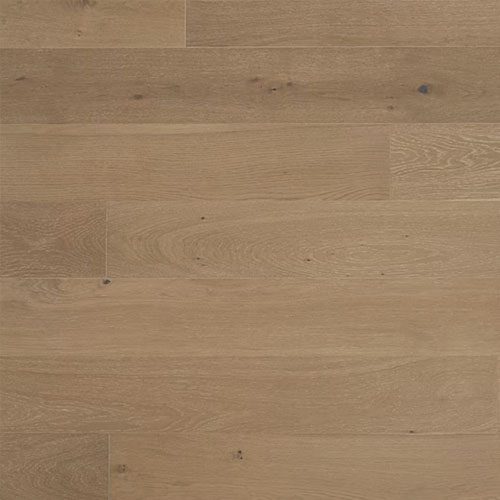
To genuinely bring in that cozy, woodsy feel, I leaned into the warmth of natural wood—flooring, beams, a stool, ladder and doors. For the pine closet and entry doors, I used a custom mix of Minwax Espresso and Benjamin Moore's Woodluxe Mahogany stain.
If I was not designing homes, you'd find me designing sets for Disney movies and parks. There is nothing more creatively fulfilling than tapping into my inner child and letting my imagination roam free. More of these projects, please.

Sources
- Bunk bed paint: Benjamin Moore Pine Grove
- Trim/ceiling paint: Benjamin Moore Hillsborough Beige





One room down… all the rest to go! Trying to keep the momentum going with the next two bathrooms. Progress is being made, and I'll keep you posted with updates in my IG stories. Follow me there so you do not miss anything!