Spanish Sanctuary Bunk Room Design Layout
Revealing the design plans and before tour for the Spanish Sanctuary bunk room!
As we await our final pool inspection and next steps for the Spanish Sanctuary backyard, we are planning our next room renovation—the bunk room!
Progress on this house has been painfully slow and renovations have taken a backseat in this busy stage of life with two littles—so thank you for your patience. I have been trying my best to balance it all, but the scale has tipped in favor of family time and personal obligations lately. With that said, I am still as inspired (and anxious) as ever to tackle these renovations!
Before
When it comes to sleeping arrangements in vacation rentals, a little creativity is needed to maximize occupancy. Enter: the primary bedroom walk-in closet.
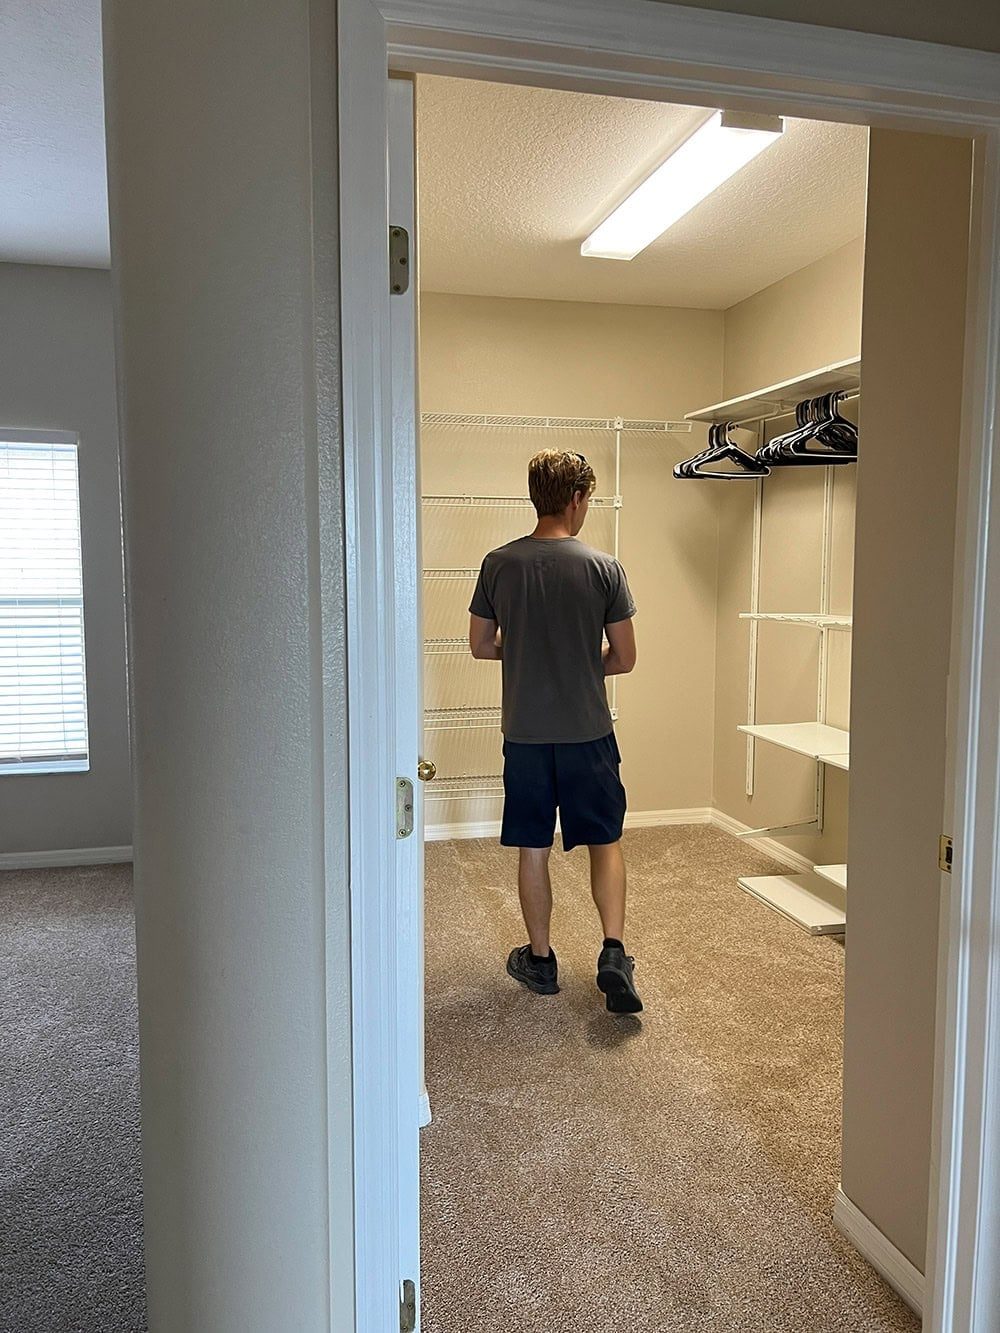
Measuring a spacious 11'2 x 8', it was far more than what was necessary for a guest closet, but just large enough for a cozy bunk room.
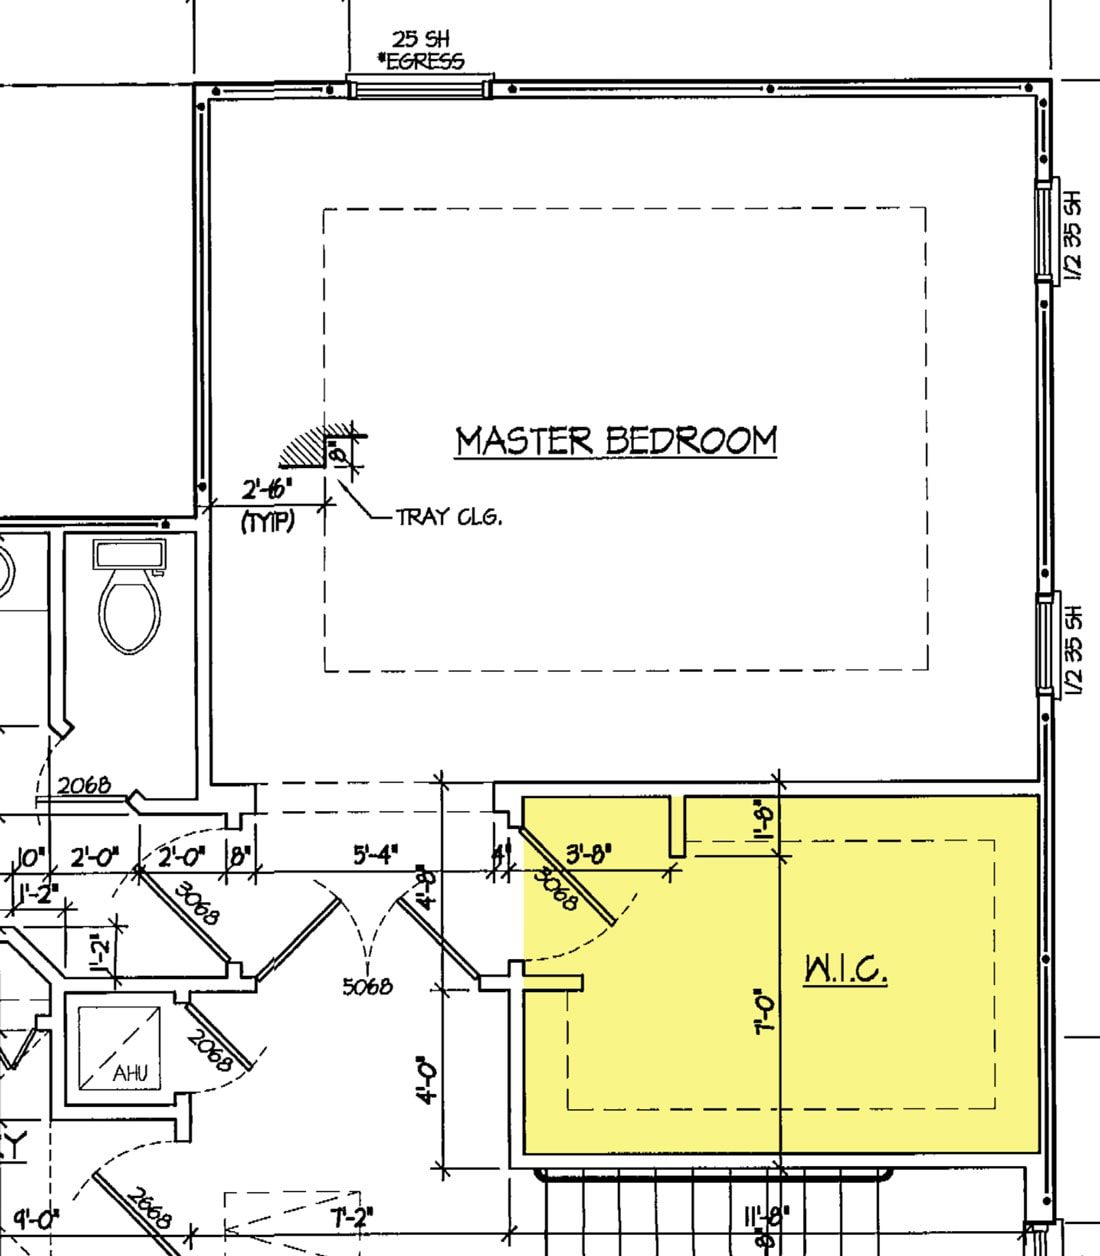
Bringing this vision to life required a slight rearrangement of the layout. Here is what I came up with!
The New Plan
The door was moved to the right, creating an entry from the main hallway rather than inside of the bedroom. A new, much smaller closet was sectioned off, with doors added to access from both rooms.
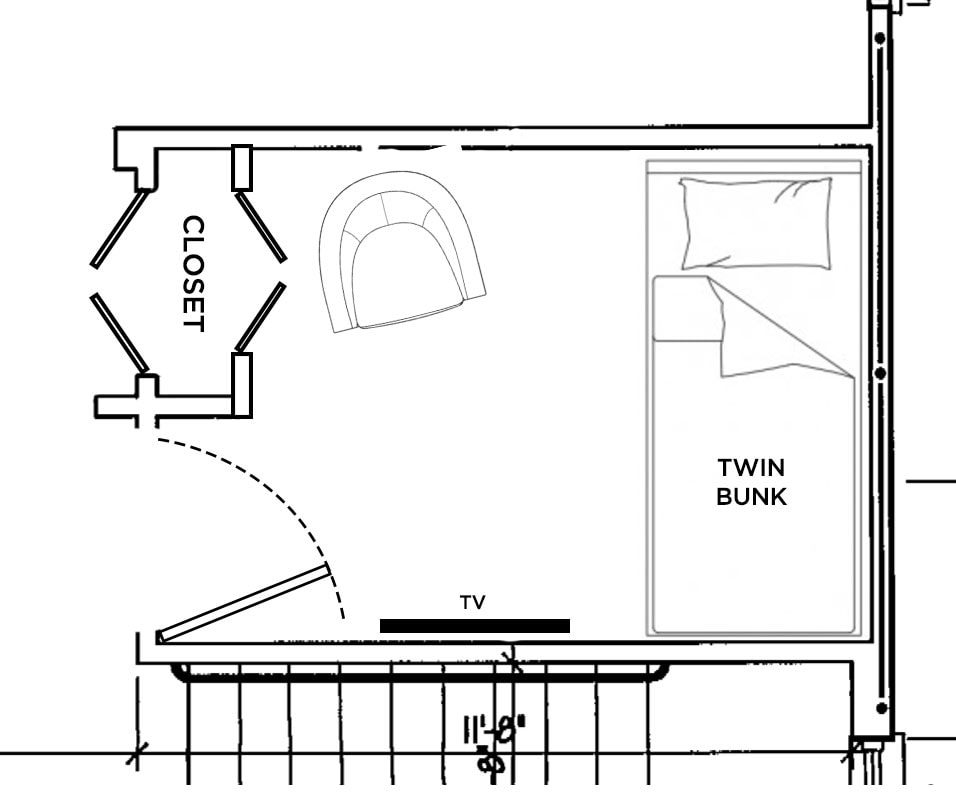
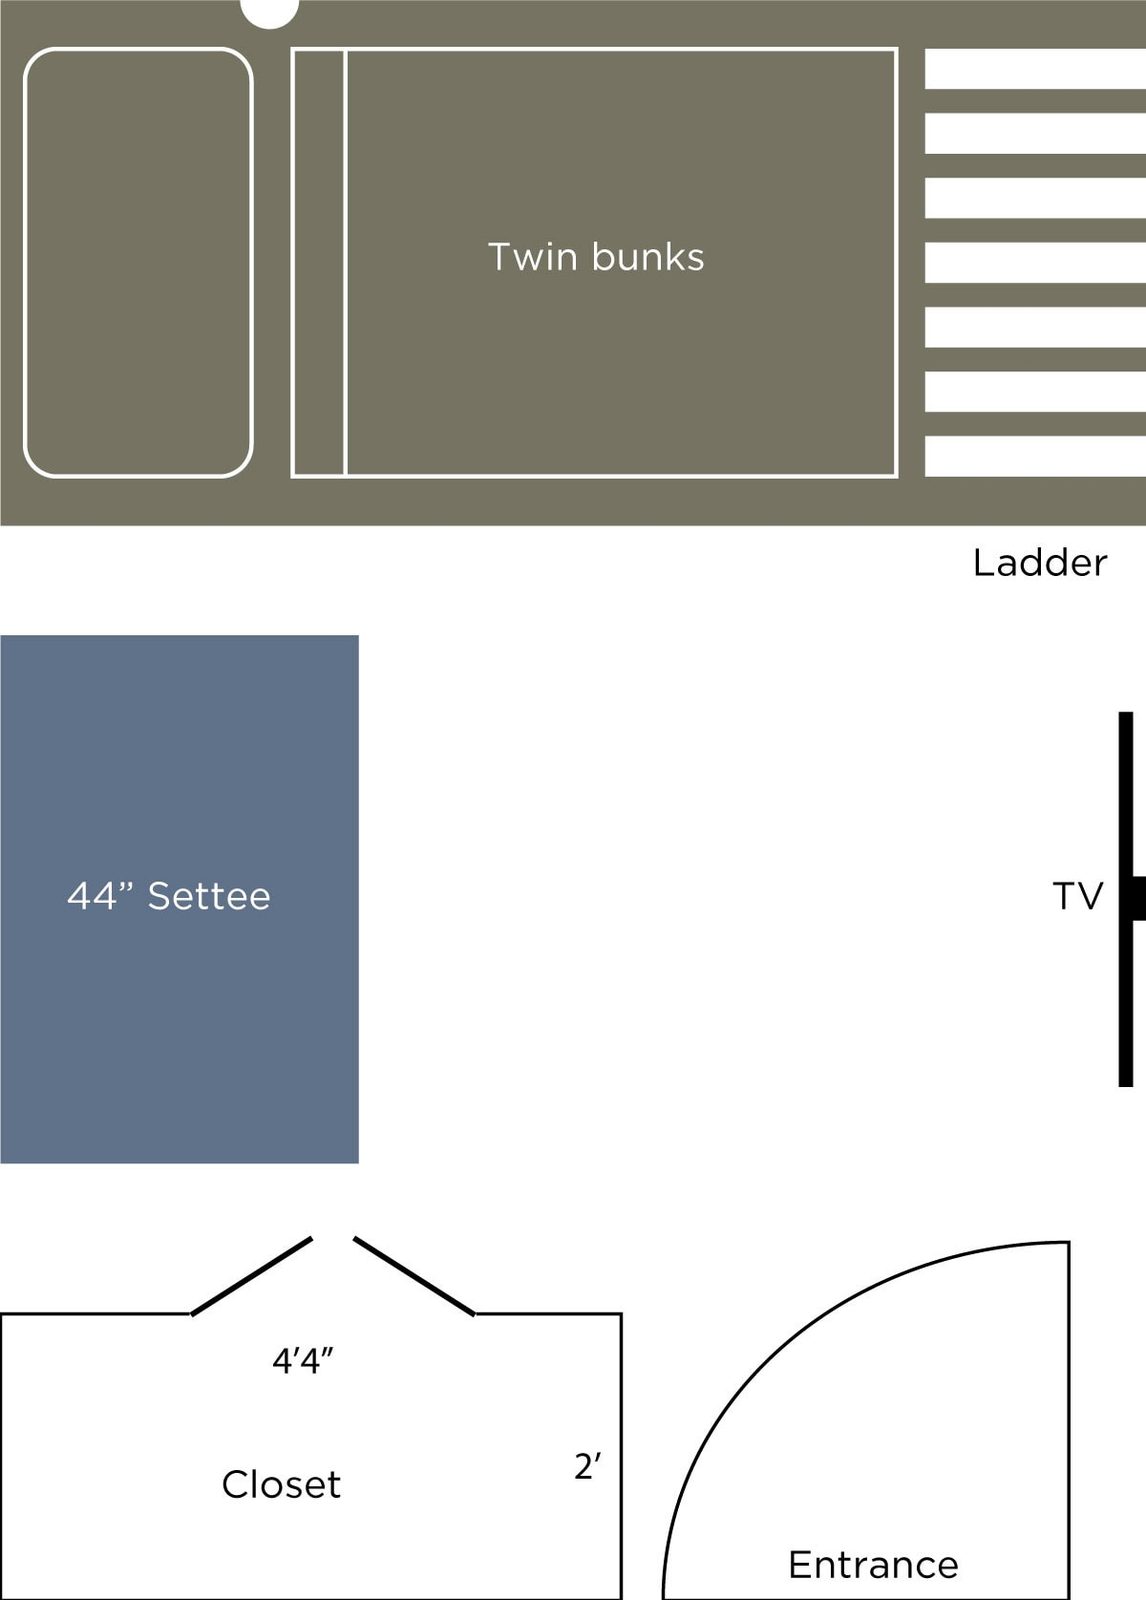
Twin bunk beds will be built along the right wall, with a small seating area and TV mounted on the opposite wall. We envision this as the designated kids' room when families stay, but it is spacious enough to comfortably accommodate two adults.
Design Details
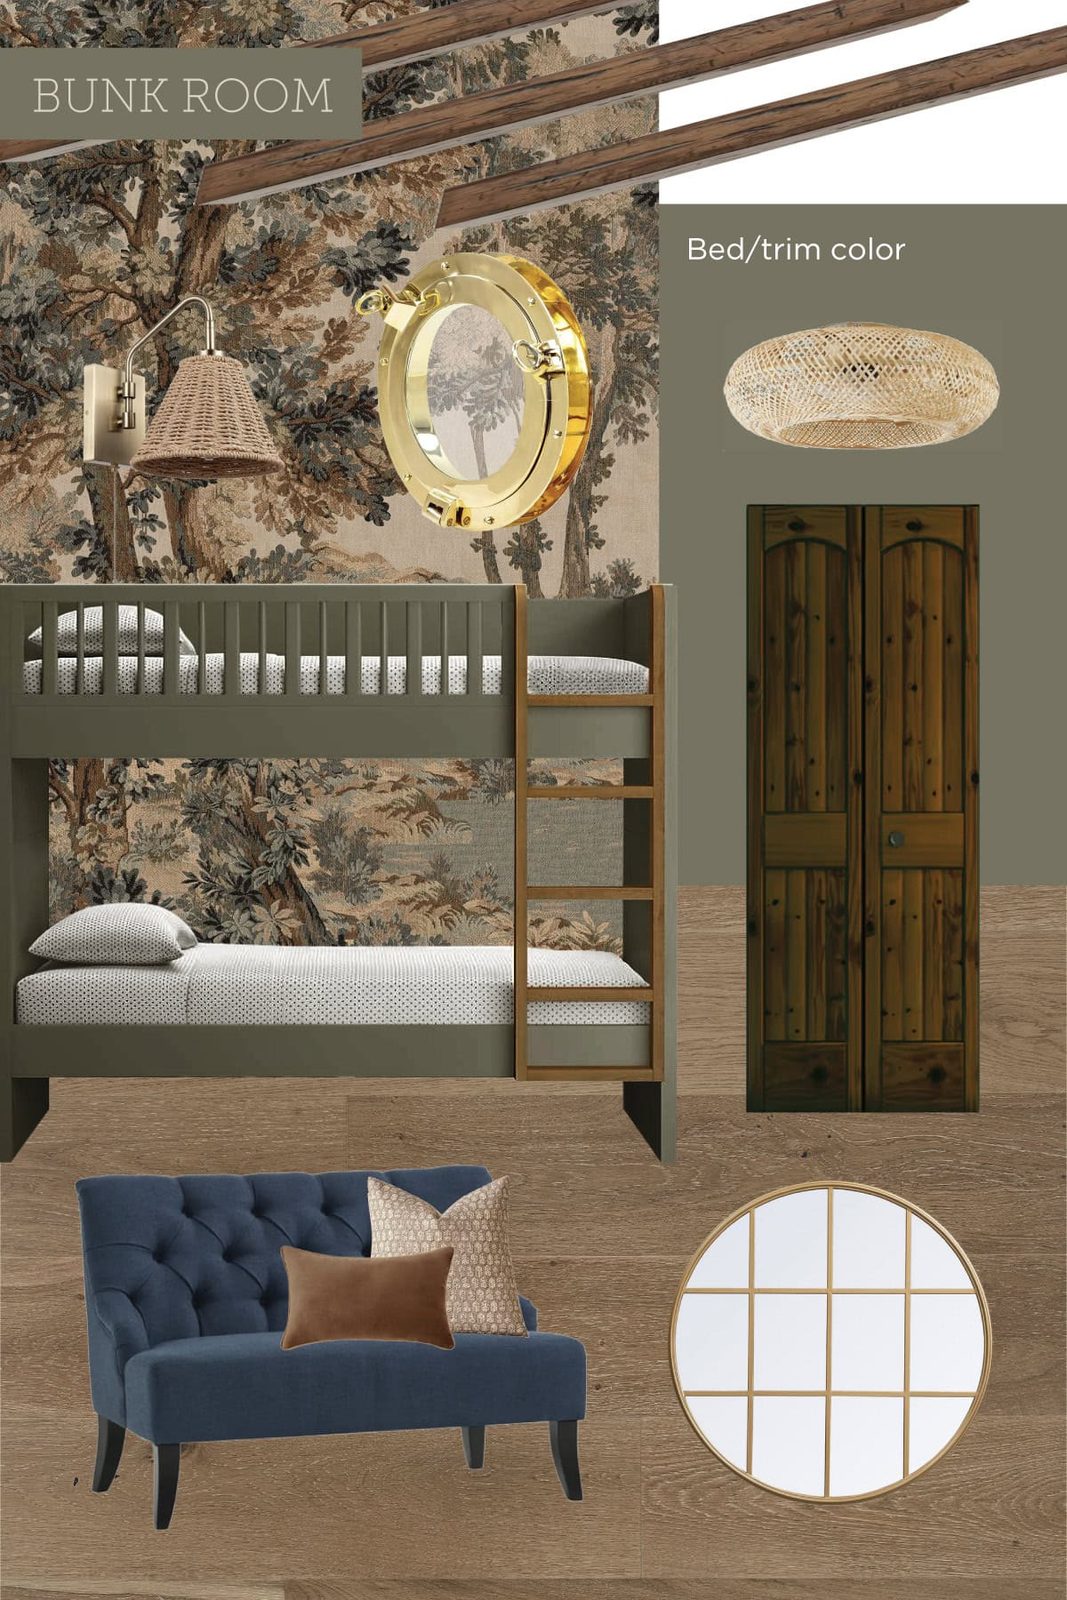
Let us take a look at the design plan!
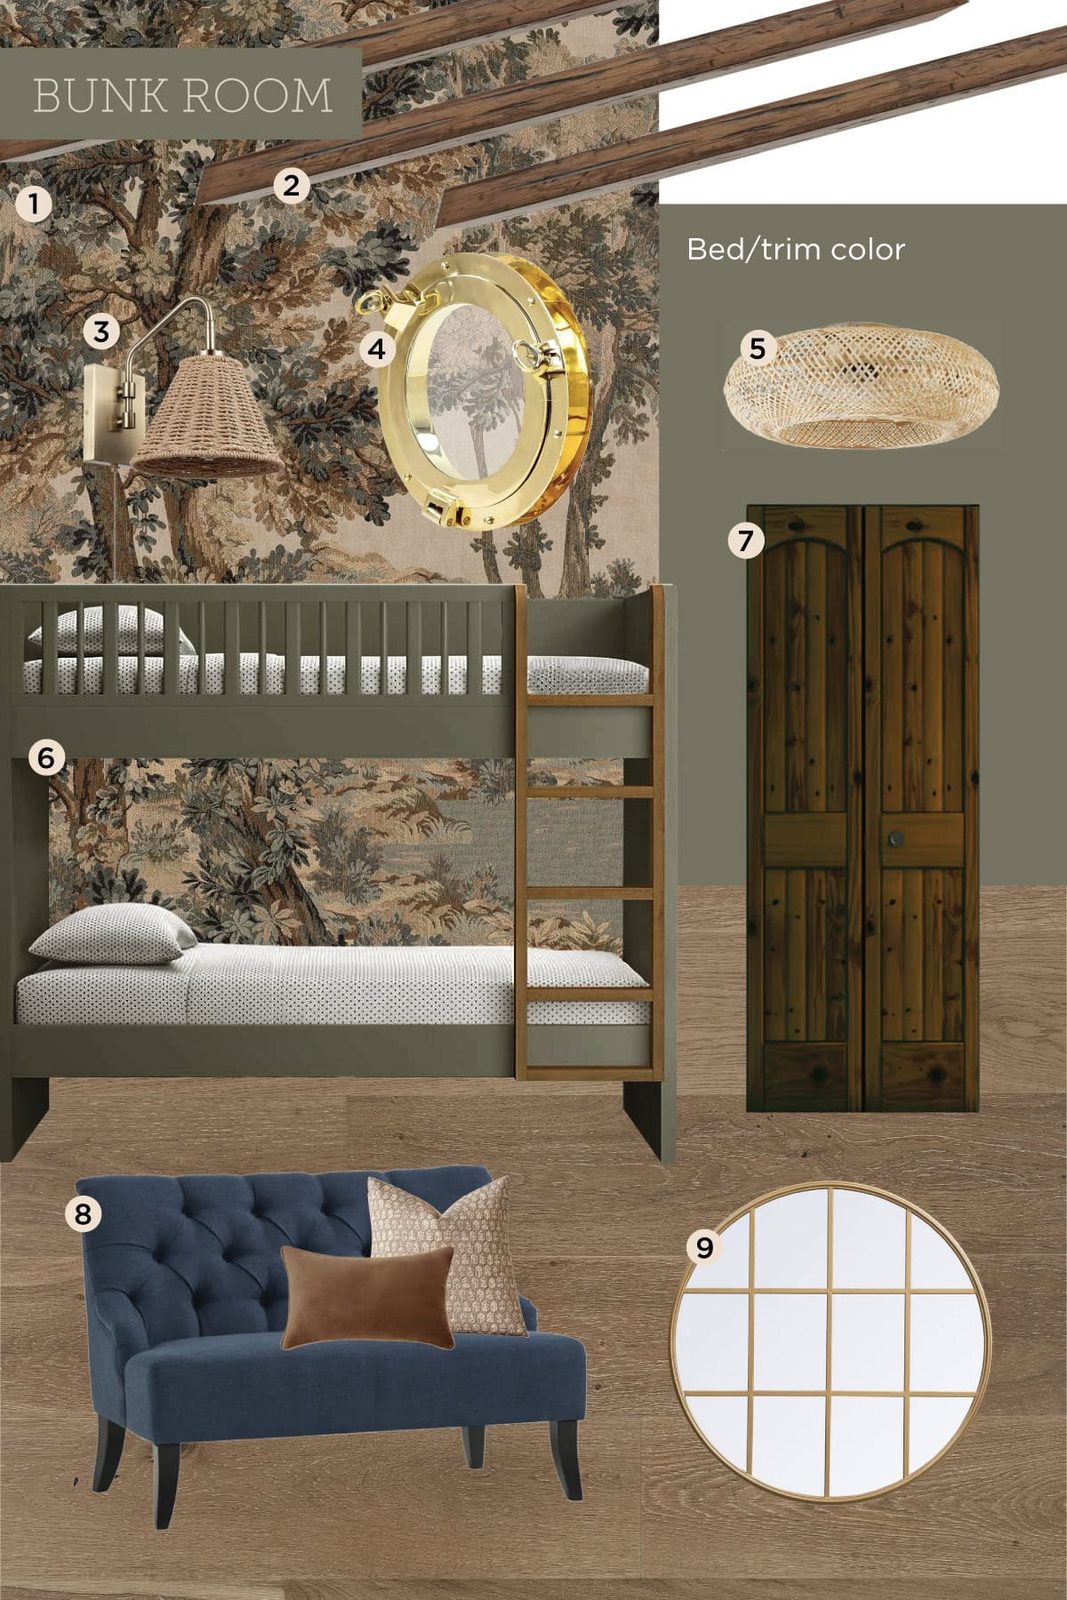
- Wall mural
- Ceiling beams
- Wall sconces
- Porthole window
- Rattan ceiling fan
- DIY built-in bunk beds
- Closet door
- Navy settee
- Windowpane mirror
Paint colors: Benjamin Moore Pine Grove (beds), Benjamin Moore Hillsborough Beige (ceiling/trim).
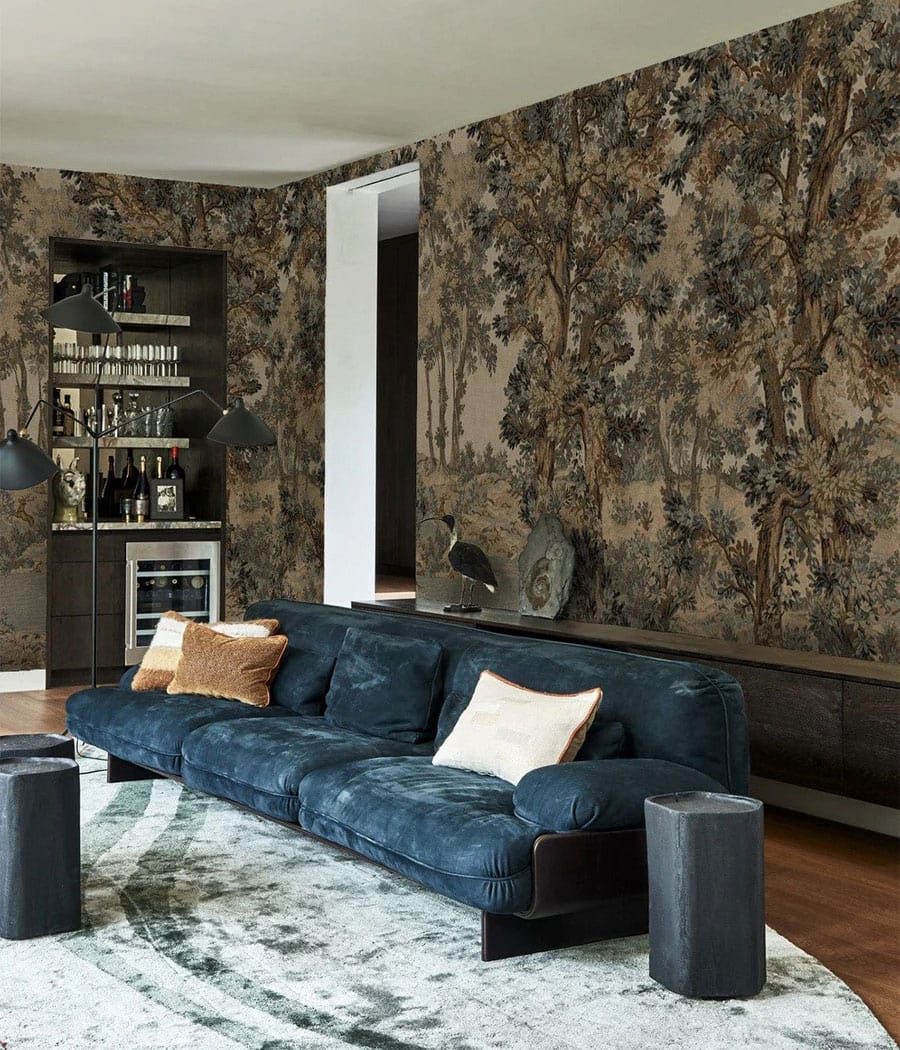
The main character will undoubtedly be this striking tapestry landscape mural I found. I am going all in, covering every wall from floor to ceiling.
Just look at this woven textured detail! It is absolute perfection.
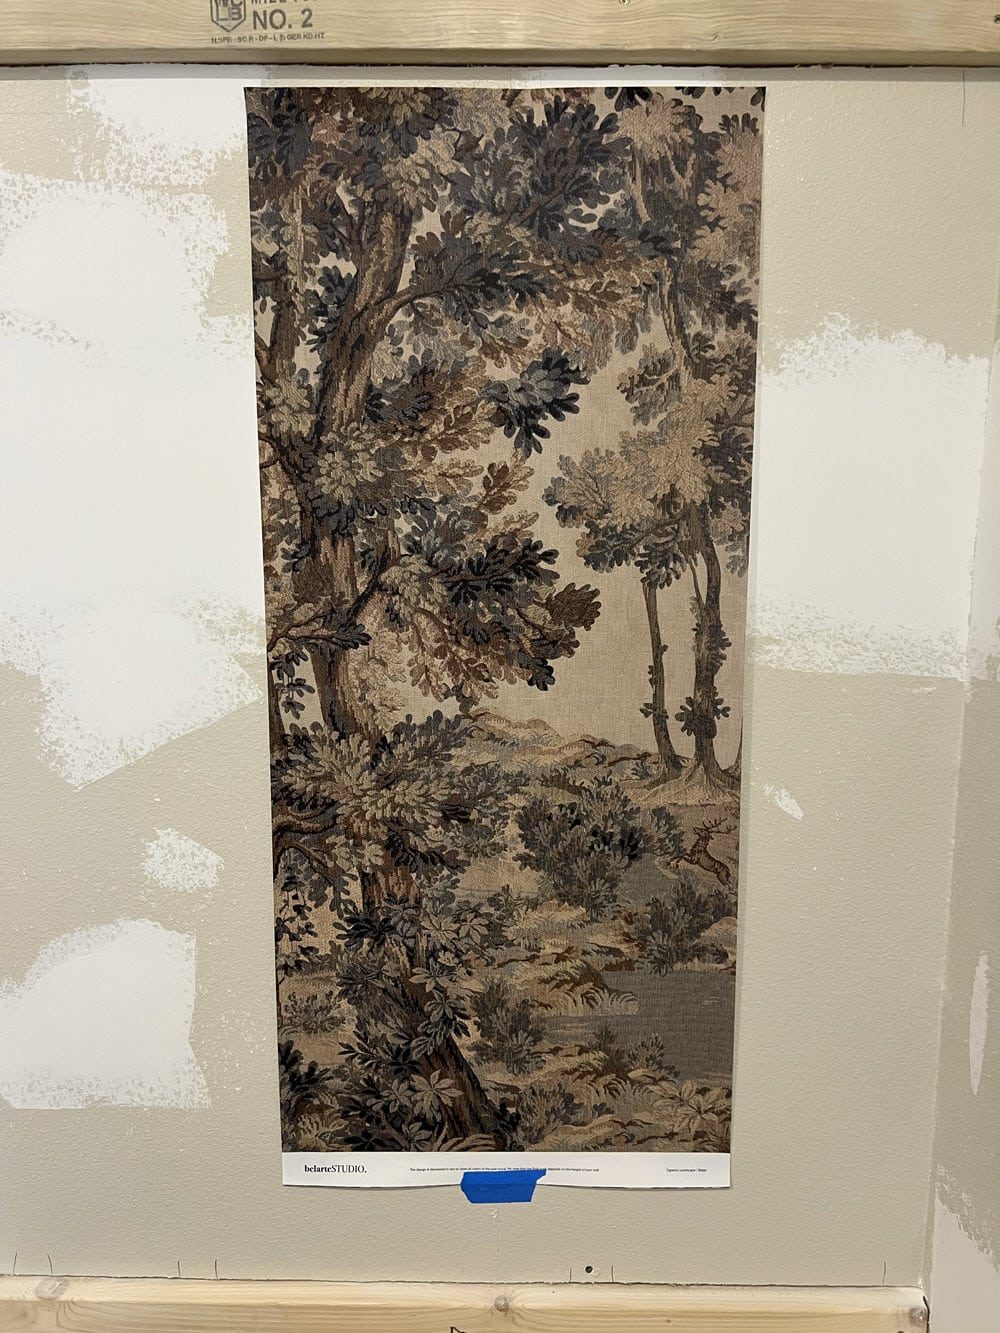

I created a mockup to get a sense of how it would wrap around the room:

We will add to the woodsy feel by installing the same pre-made wood beams to match the adjacent primary bedroom, along with dark stained wood doors.
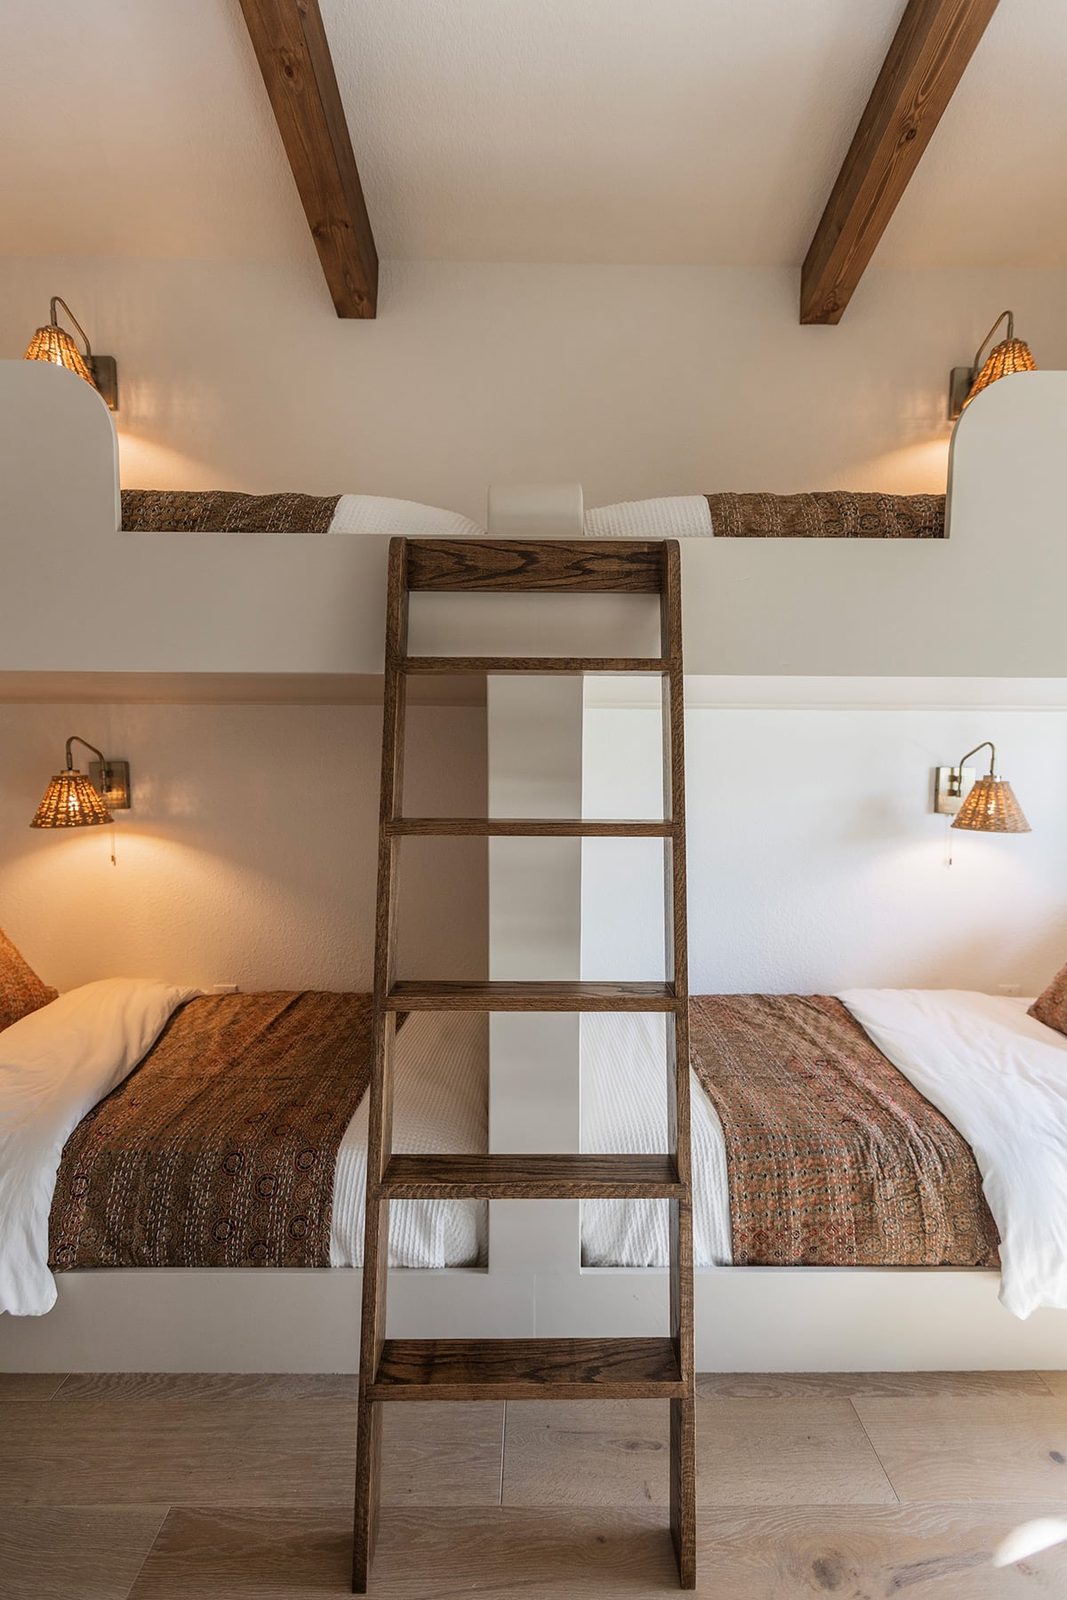
The built-in bunk beds will be a custom DIY, similar to the Hacienda bunk room. I have not finalized the exact design yet, but they'll be painted a muddy olive green to coordinate with the mural. There will also be open space at the bottom for suitcases. Should I make a blog post tutorial for this build? Let me know in the comments!
The biggest drawback to this space is a lack of natural lighting. After seeing the dramatic difference adding a window made in the Modern Moroccan bedroom at the Hacienda, I was genuinely pushing to do the same here. However, we just could not justify the cost of labor + install + permitting hassles.
But then… an idea came to mind! What if we added a small window on an interior wall? There is a staircase with a large window on the other side of the south wall, and it would be the well suited way to allow natural light in without sacrificing privacy. I have been window shopping for weeks with no luck and was genuinely set on a cute round window with mullions, but they cost upwards of $1k. So I had another idea—what about a porthole?

These are not designed for traditional walls per se, but Lucas is on board and up for the challenge. It is solid brass and a reasonable price, so I am hoping we can make it work. It helps to keep the idea of adding this fun and unexpected design feature!
And to fulfill my original vision of a round picture window, I could hang this mirror on the opposite wall for a similar effect. Not 100% sold on this exact mirror yet, but what do you think?

As the designated “kids/hangout room”, a TV is a must. Therefore some form of seating is a must. Lucas insists on seating for two, but it has been a challenge to find something to fit our small space. This settee is the best compromise I found, and this would be the layout. What do you think—too crowded or no?
Progress
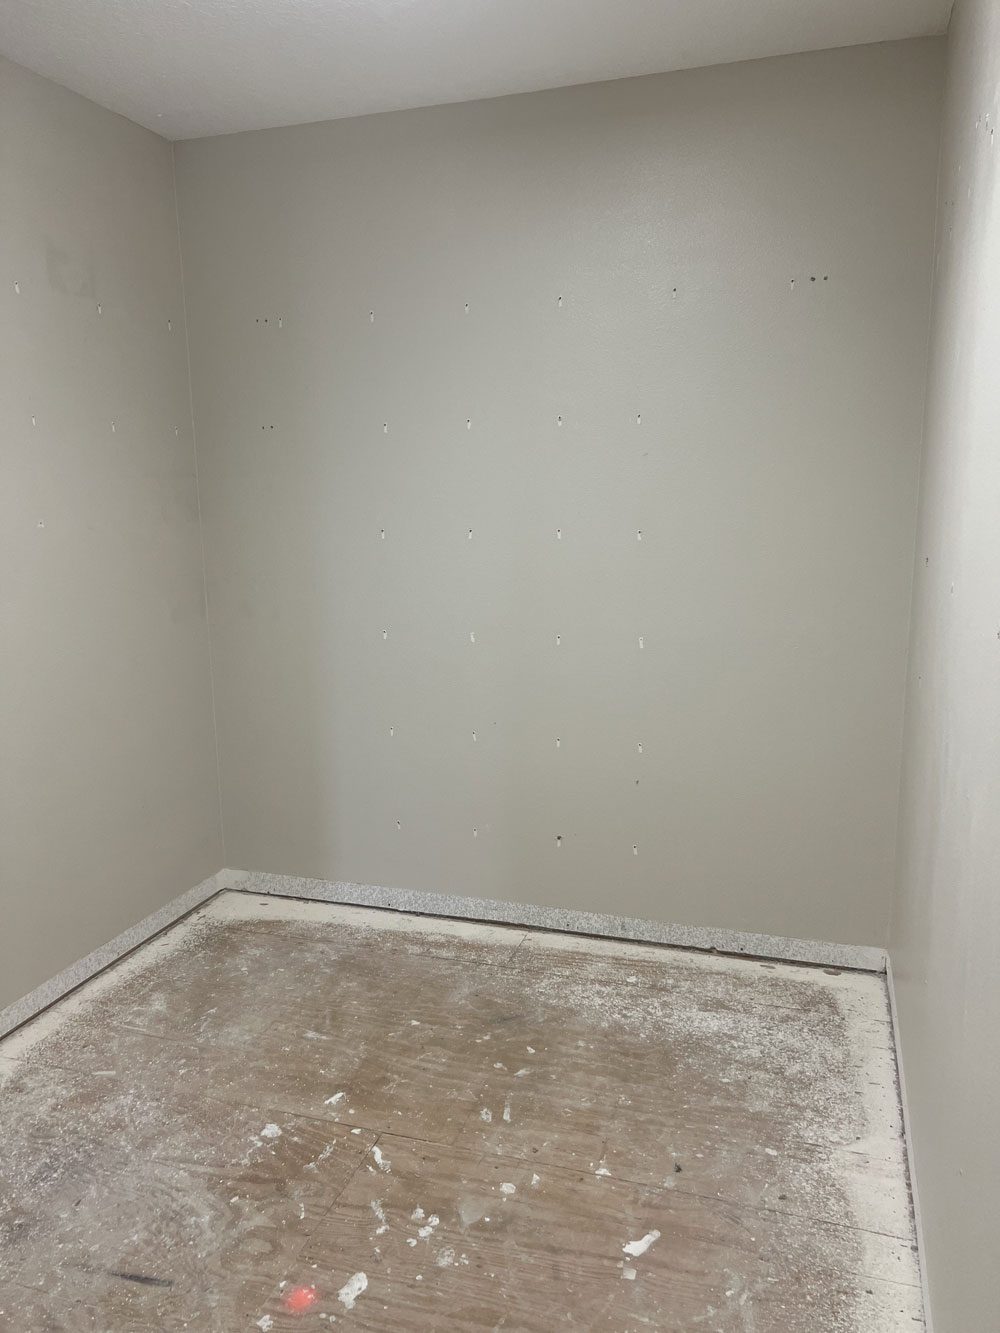
Lucas has been slowly chipping away at this room over the last few months, and this is how it is going. This is the future bunk bed wall, after removing the wire shelving and floors:
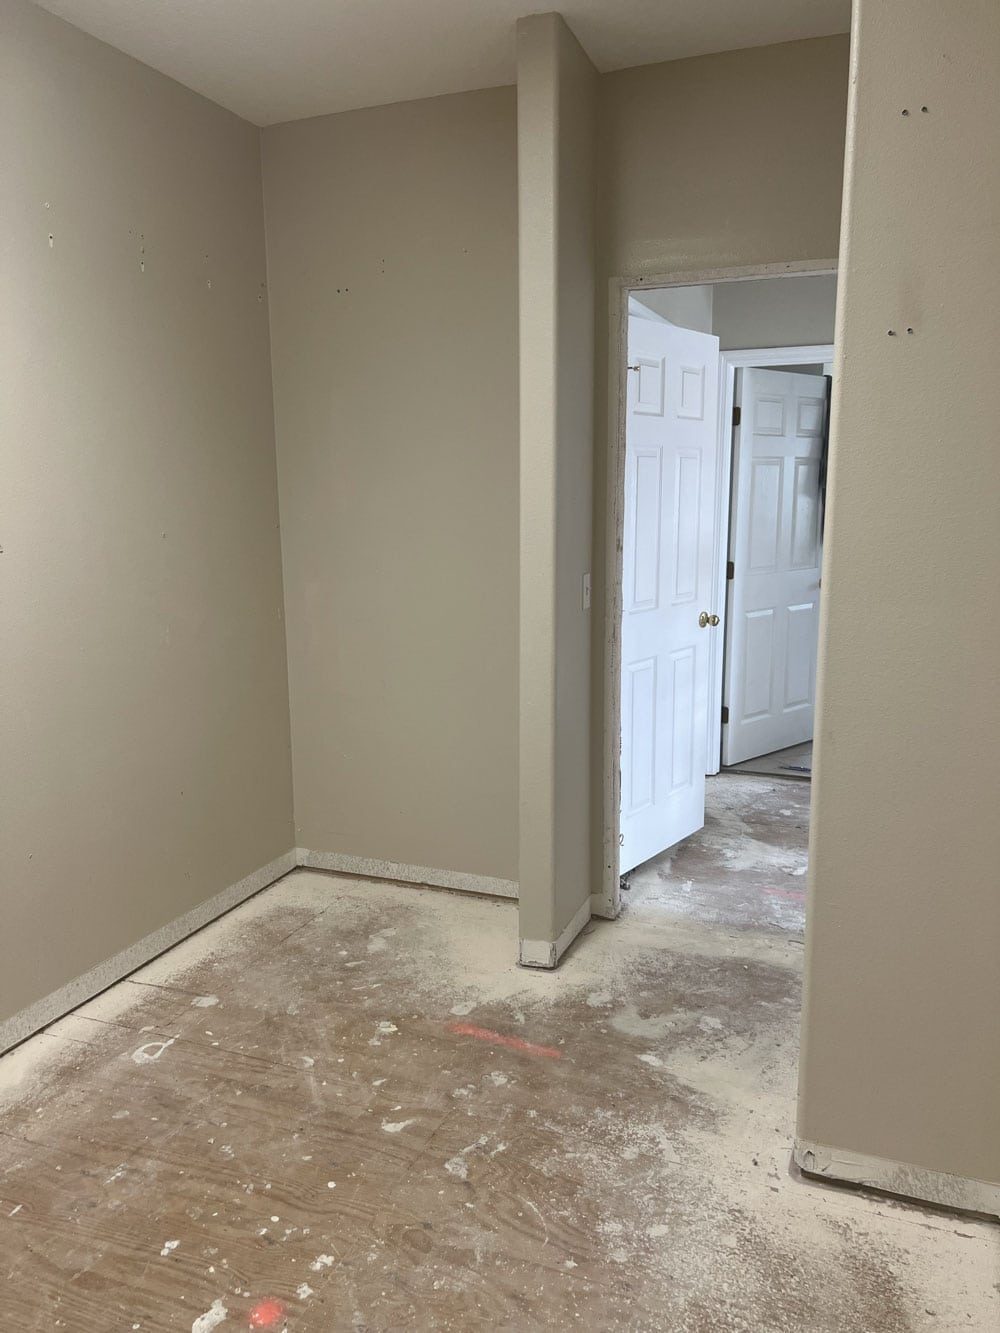
Taken on the same day, looking towards the corner where the new door will go:
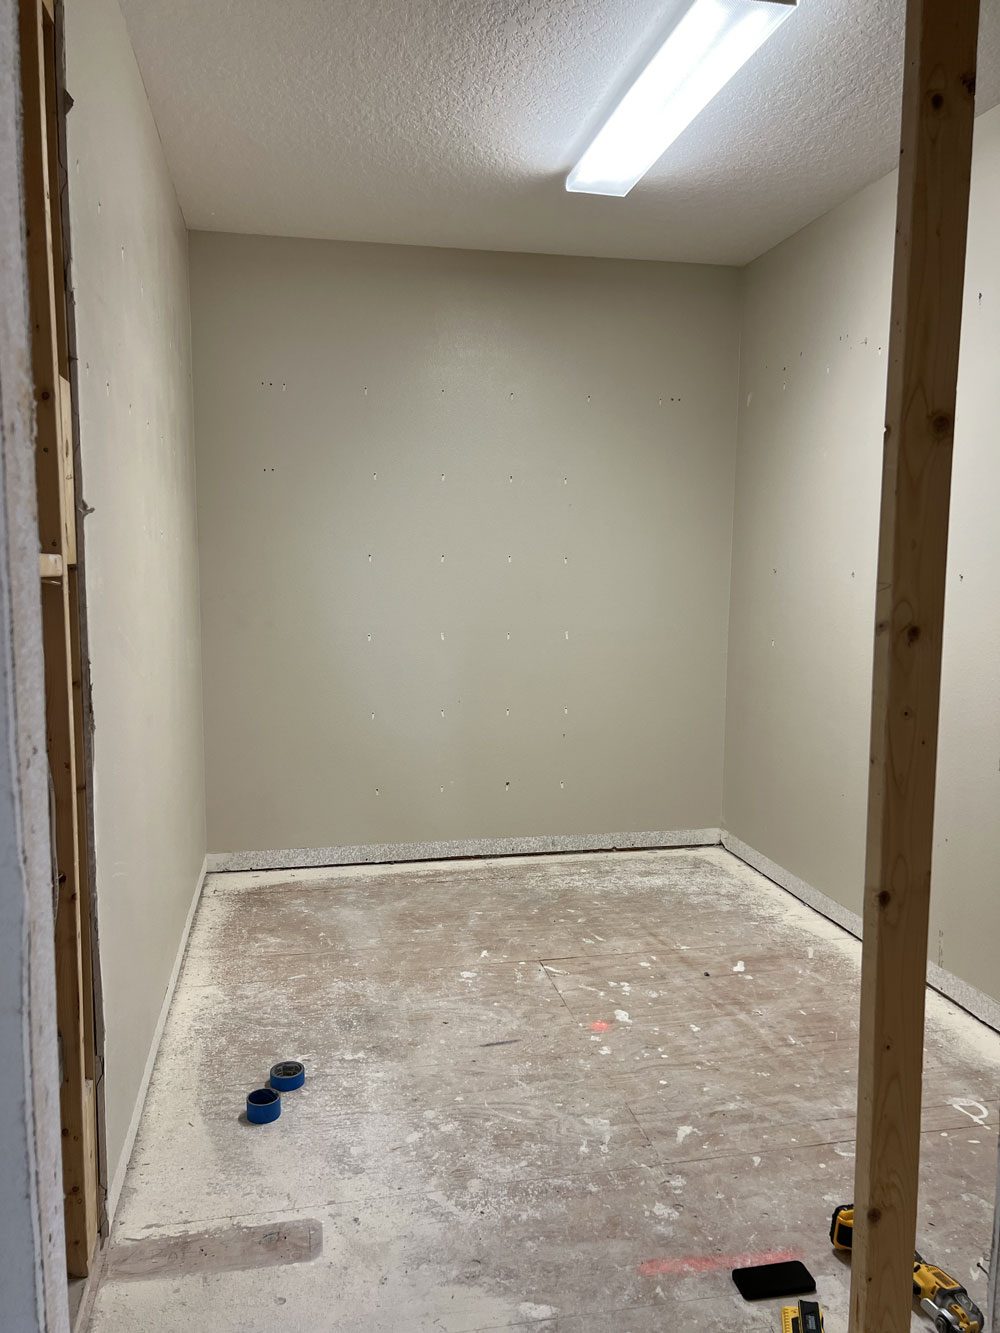
After the two interior walls came down:
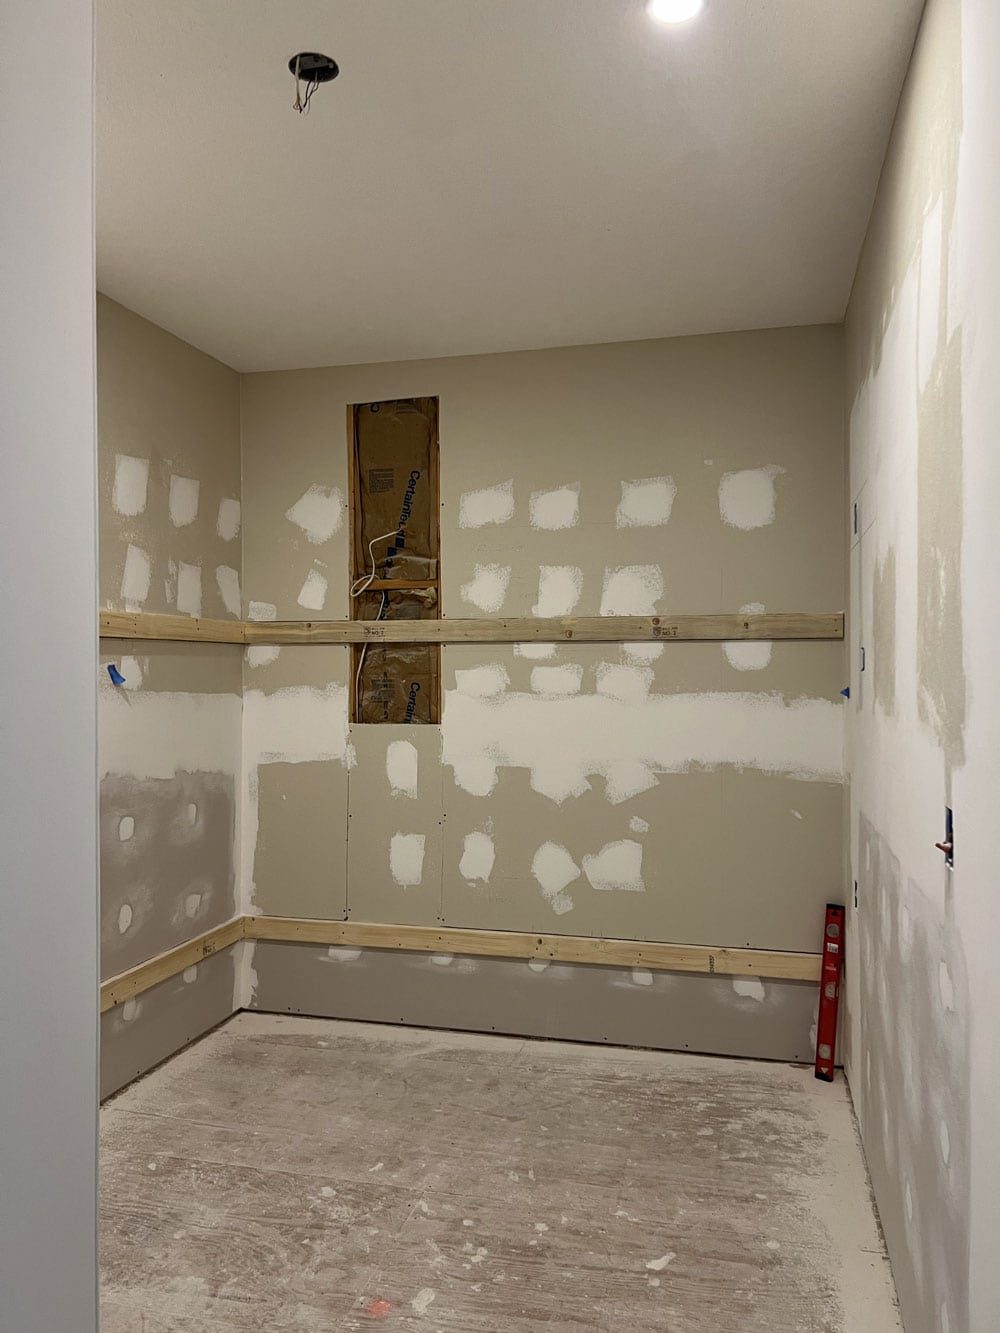
Here is the first framing pieces for the bunk beds, and sconce wiring in progress:
The new closet and main entrance openings:
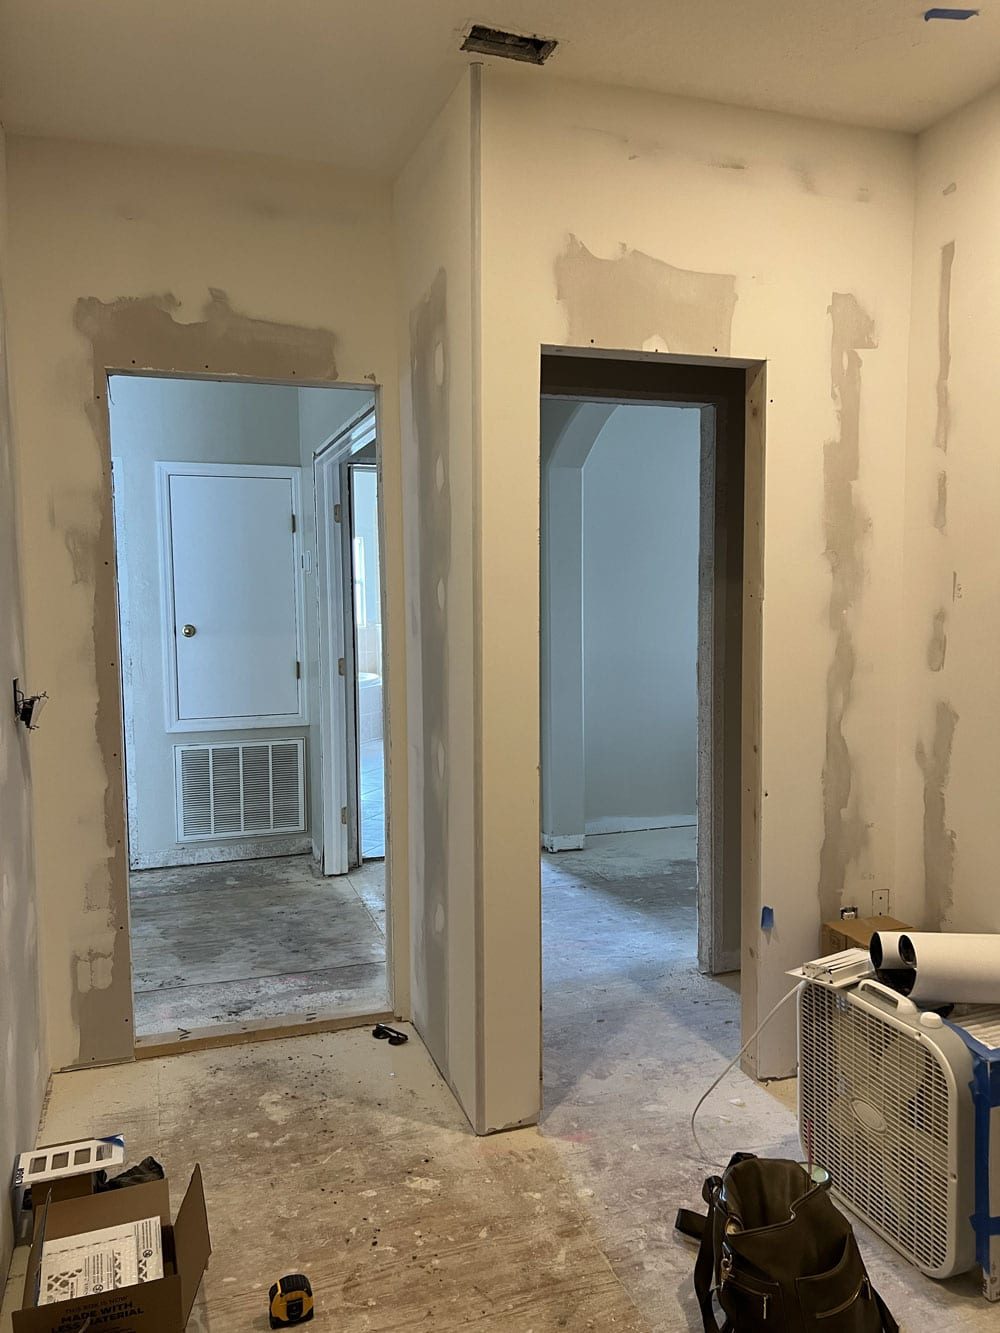
Here is the view from just inside the primary bedroom entrance, with the shared closet on the left and bunk room entrance on the right:
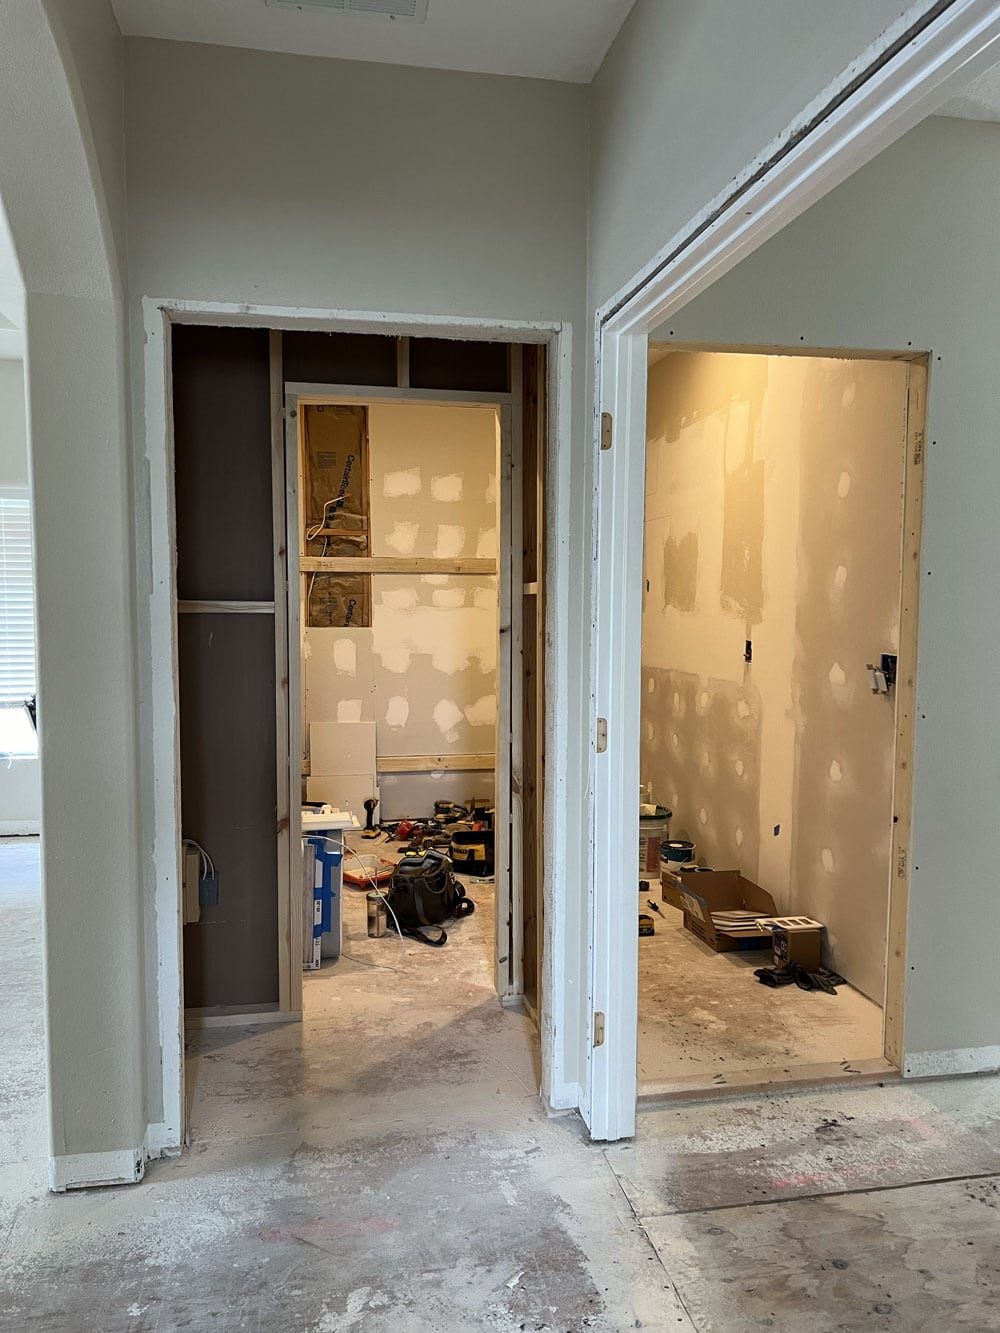
And that is where we are at now! I already have the wall mural delivered and ready to hang, but first we will need to figure out this window situation, and order/install the flooring. It will be slow going, and maybe not even finished this year if I am being realistic. But, it will most definitely be worth the wait 😉
Let me know what you think about this design plan (any other suggestions are also welcome!)
Oh, and buckle up for some very exciting and never-before-seen Halloween content coming your way 👻