Spanish Sanctuary Primary Bedroom Reveal
Coming in hot with the yet another room reveal today! A year and a half after sharing the design plans for the primary bedroom, this space is finally complete. Let us…
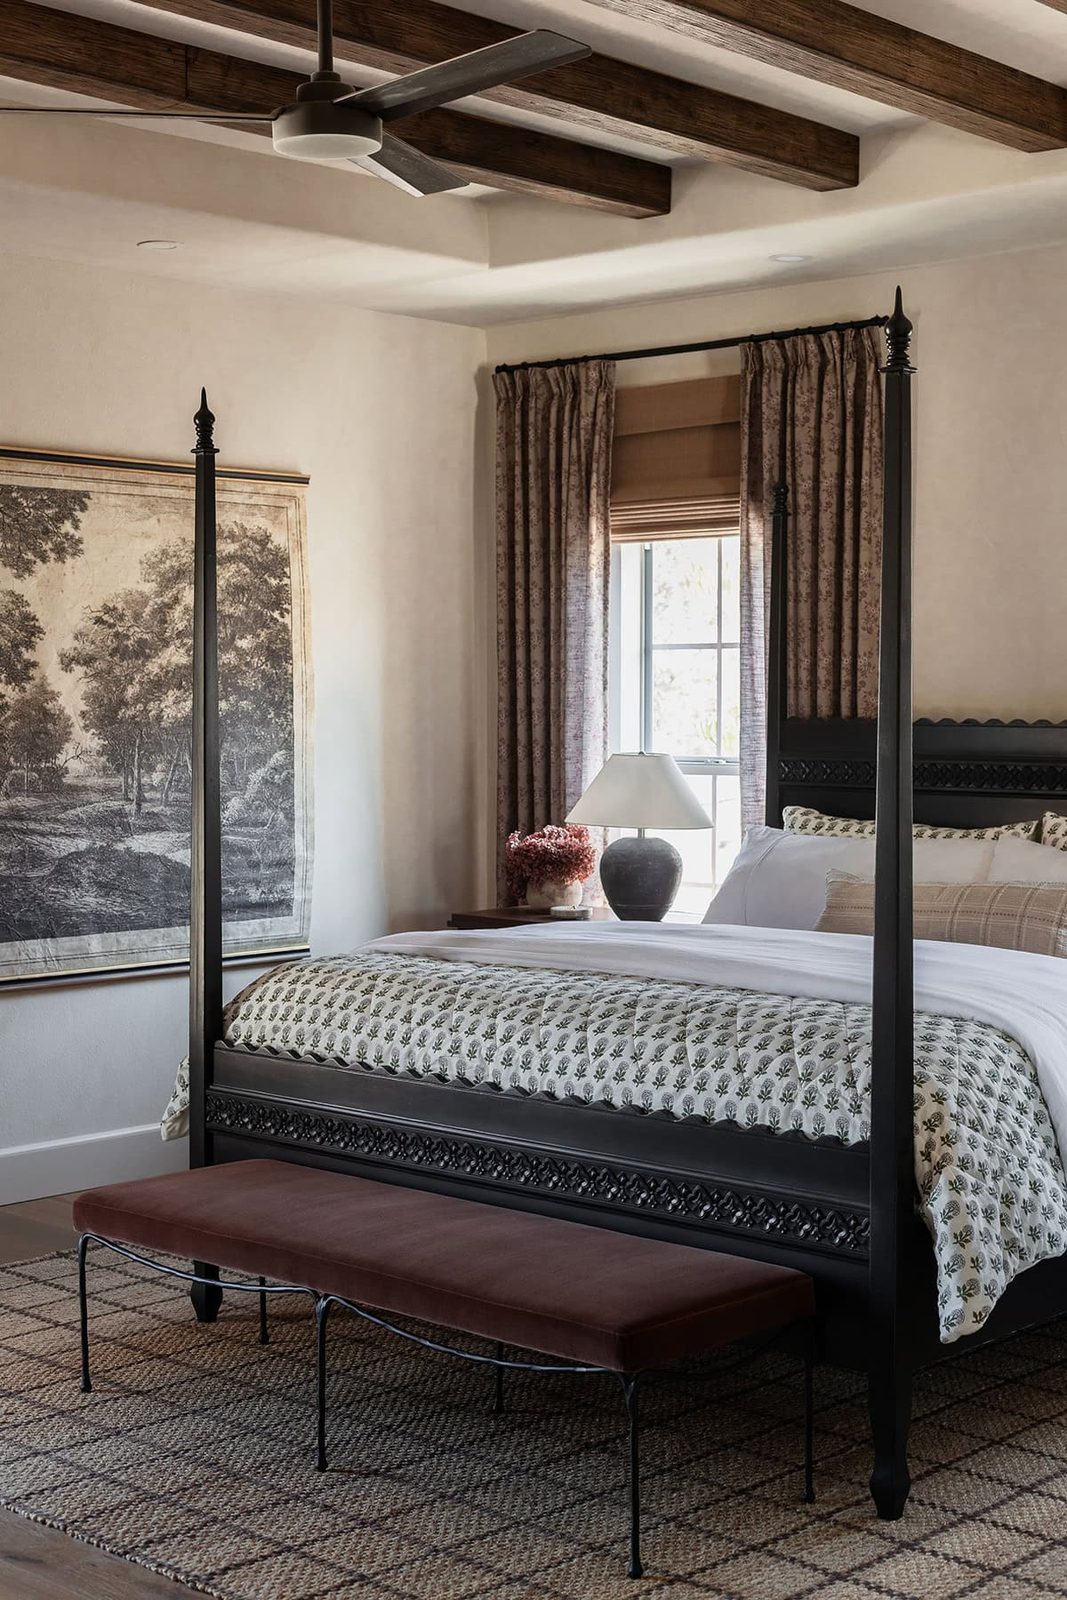
Coming in hot with the yet another room reveal today! A year and a half after sharing the design plans for the primary bedroom, this space is finally complete.
Let us rewind back to the beginning. This is the largest bedroom I have ever worked on, measuring a spacious 18'6” x 15'5” with a 9' recessed tray ceiling.
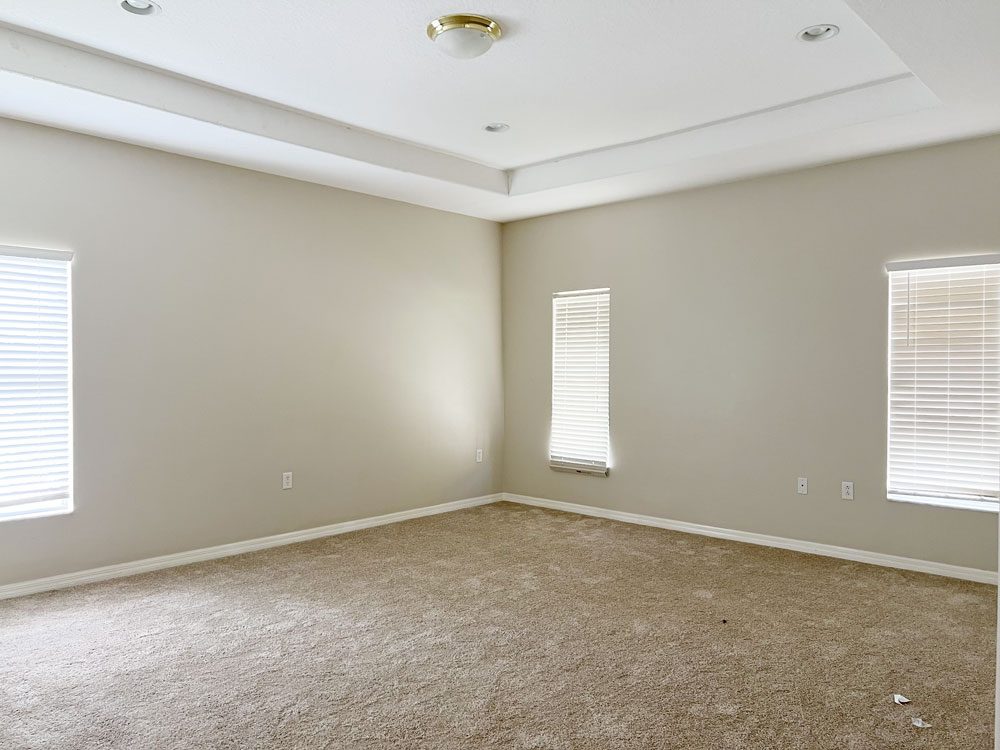
The size and layout meant we could easily fit a California King bed, plus a twin trundle bed to sleep four guests comfortably.
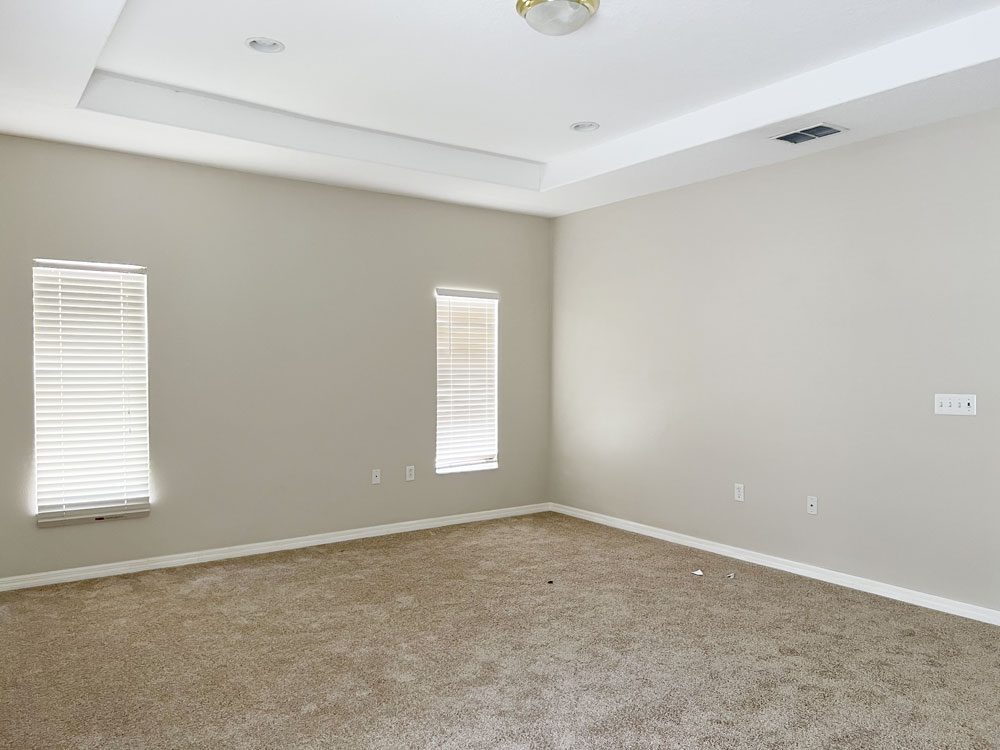
We worked on this room slowly in phases, taking long breaks to focus our attention on other areas of the house.
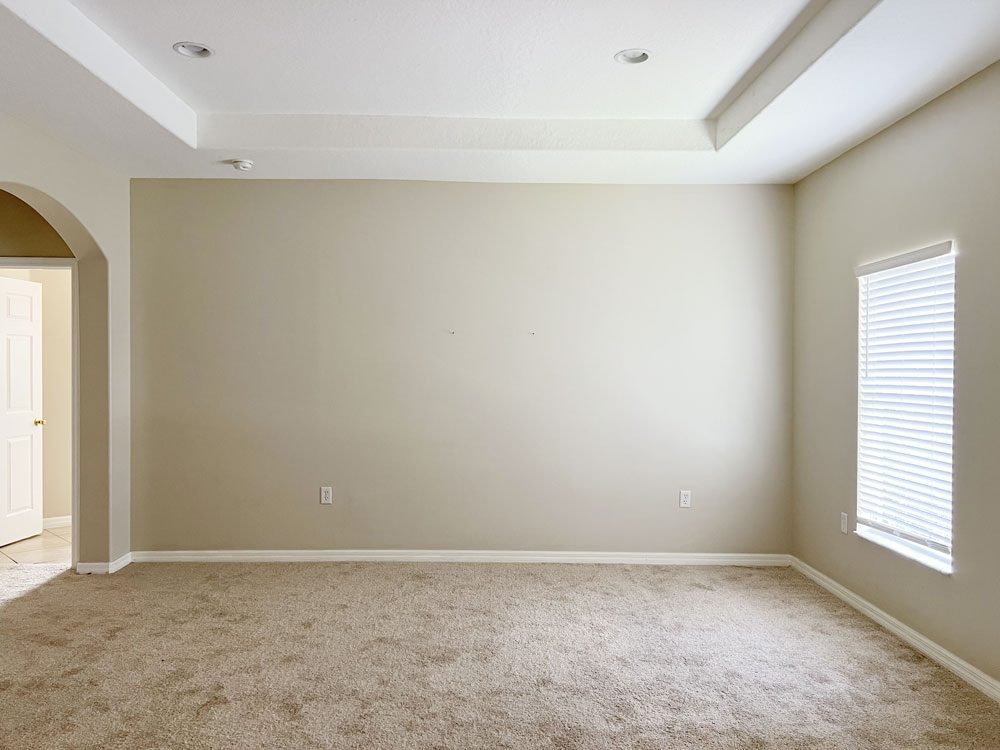
The walls were lime washed, DIY ceiling beams went up, white oak floors installed, and new trim and doors to get us to furnishing.

Heres how it looks today…
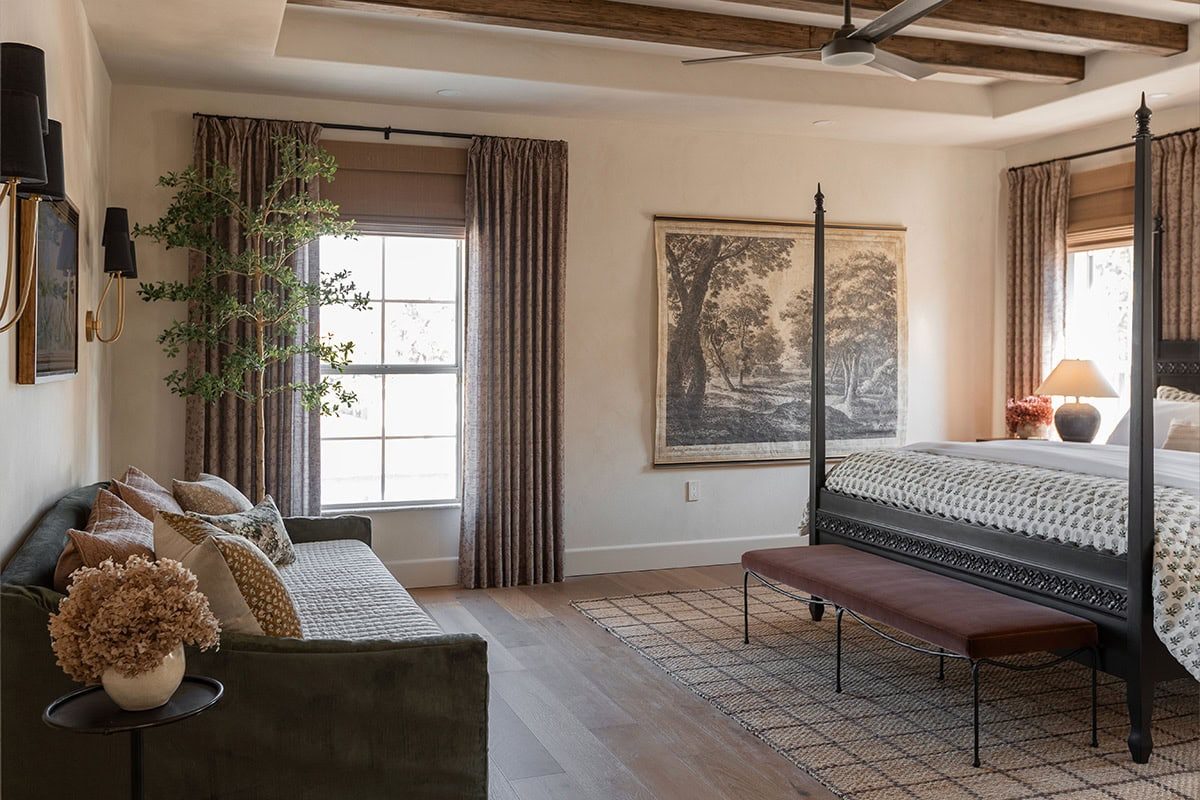
The vision for this space was similar to the “timeless, traditional Spanish” Queen bedroom, but with a more relaxed, lived-in feel. I imagined a cozy haven with warm neutrals, patterned textiles, rich wood tones and organic textures.
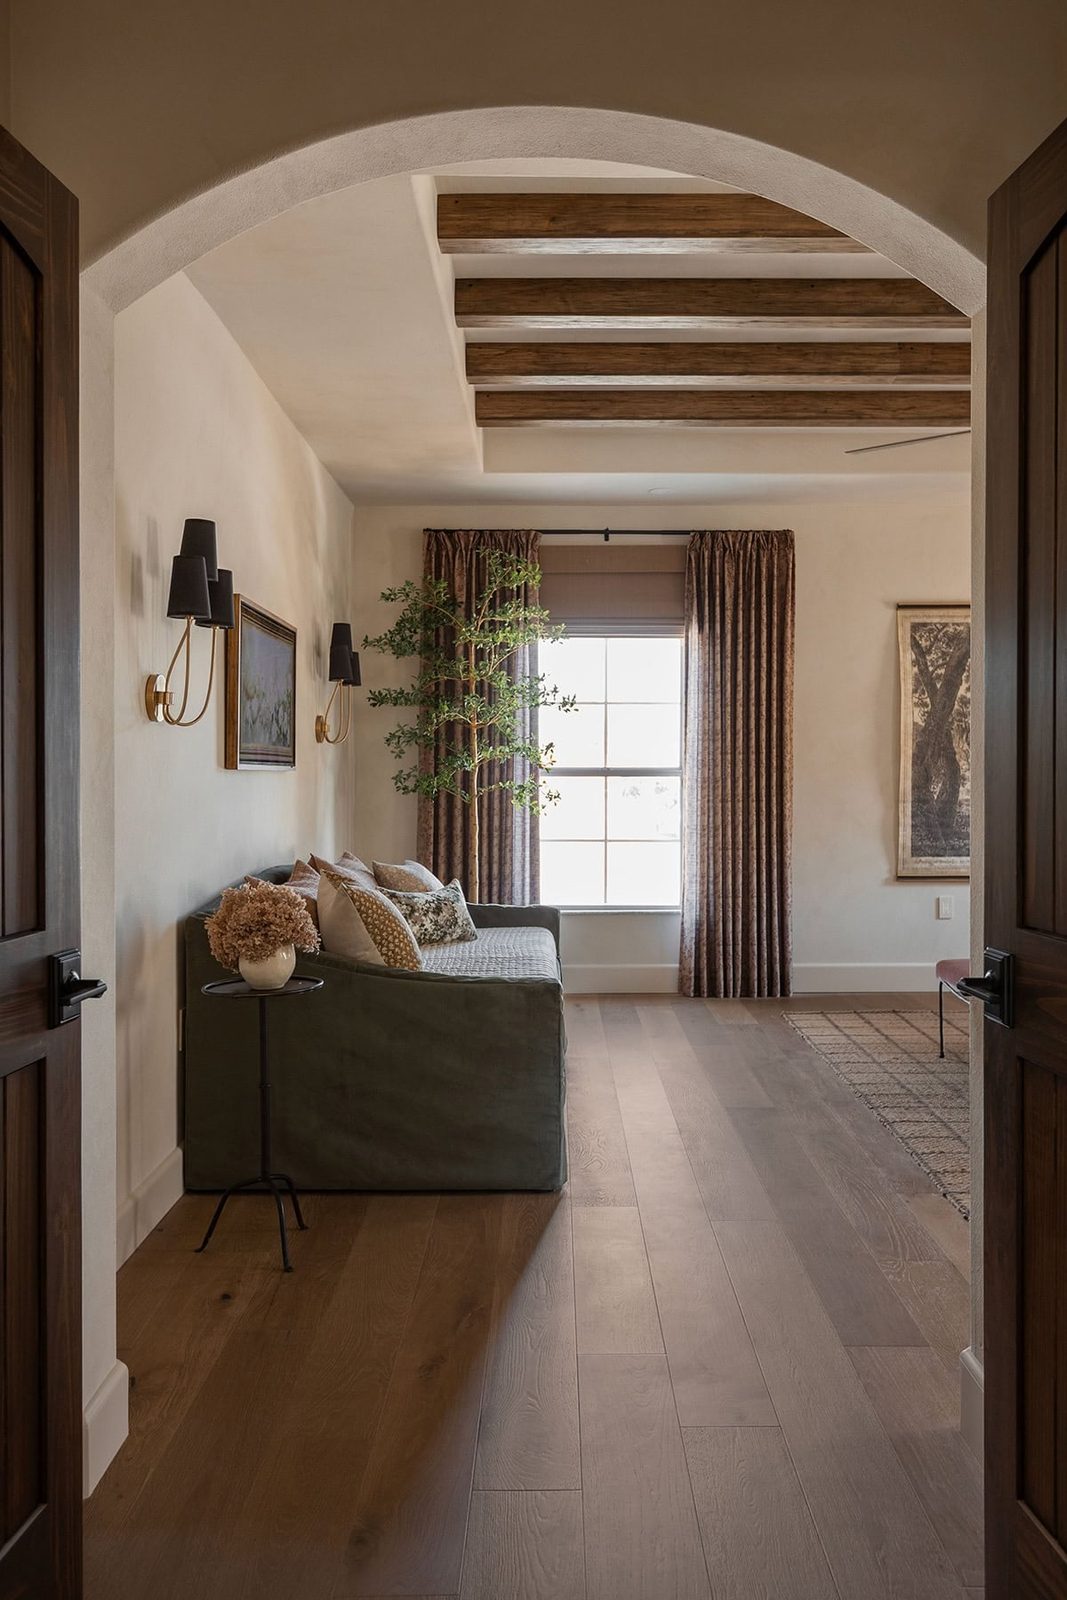
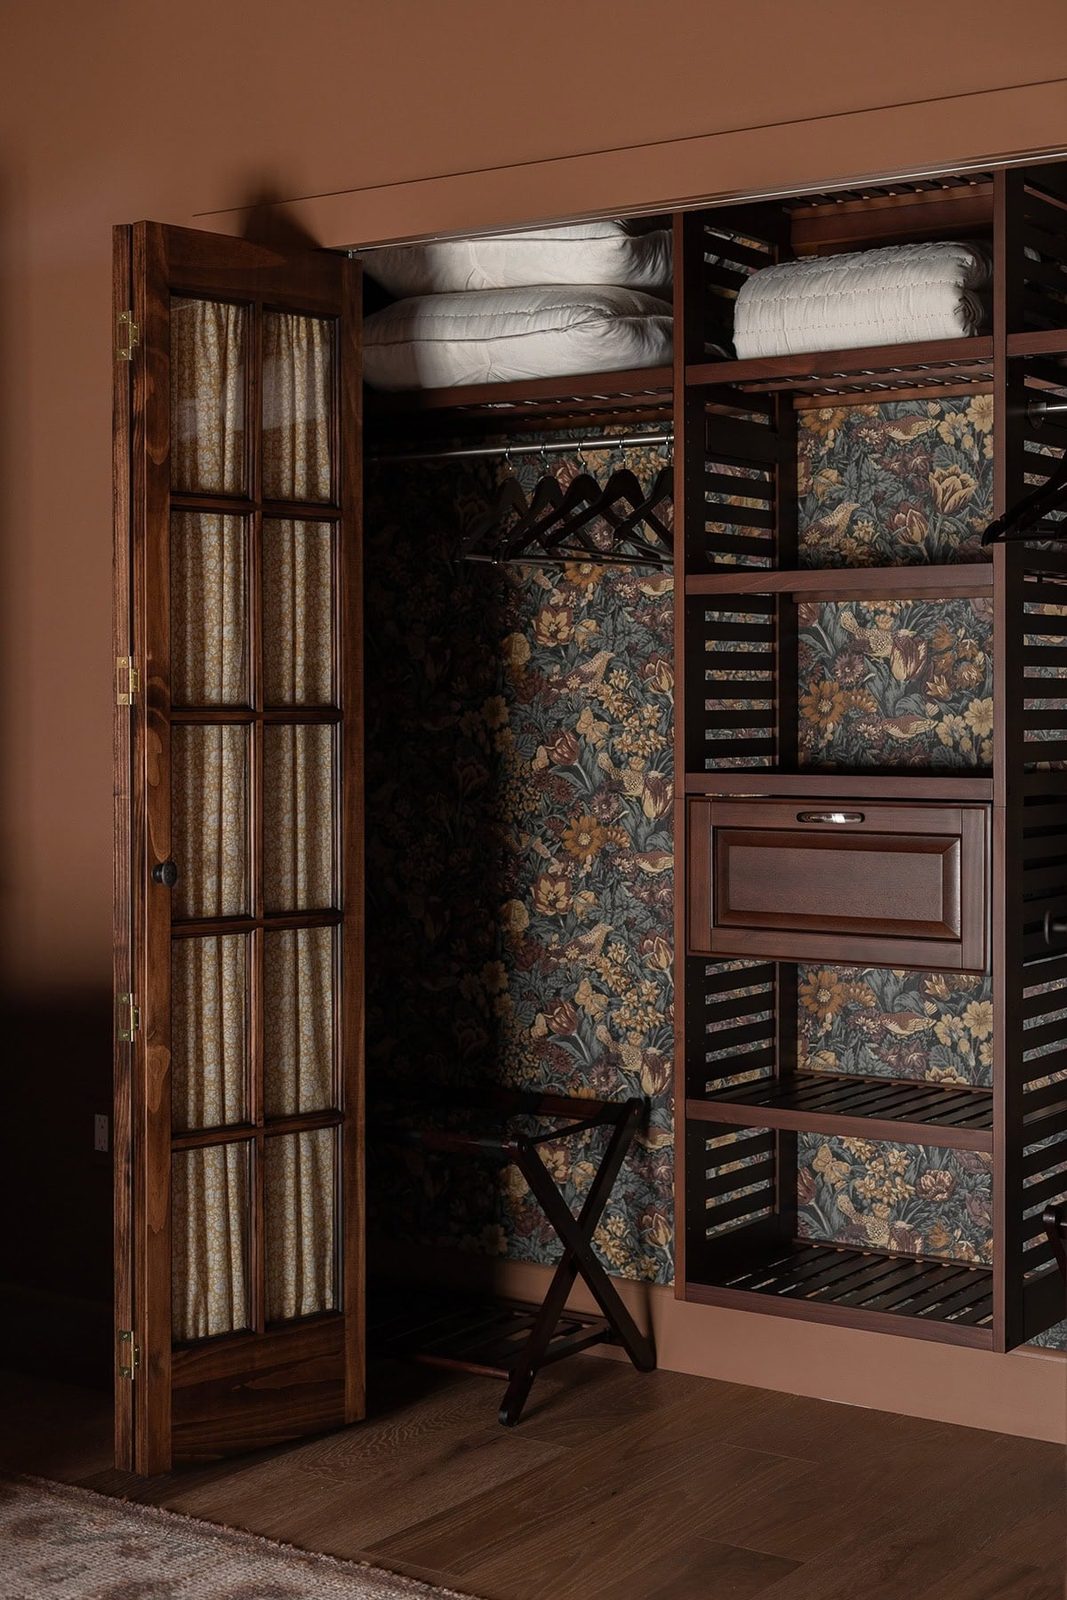
The double doors open into a small foyer that leads to the primary bathroom and closet on opposite sides. It makes for quite the grand entrance!
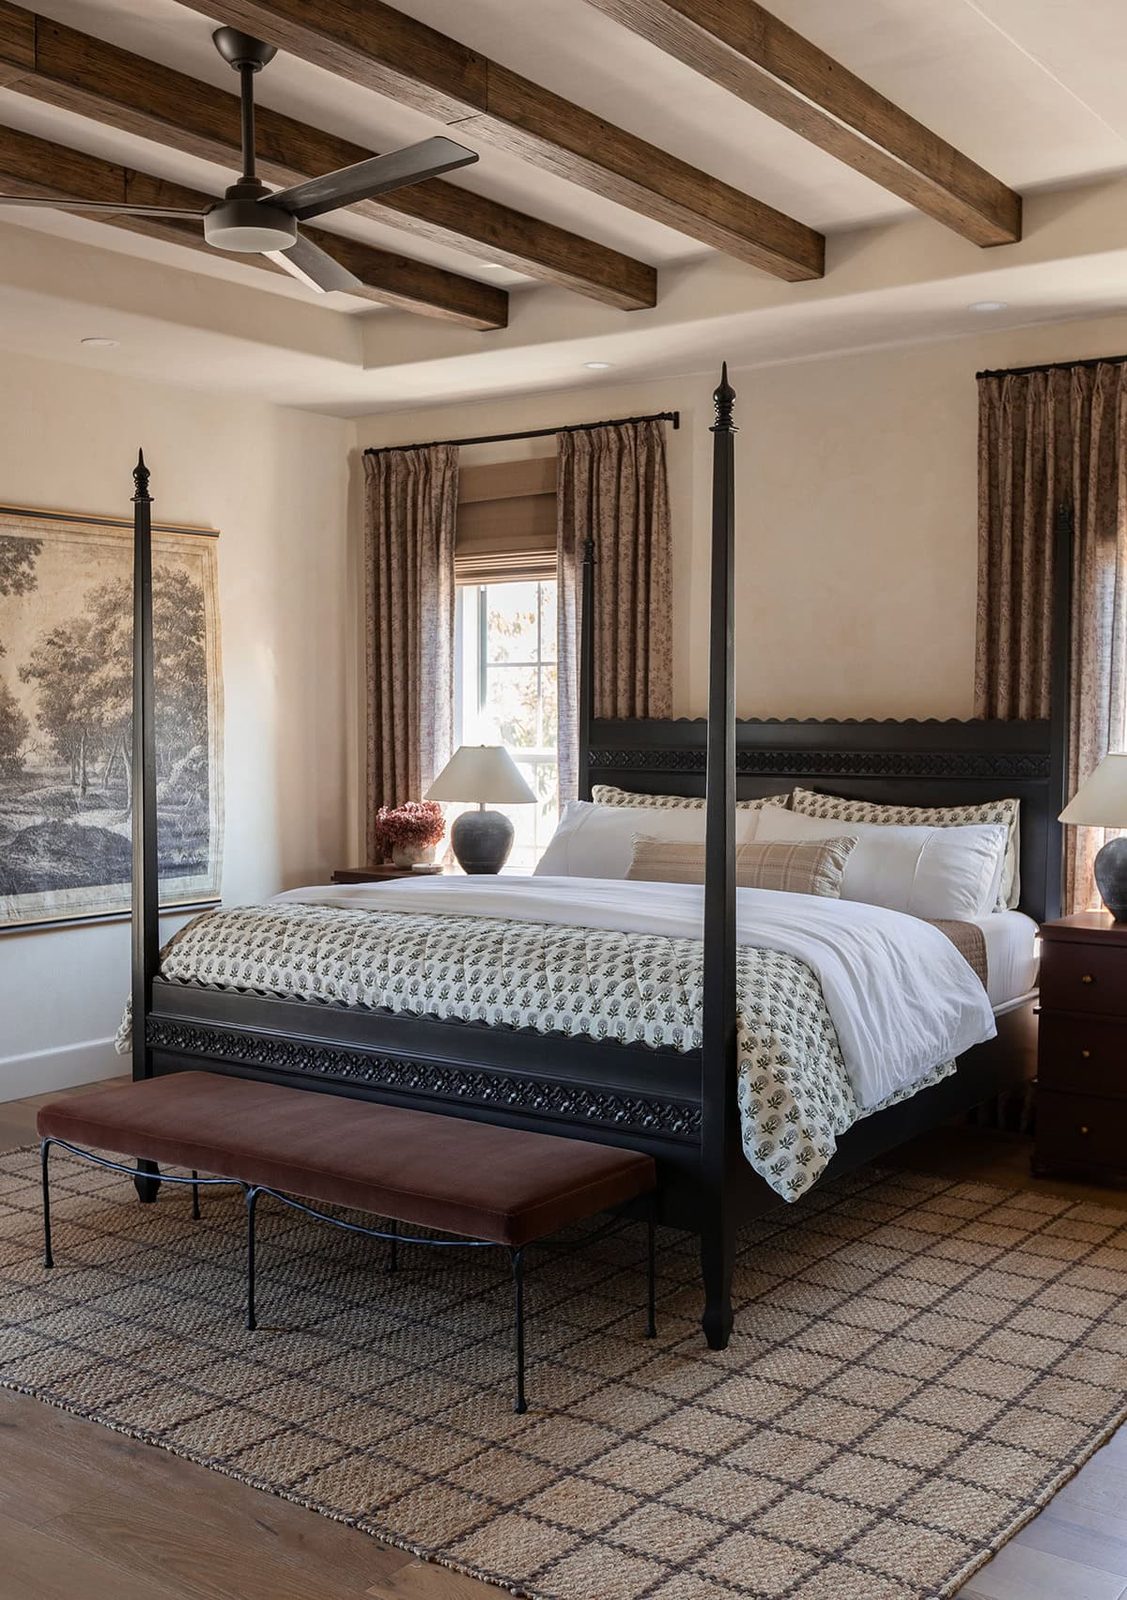
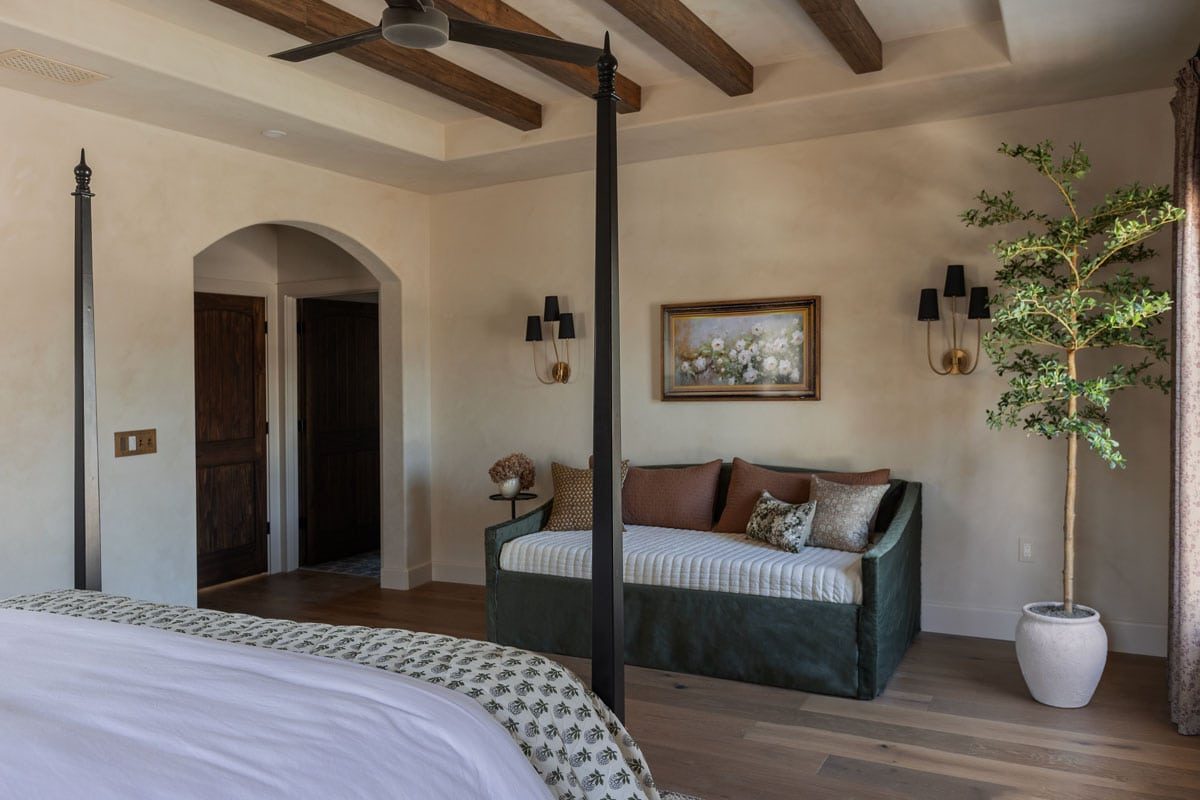
Of course, the primary suite of the home needed a statement bed as the centerpiece. This four poster bed was a secondhand find I upgraded with wavy trim, chair rail molding and paint. My exact bed is discontinued, but it looks like this bed is the newest version of it.
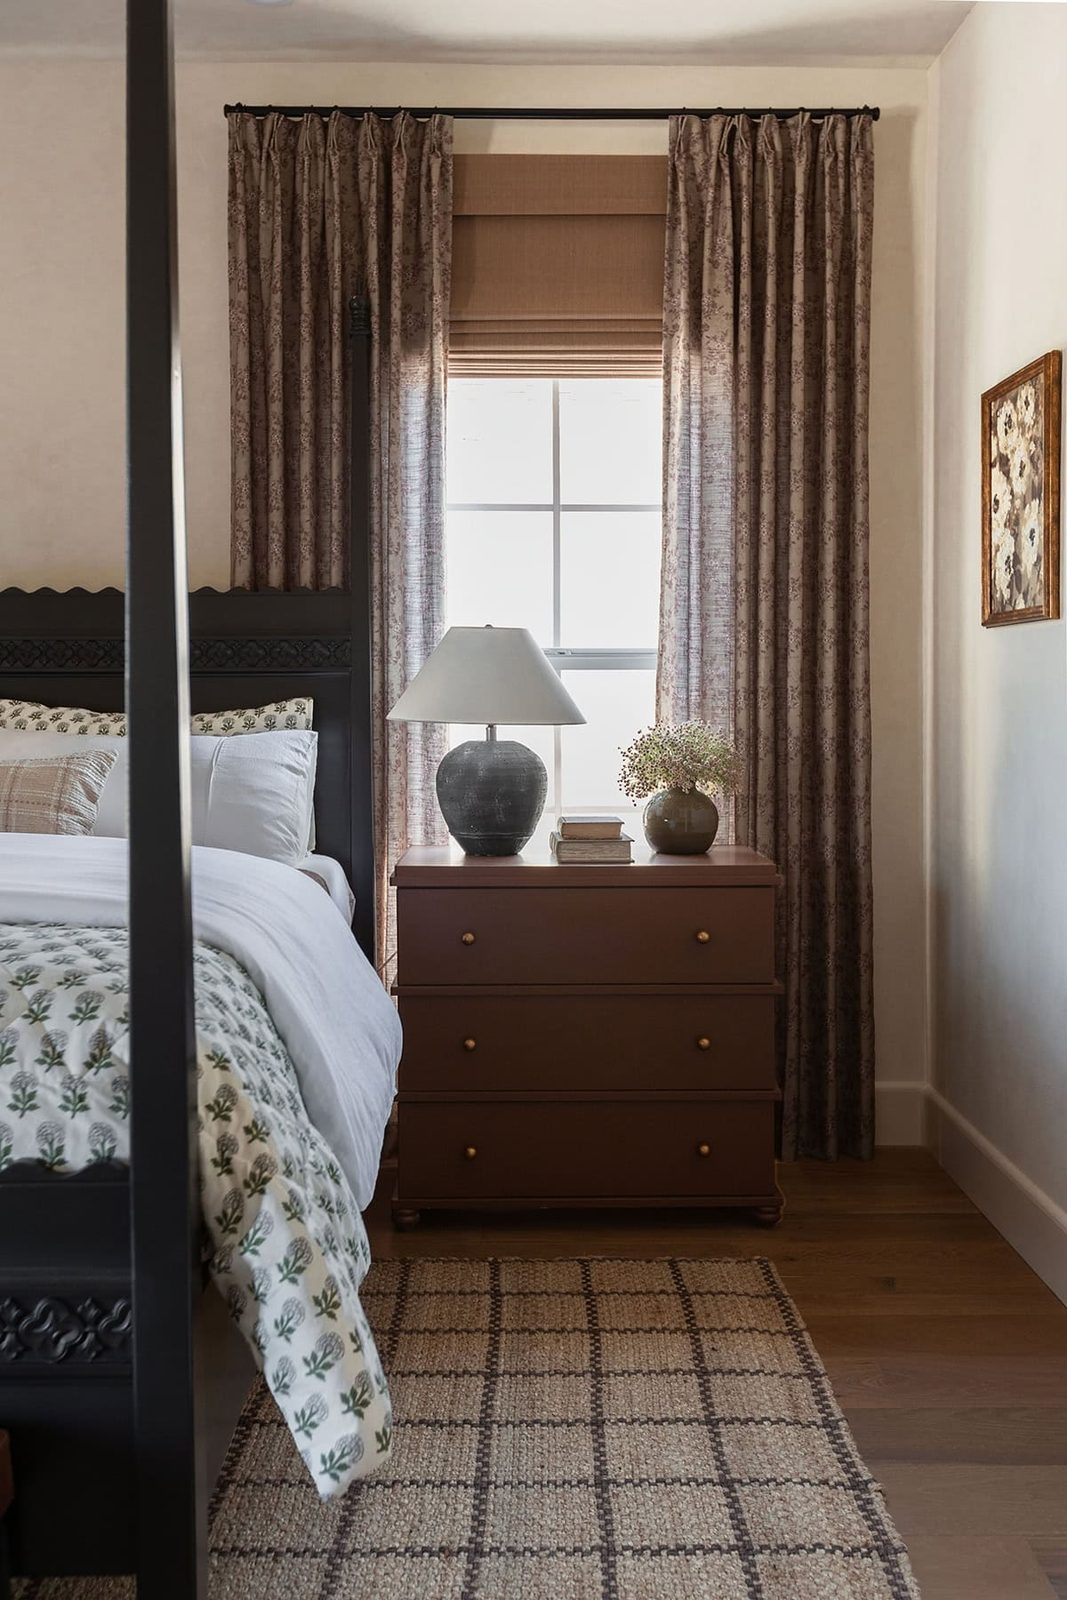
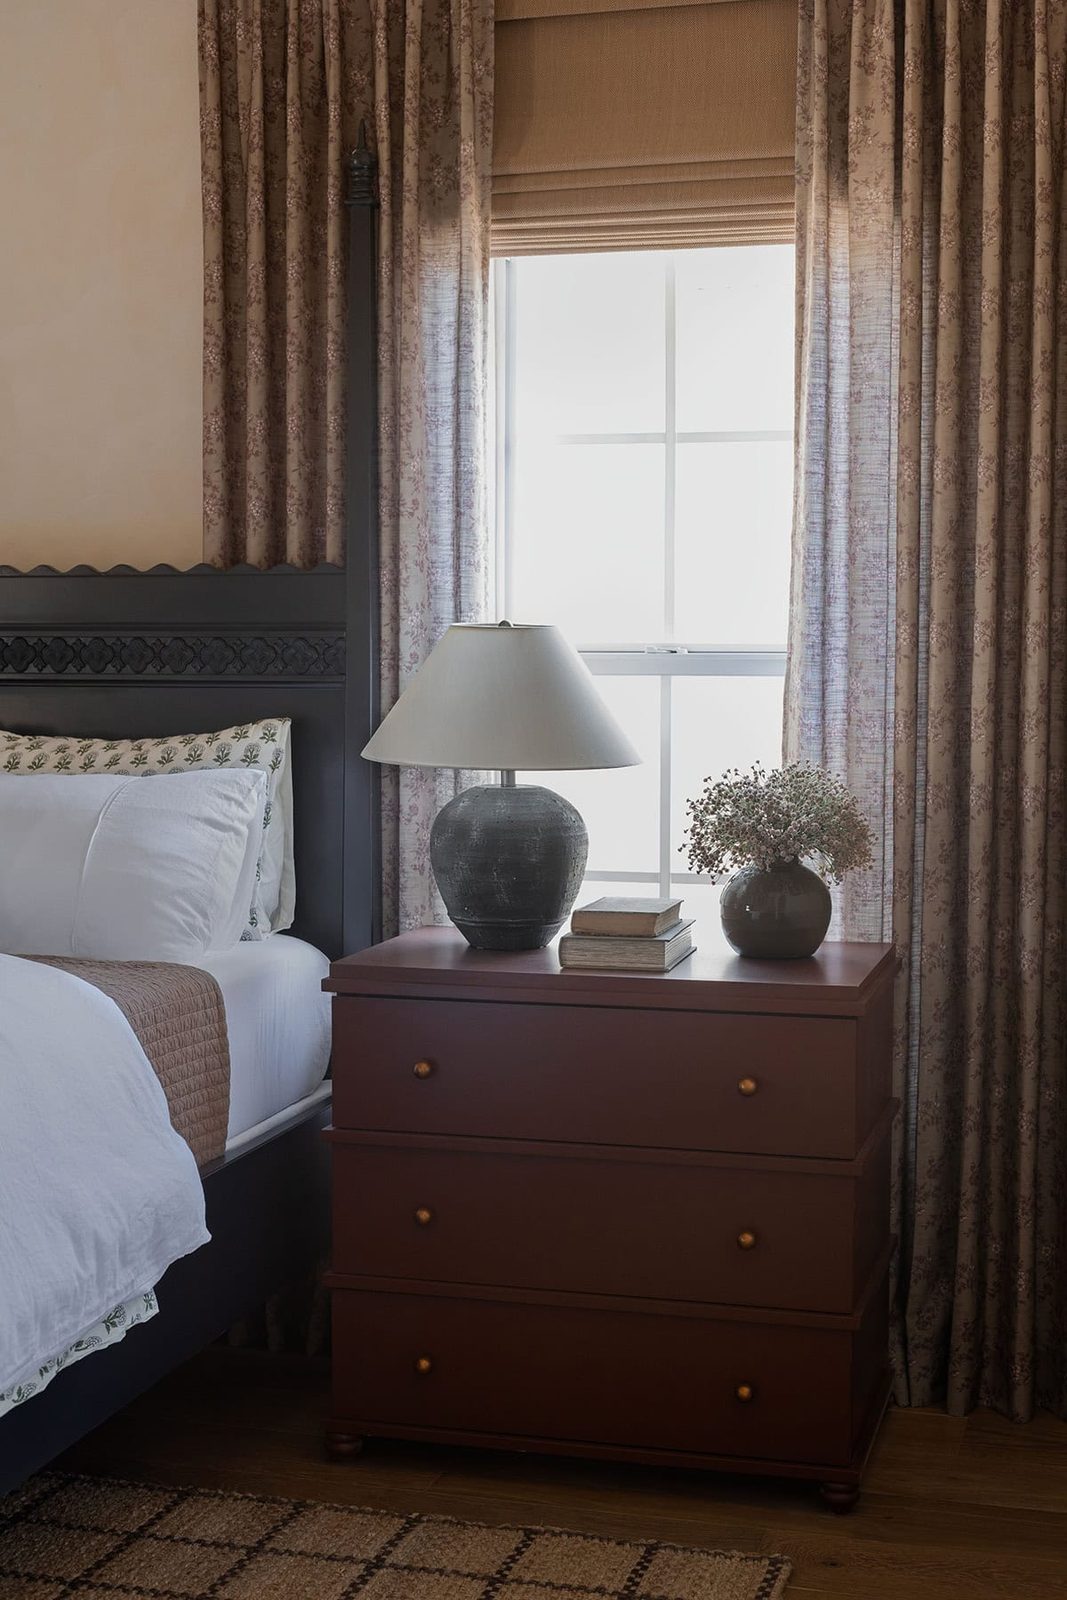
Recognize those nightstands? They are an IKEA hack from two years ago that I would been saving for this space!
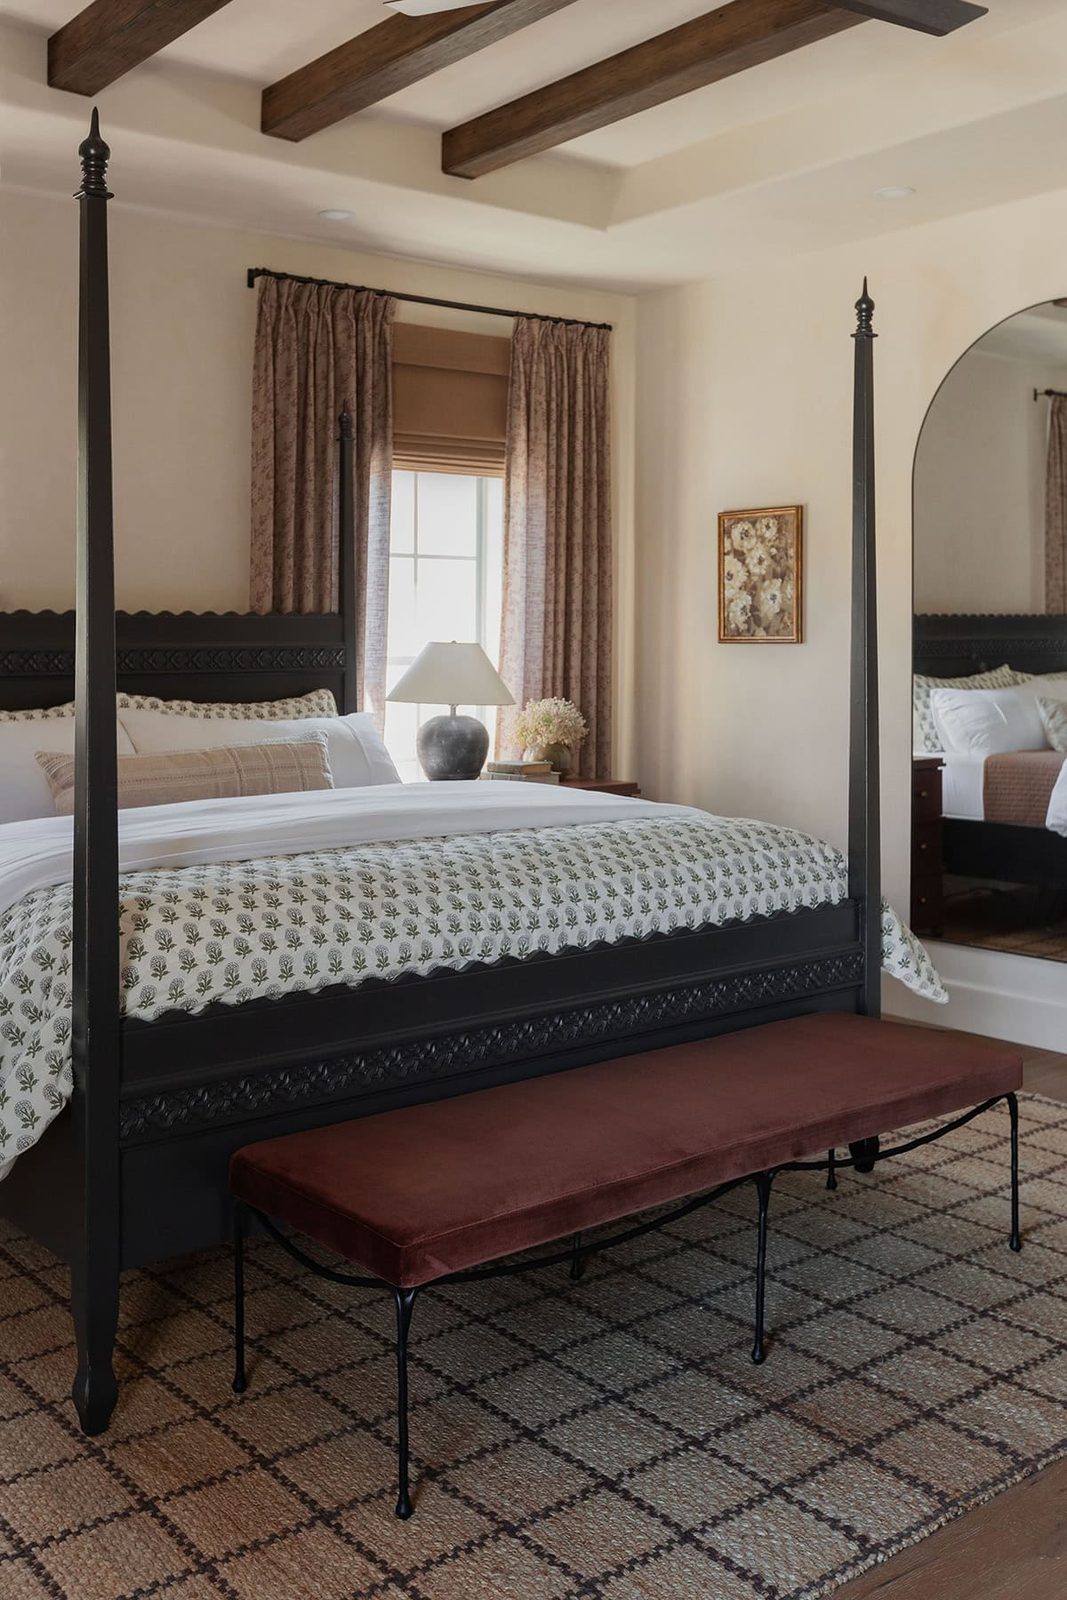
I found the prettiest terracotta velvet bench that is a near well suited color match to the nightstands (it is actually the longer version of the stools in the primary bathroom).
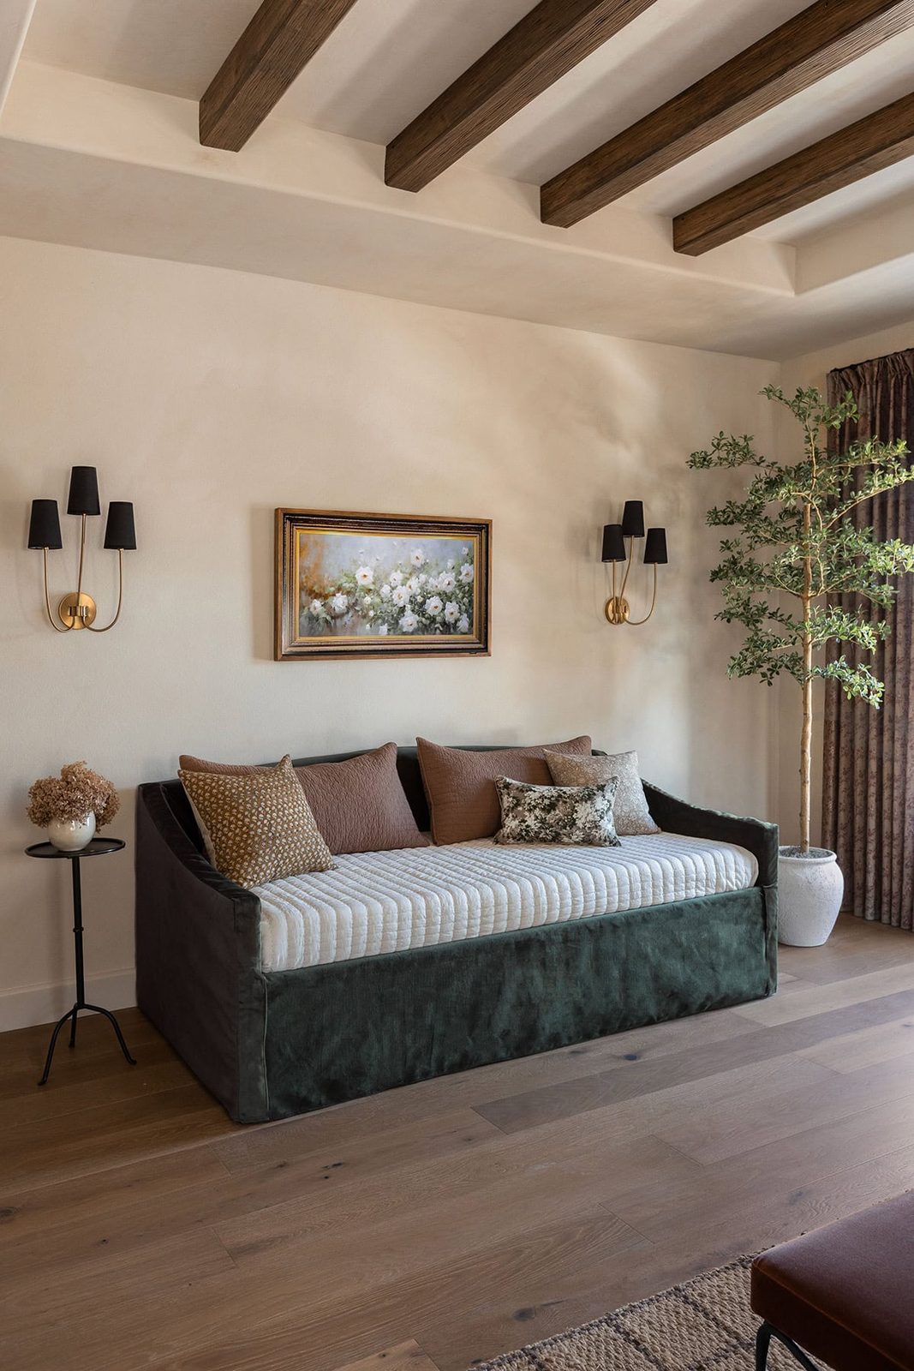
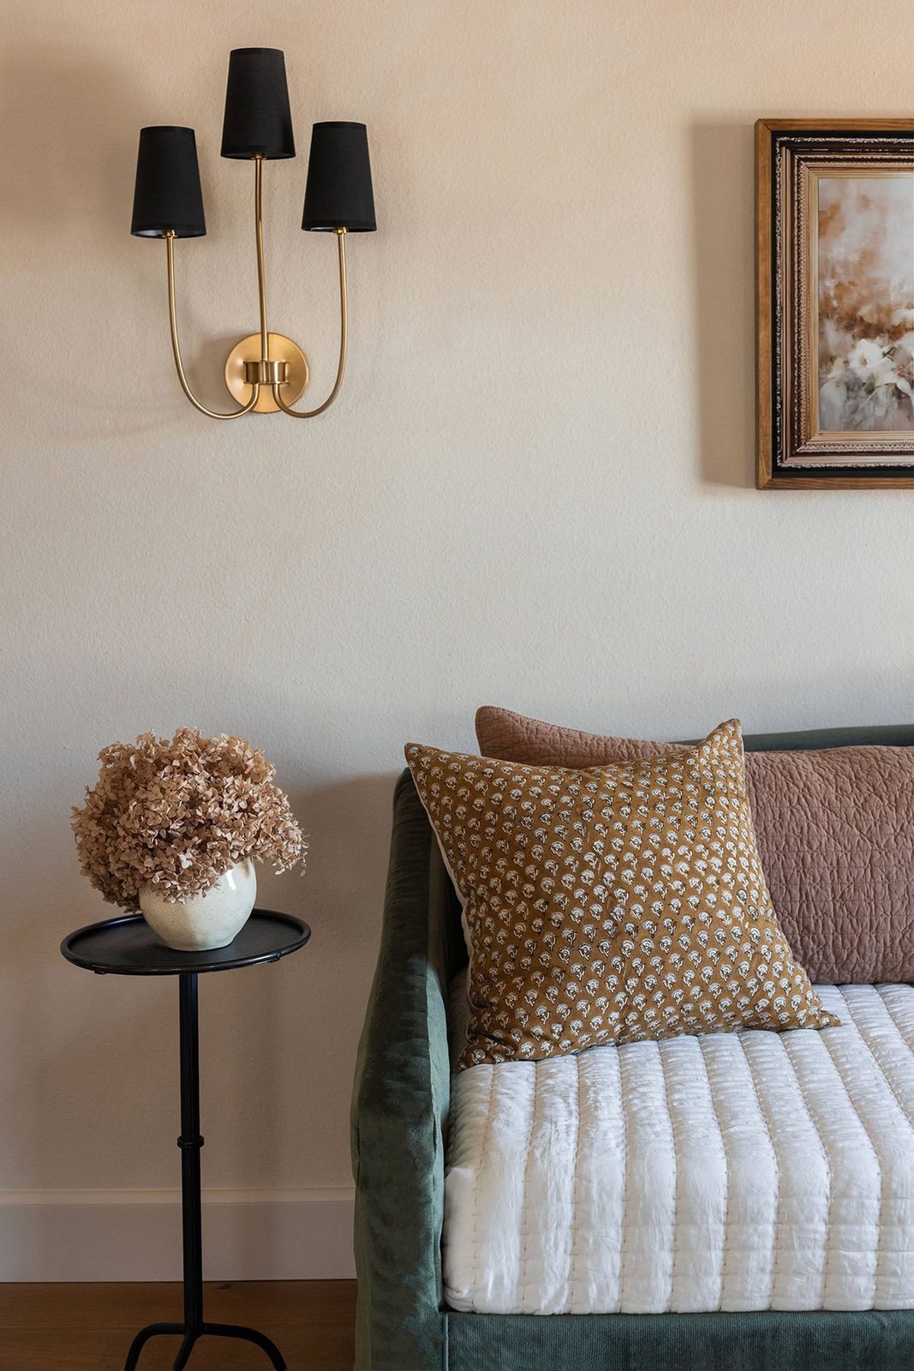
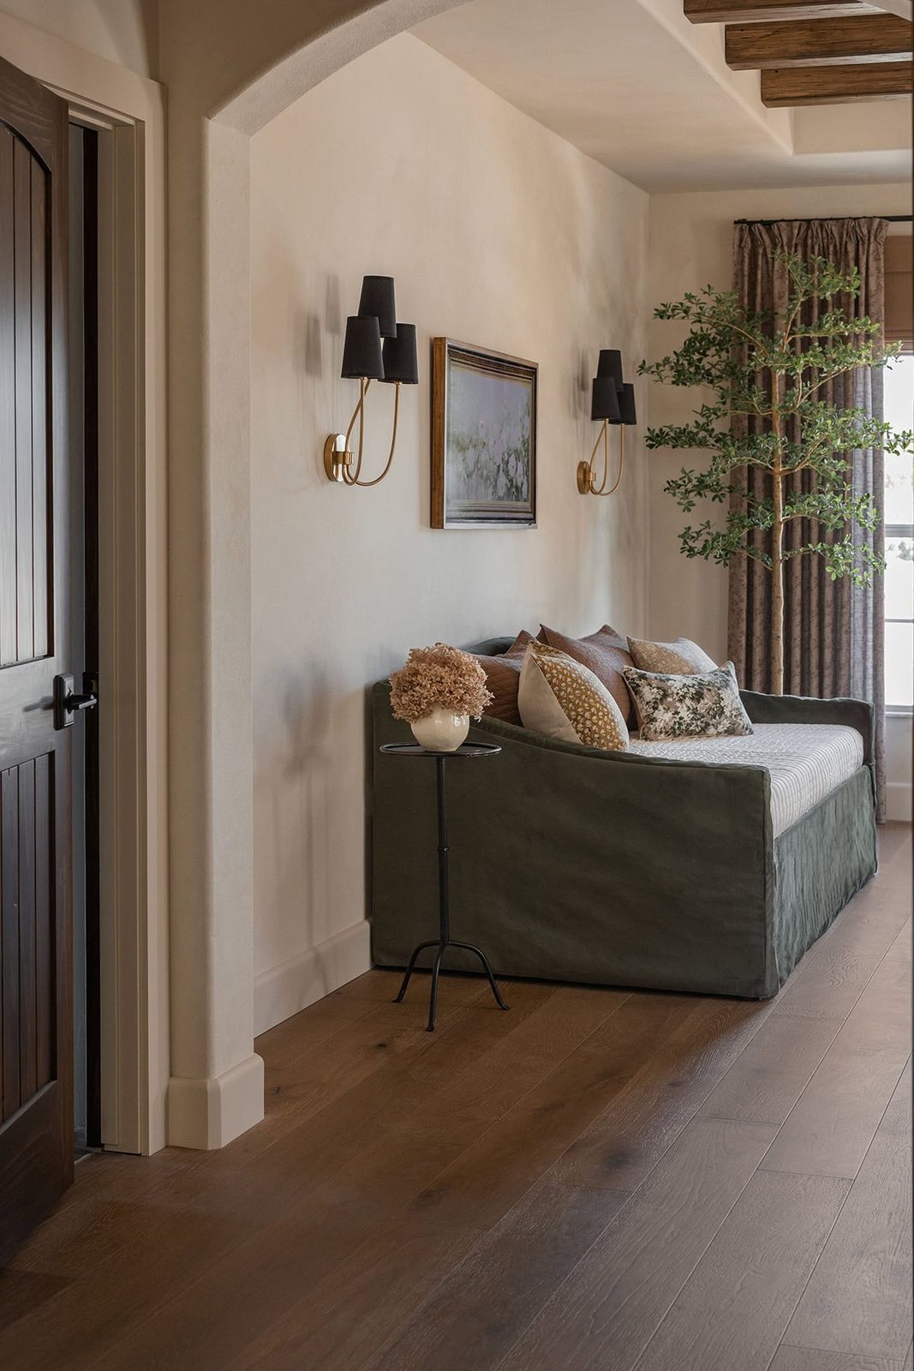
Tracking down a trundle bed to fit my specific vision proved to be more difficult. I could not find what I wanted, so ended up ordering a daybed from Walmart and having a custom velvet slipcover made for it (there is velcro on the sides to open up the trundle on the bottom).
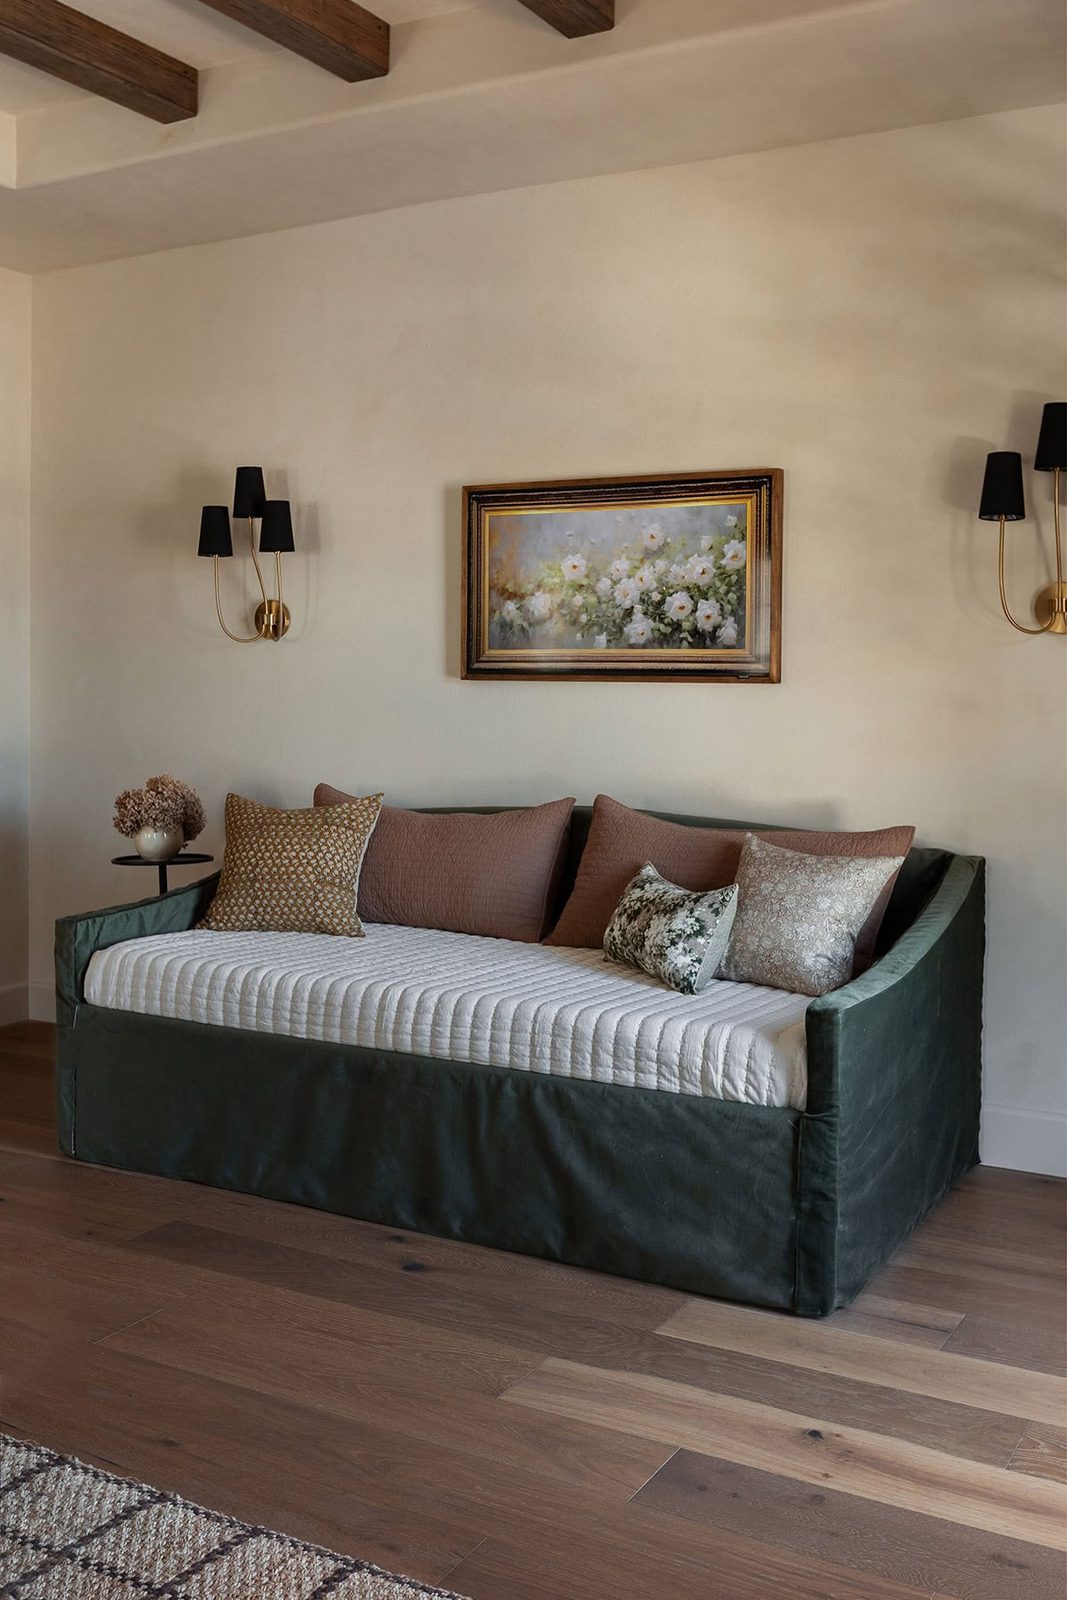
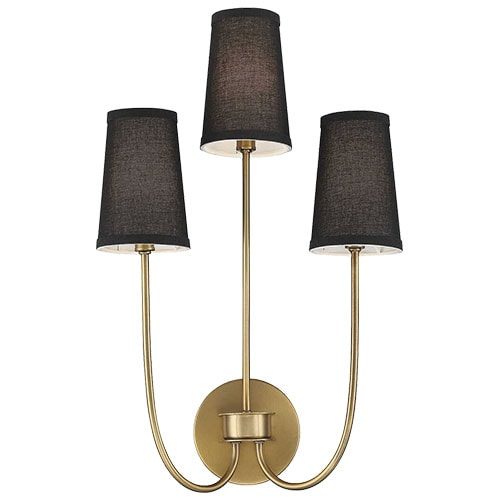
The wall sconces are such a great designer dupe, and of course we framed out the TV to look like art.
Speaking of art, this oversized tapestry is one of my favorites and I am so bummed it is not available at the moment. Really hoping they bring it back…
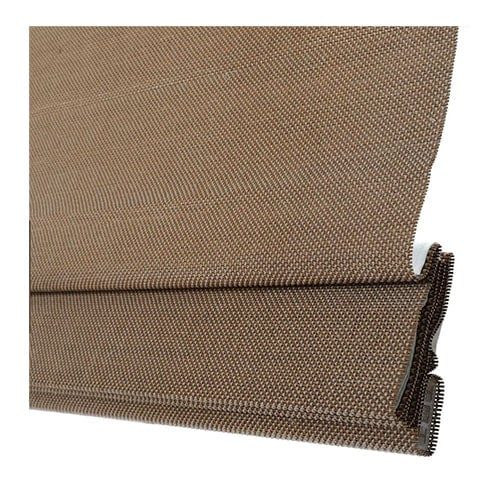
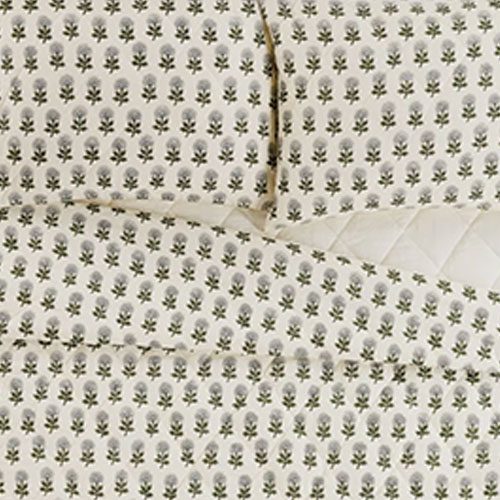
The curtains are the third set I have ordered of the TwoPages SaraLe (in Scarlett). From a distance they look brown, but up close they are more of an olive green with dark red florals.
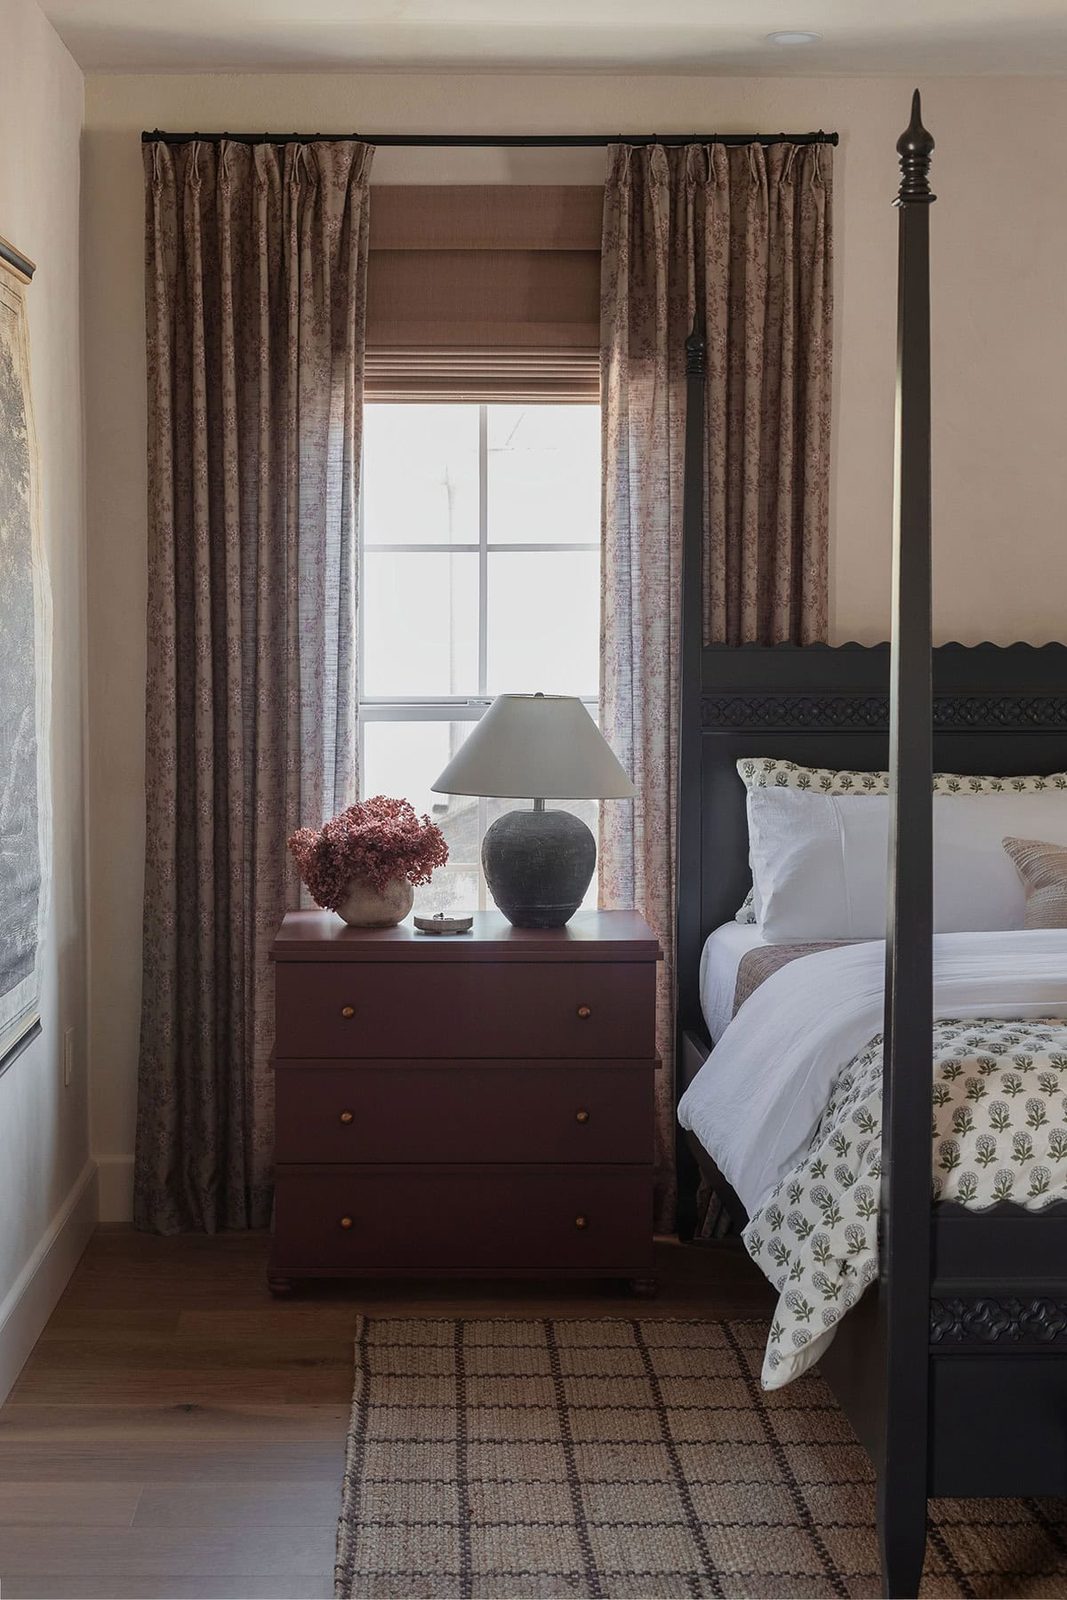
It might appear as if we have upgraded the windows, but you are seeing two of my go-to design tricks in action: larger window treatments and unfussy DIY grids. Works every time!
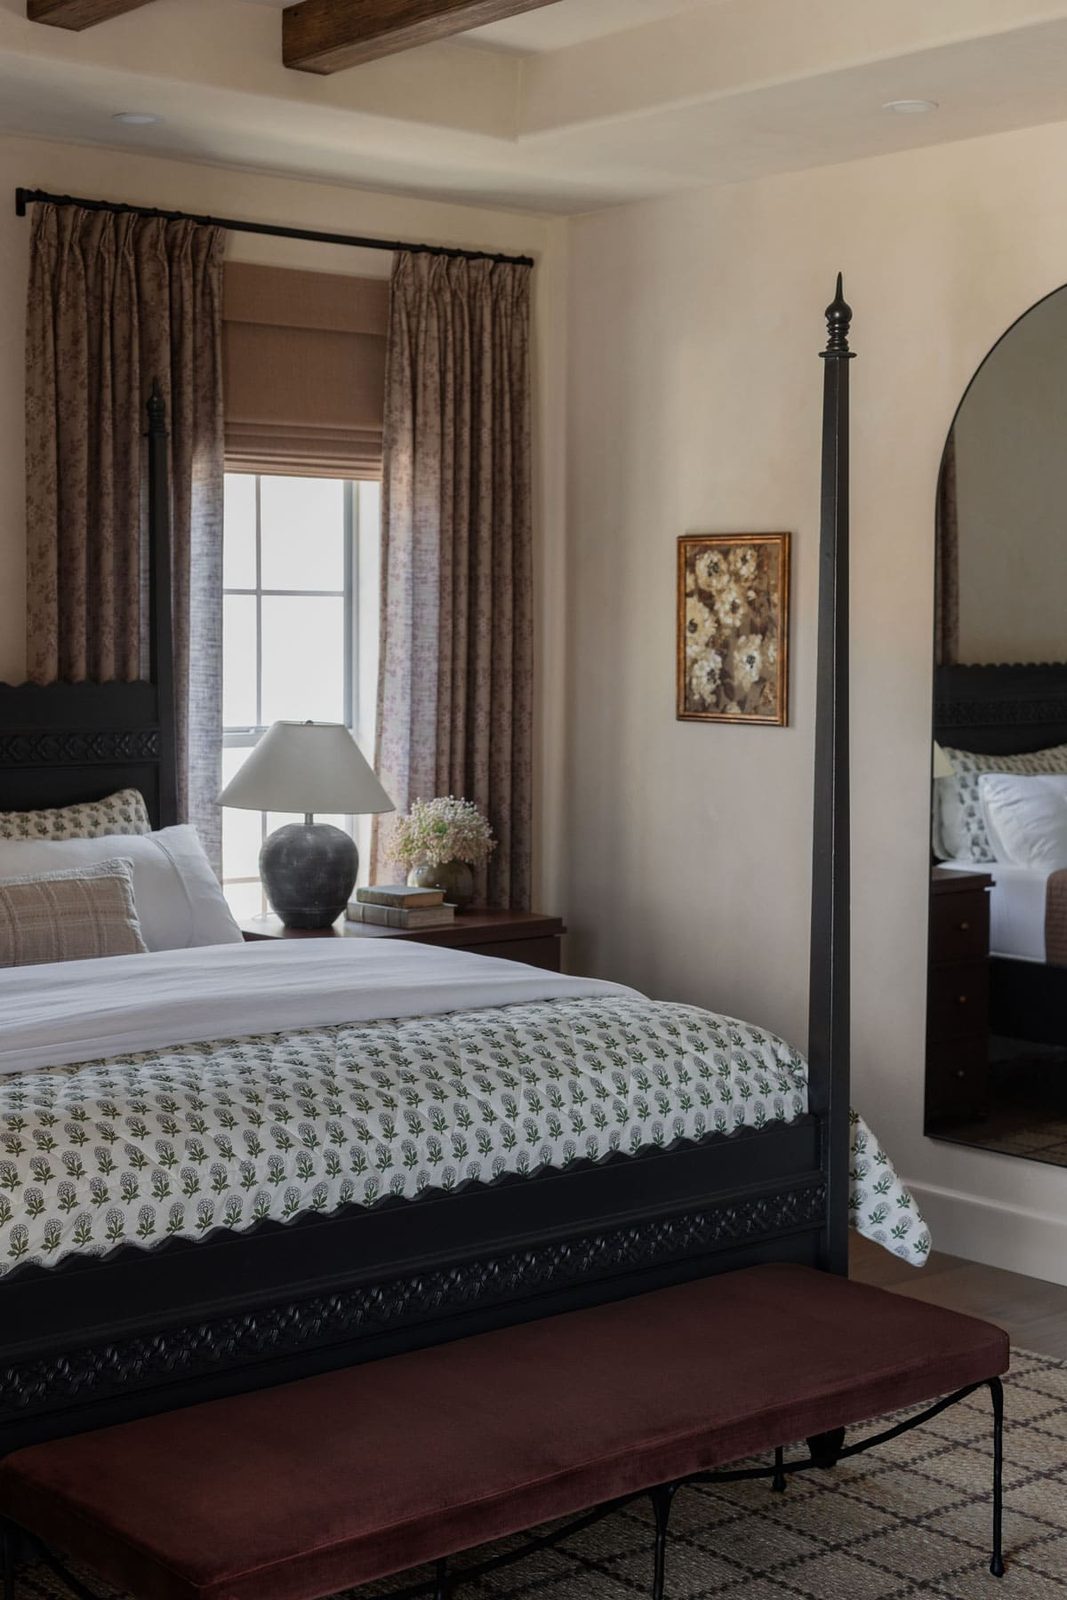
This is the same window grid technique I used in the primary bathroom, and I shared a reel with all the details ICYMI. The photo below is the best representation of the true curtain color.
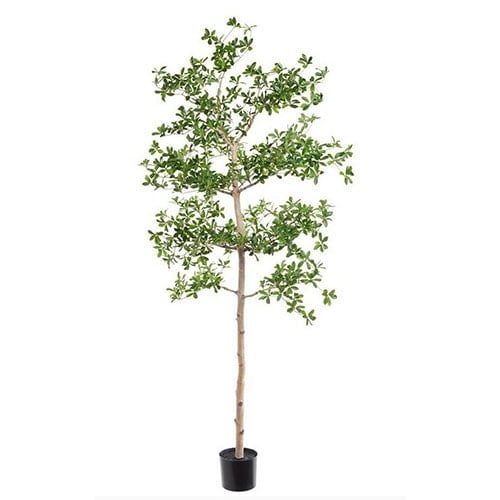
You may also recognize this shady lady tree from our living room. It helps to keep it so much, I bought for this room in the 7' size (potted in this affordable XL planter)
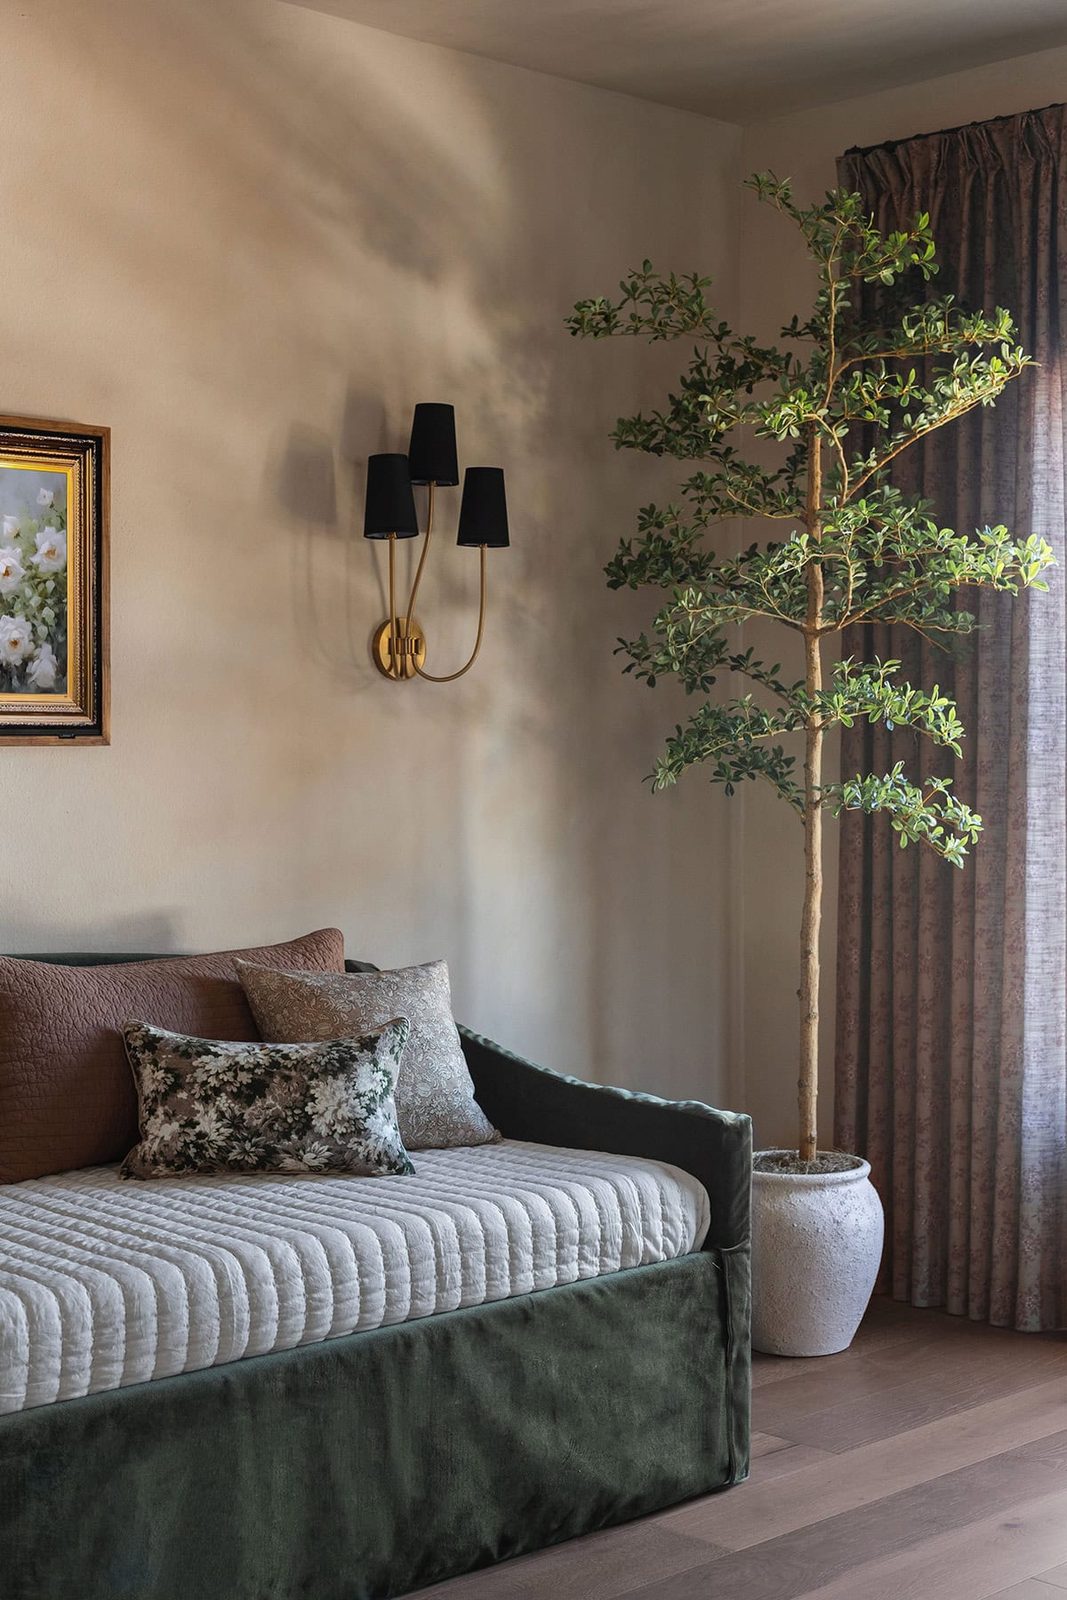
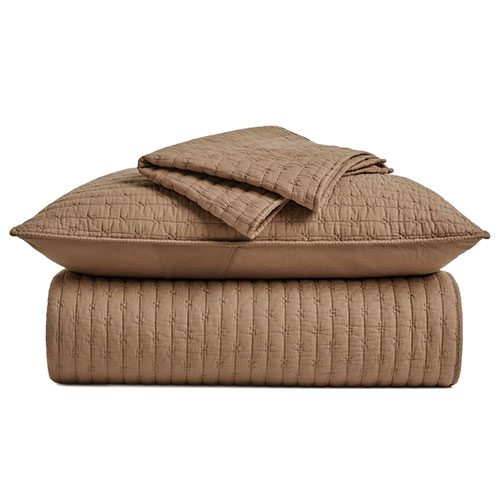
I am also using the same low profile memory foam mattresses on this trundle as I used in the twin bedroom (and I switched to this ivory quilt that is much softer!)
I just love this view from the front entrance…
This is how the room looks from the other side. You can see the entrance past the arch, with the second door leading to the ensuite bathroom.
I do not know about you, but I would not mind waking up here on vacation 😉
Sources
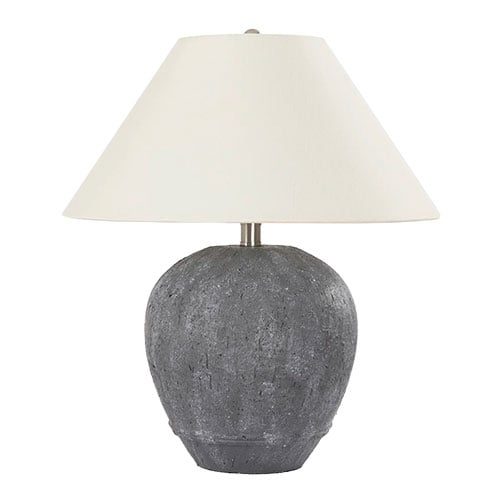
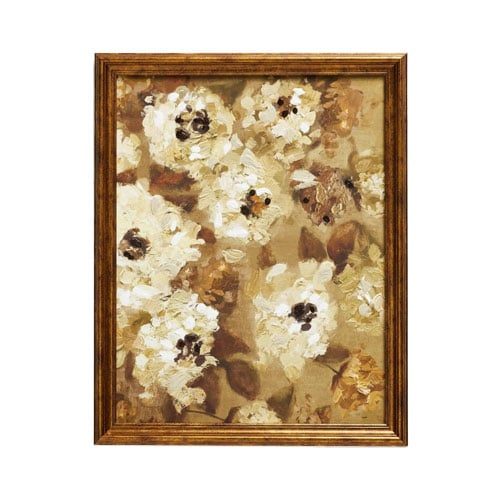
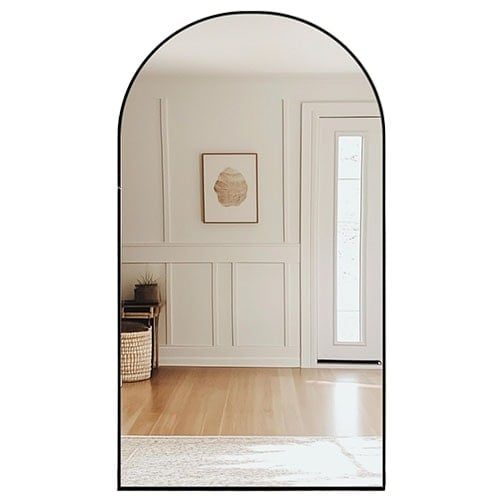
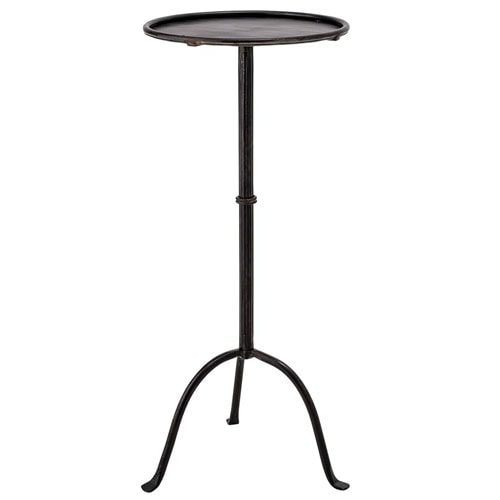
PSA: I have just added the Spanish Sanctuary to my main Shop page! You can now easily access links to every source from every completed room from the main menu of my site.







Now that the second floor is complete, we are moving all of our attention to the biggest makeover inside the house (any guesses??)