Riverside Retreat Final Tour
The Riverside Retreat is OPEN FOR BUSINESS! Exactly two years ago we were moving boxes out of an apartment and into our first home in Florida. Two solid years of DIYing…
The Riverside Retreat is OPEN FOR BUSINESS!

Exactly two years ago we were moving boxes out of an apartment and into our first home in Florida. Two solid years of DIYing, countless nights and weekends of blood, sweat and tears, living in dust for weeks and without a bathroom while pregnant, from planning a wedding to welcoming a baby into the world… this house is intertwined with some of our greatest memories and milestones, and completing this renovation marks the end of an era.
Today, we can finally open the doors to the Riverside Retreat to welcome new friends and families who will make their own memories here. For the past eight days I have been reposting each room reveal on my Instagram, sharing the Before + After photos and highlights from every project. Now that the house is complete and the listing is live, The aim was to post one final house tour with all the photos and project details in one place. This tour will also be a permanent page on my blog (under Houses + Sources > Riverside Retreat) so you can reference it at any time!

If you want to continue to see updates from the house, along with photos from guests, follow our new account over on Instagram: @theriversideretreat.
But first…
You will notice the Bunk Roomis incomplete. That is because we are still missing a very important piece, which I custom ordered from Russia in March, right before the pandemic. International mail was shut down but has since reopened and I have been assured that it will be arriving (soon, maybe?) so I am waiting to officially reveal that room once it arrives. And once that happens, I'll do a complete video tour for you as well. Do not worry, this is not the last you will see from the Riverside Retreat 😉
Let the tour begin!
Backyard: Before


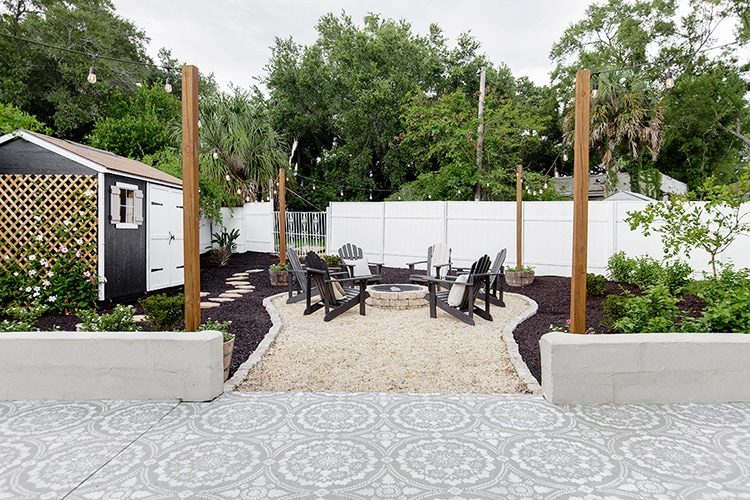
Backyard: After


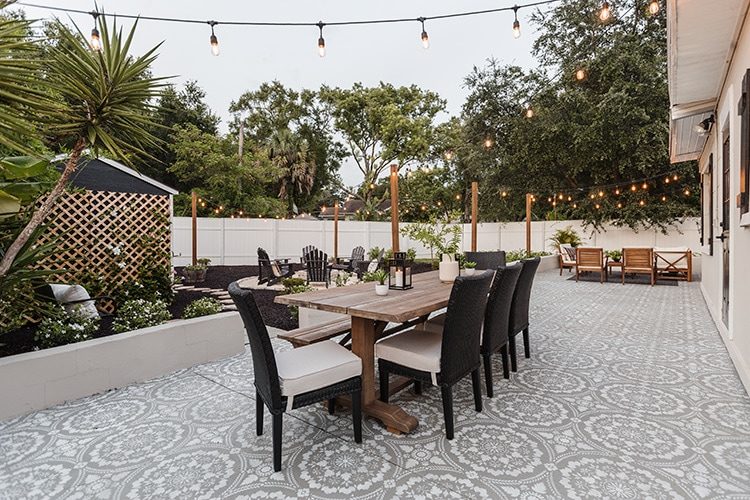
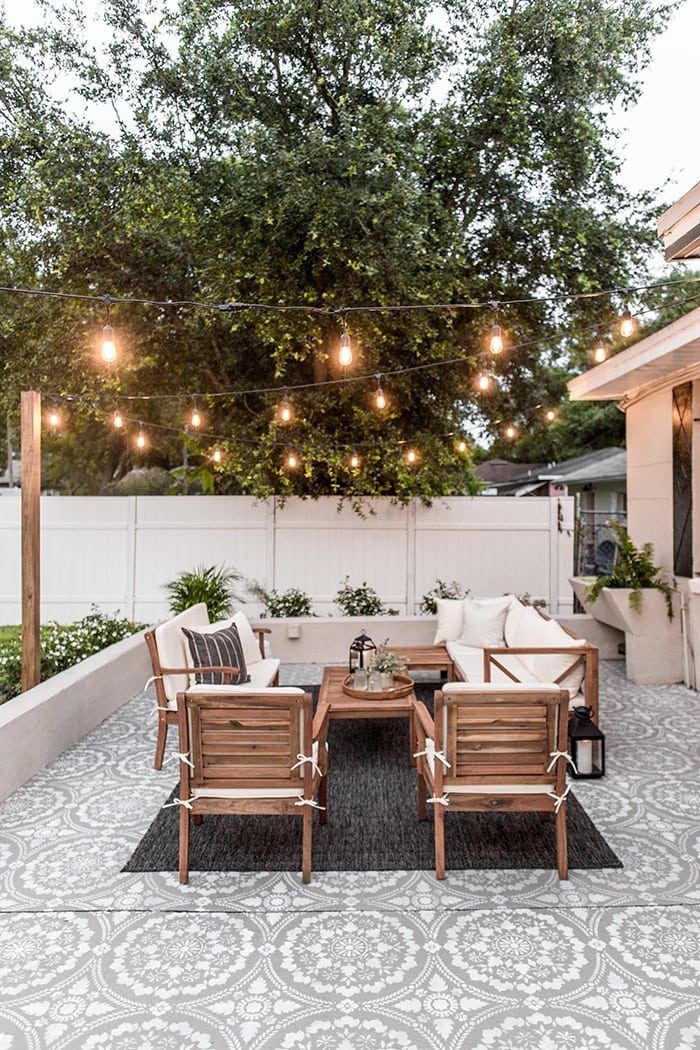
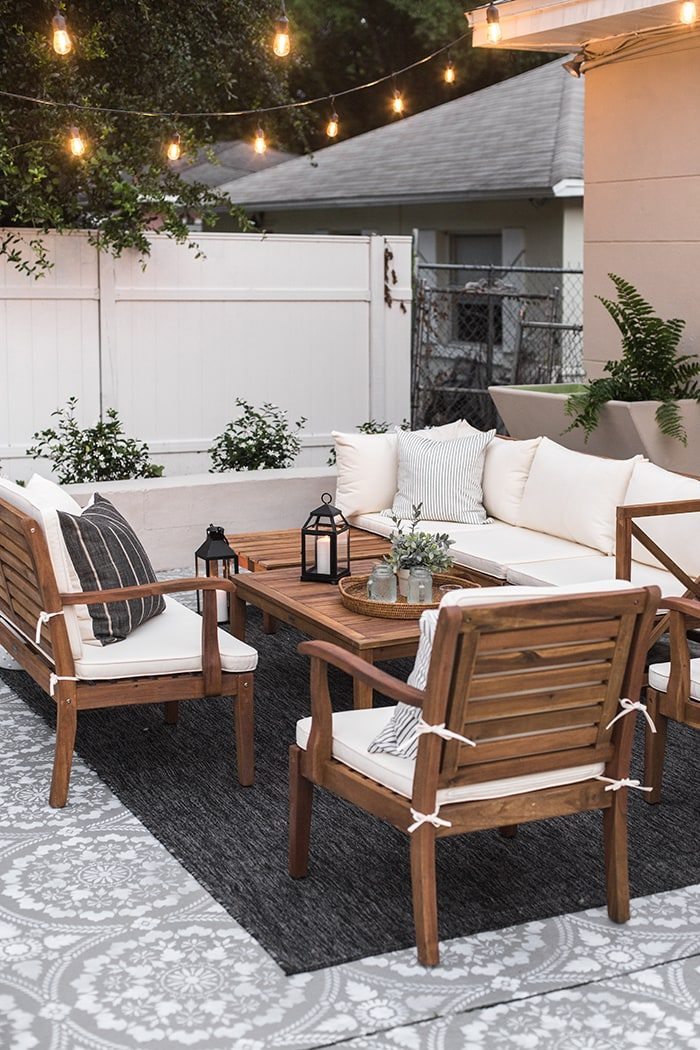


Click here for sources
Blog posts:
- DIY Fire pit
- DIY Stenciled patio
- DIY String Light planters
- Backyard Reveal (Phase 1)
- Dining area reveal
- One year update + new landscape design
- The Final Reveal
Living Room: Before


Living Room: After


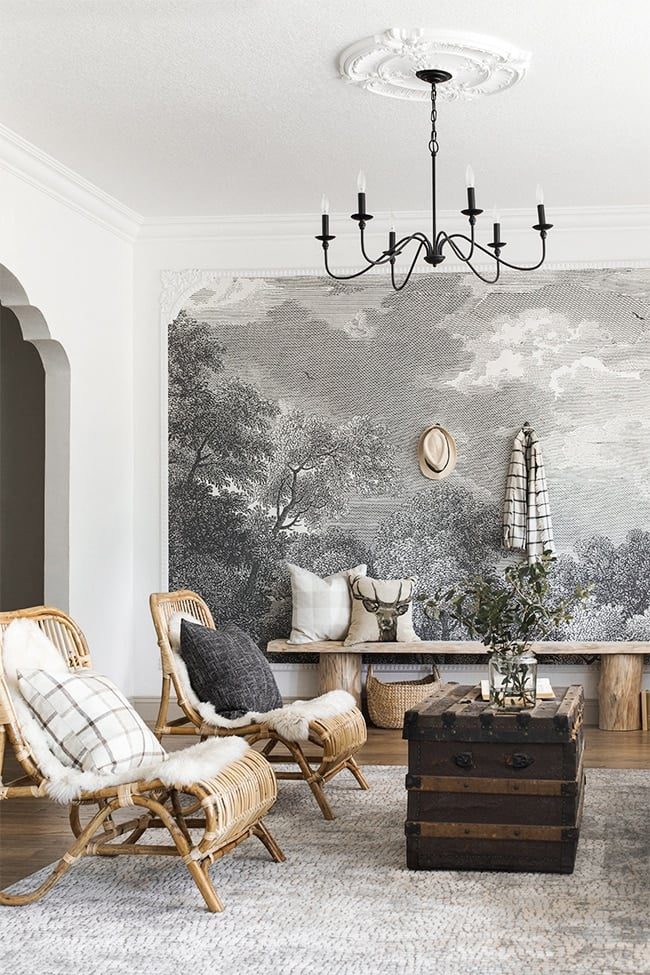
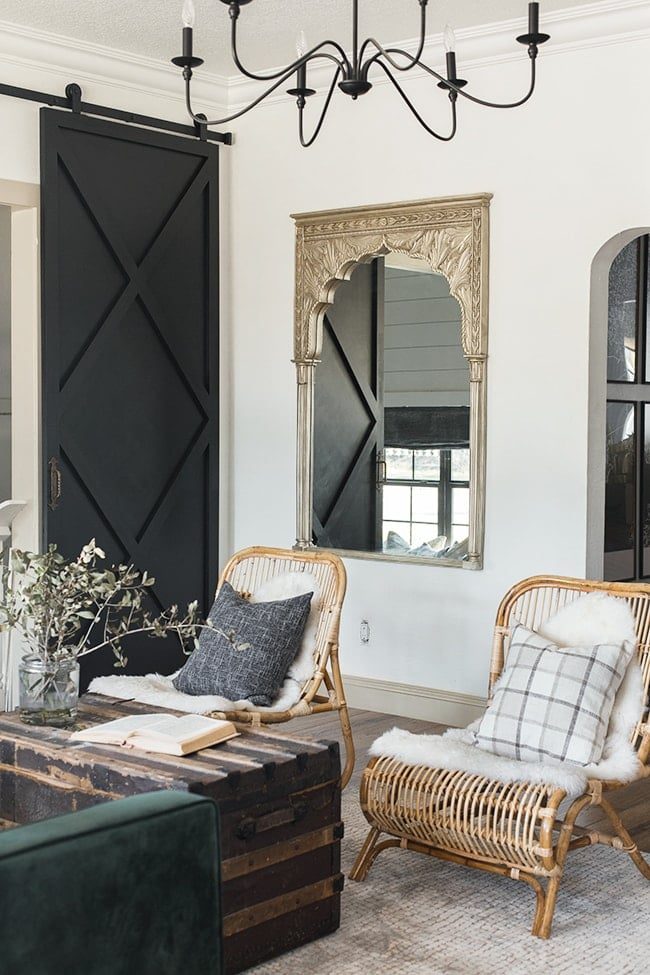
Click here for sources
Blog posts:
Kitchen: Before


Kitchen: After


Click here for sources
Blog posts:
- Design plans
- Cabinets, counters + paint colors
- Custom trim, appliances and finishes
- Finishing touches
- The Reveal
Master Bathroom


Click here for sources
Blog posts:
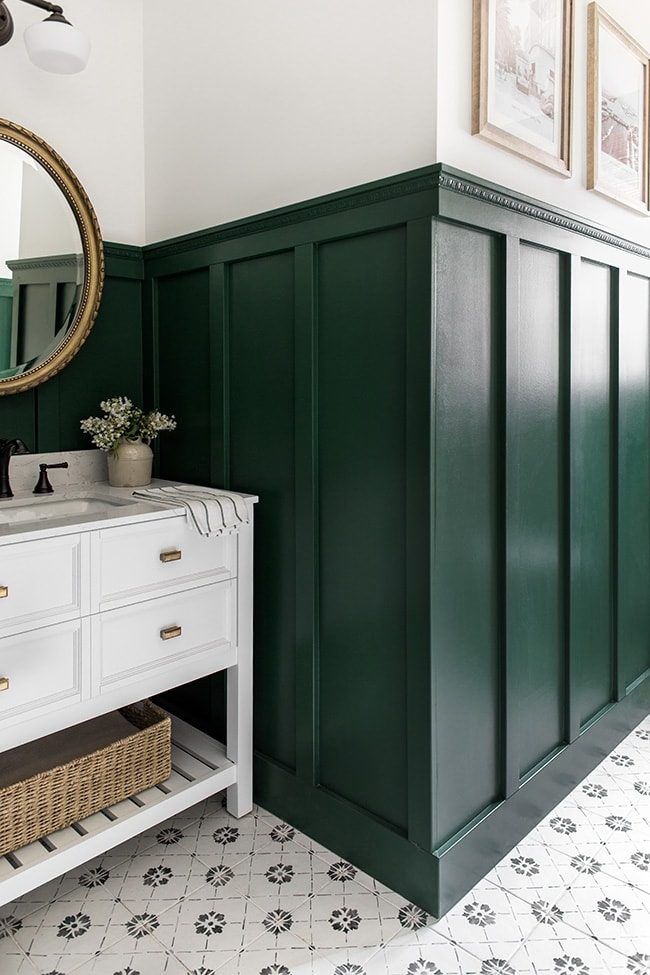
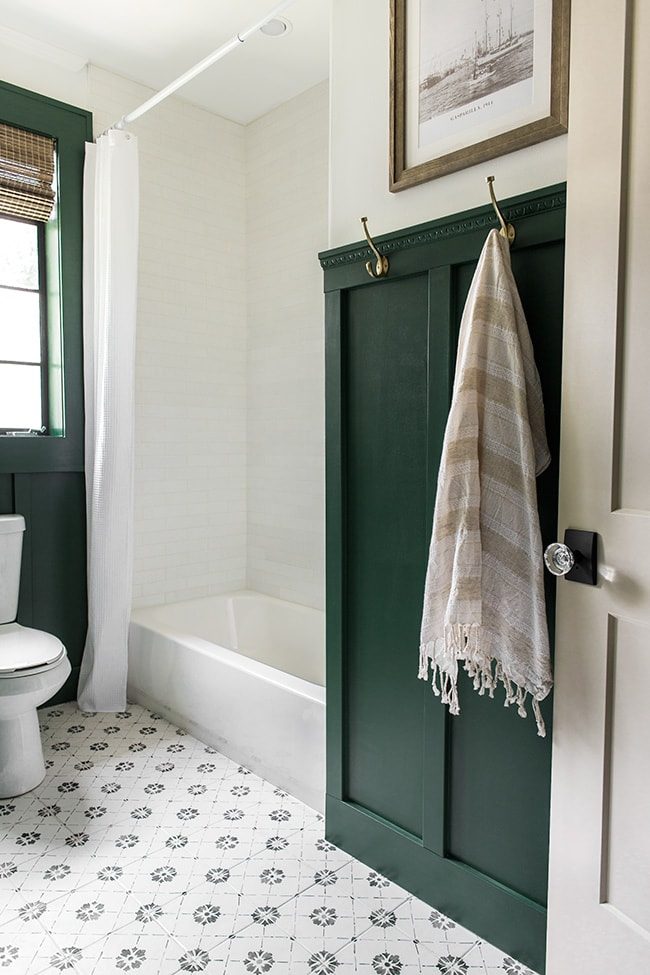
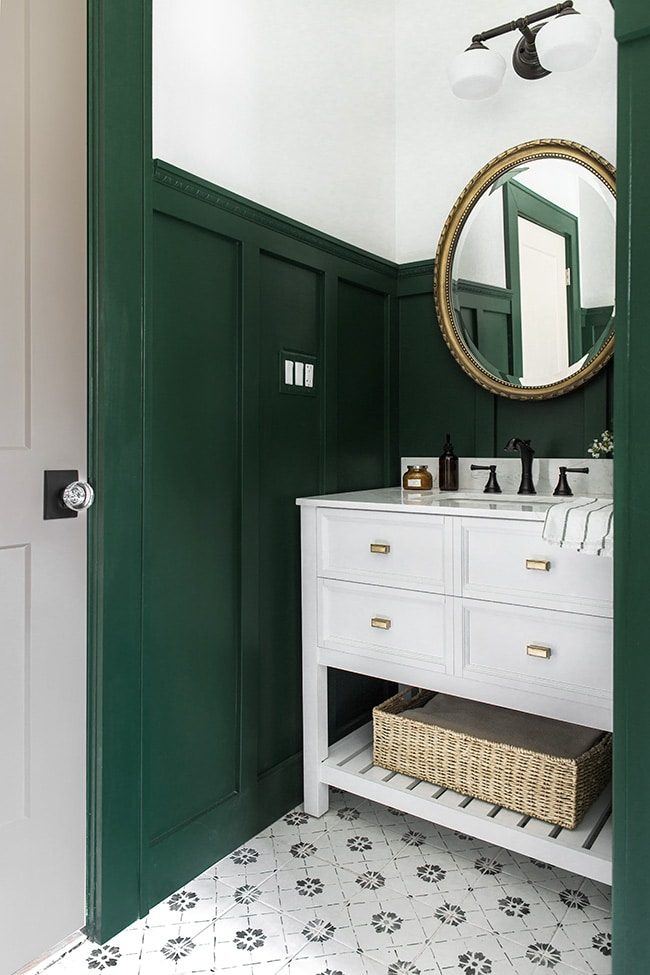
Main Bathroom: Before
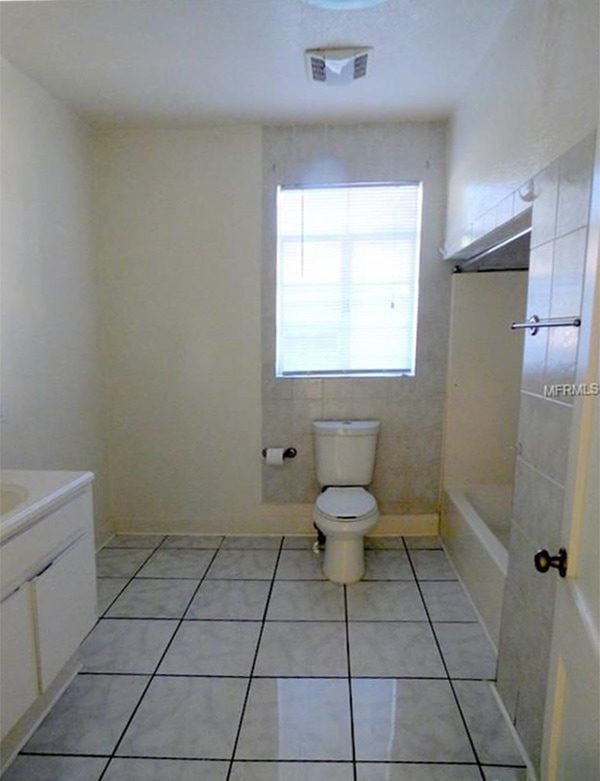

Main Bathroom: After

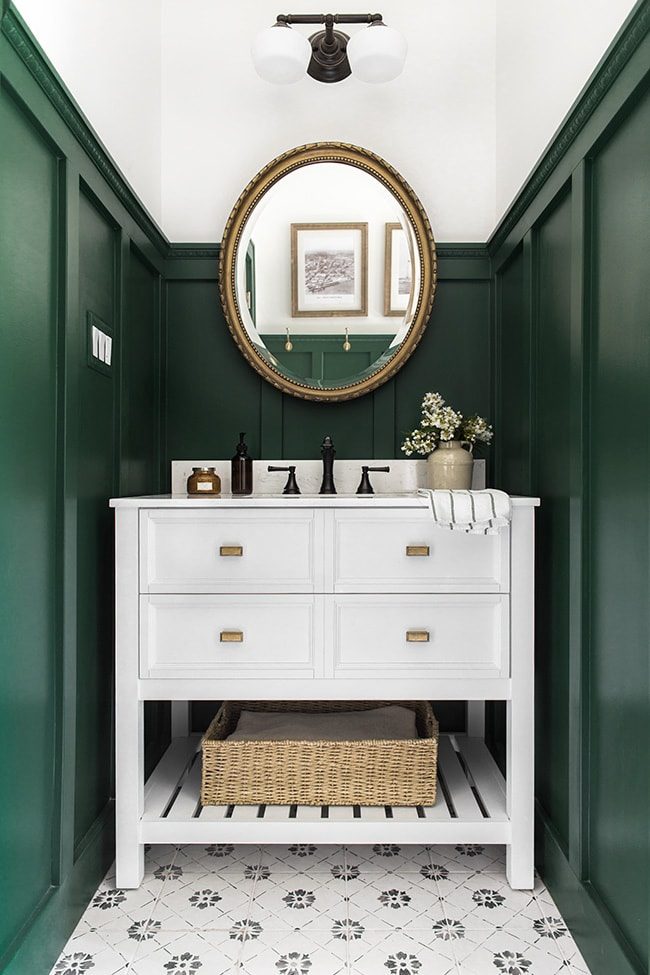
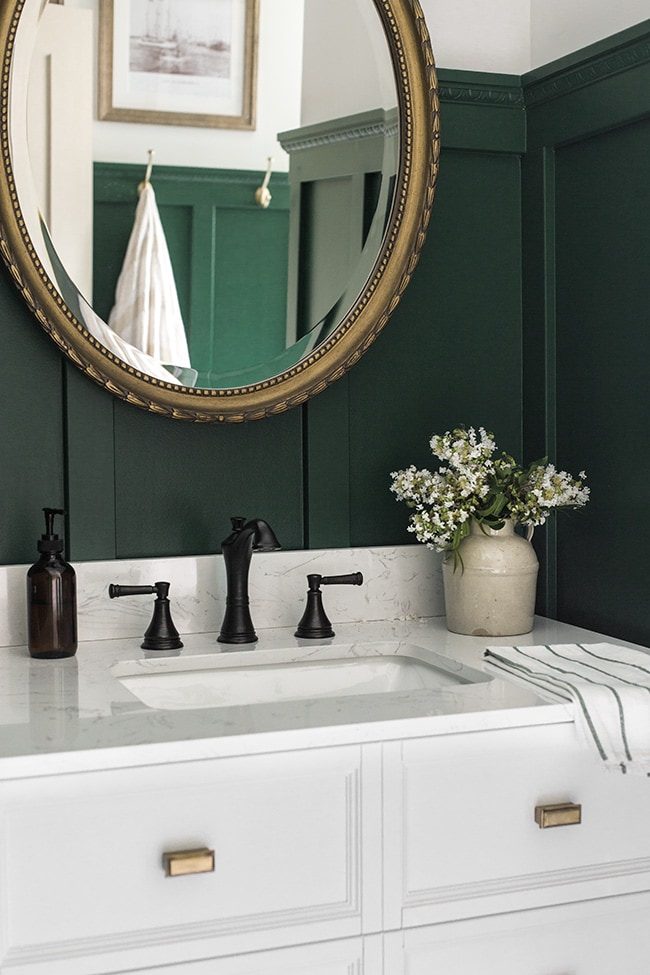
Click here for sources
Blog posts:
Master Bedroom: Before


Master Bedroom: After


Click here for sources
Blog posts:
Dining Room: Before


Dining Room: After


Click here for sources
Blog posts:
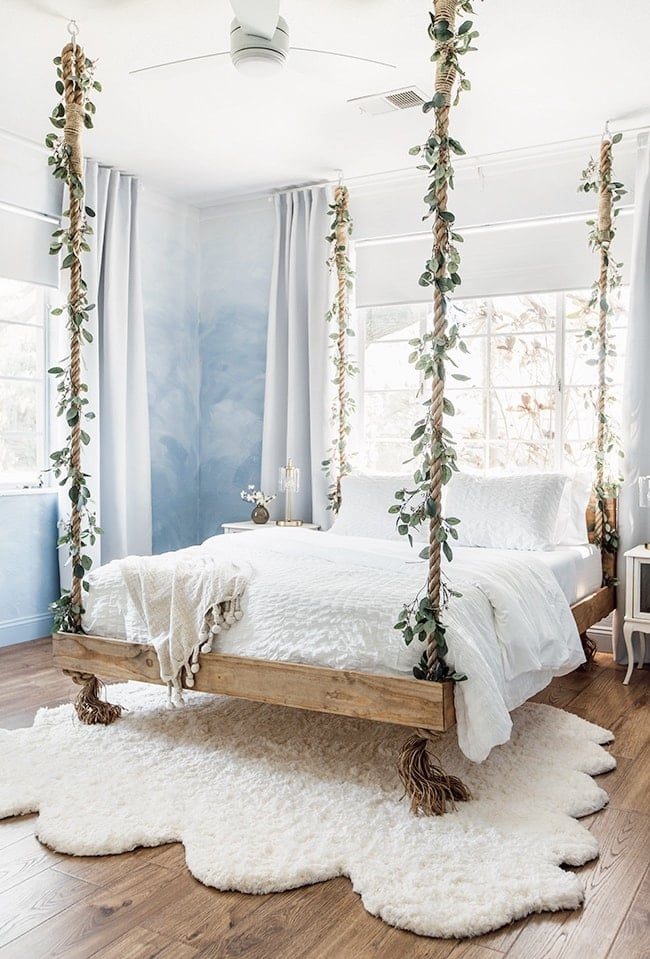
In the Clouds Bedroom: Before


In the Clouds Bedroom: After
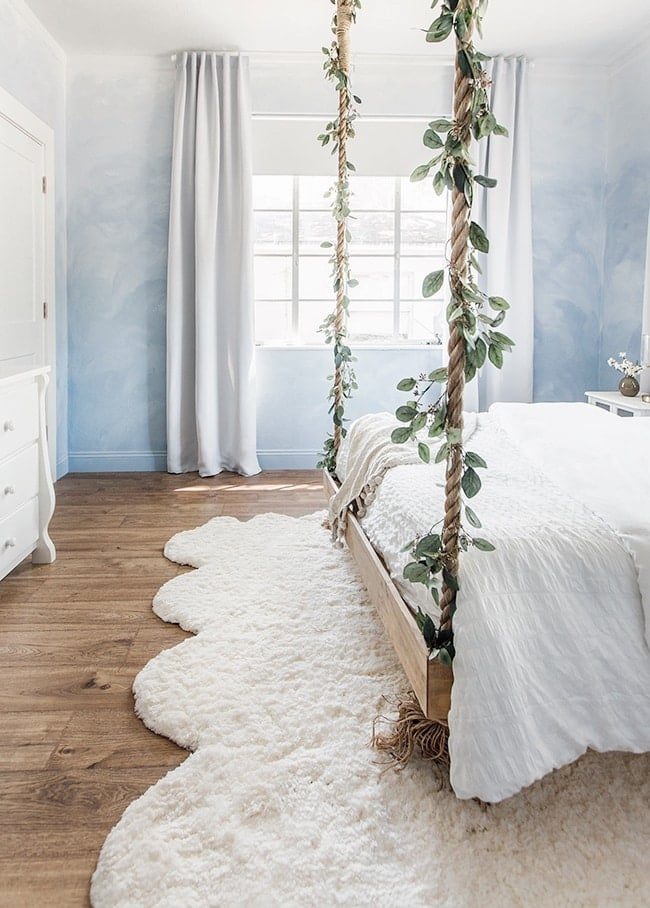
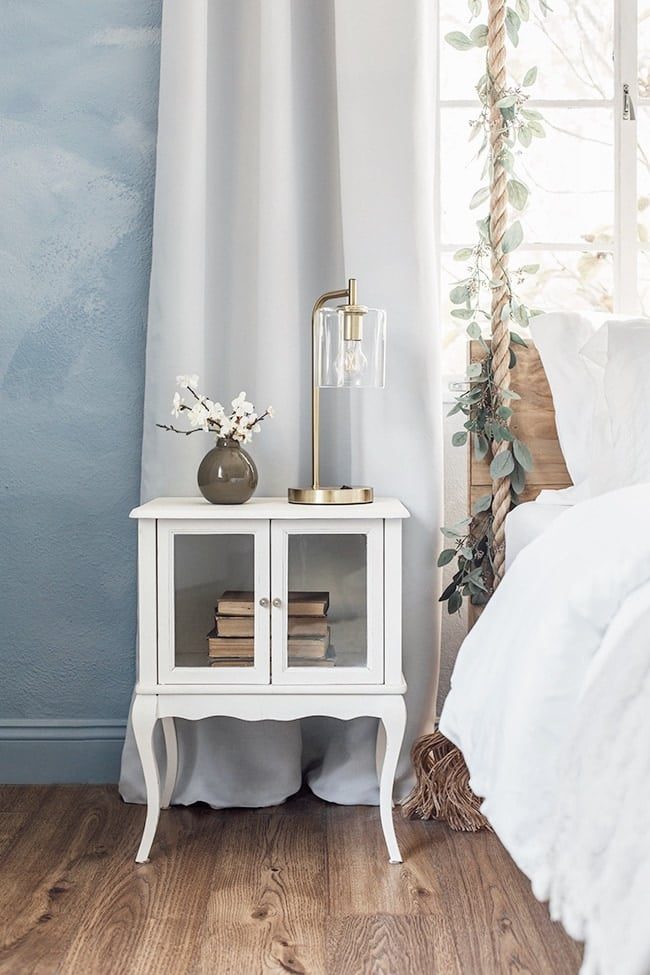
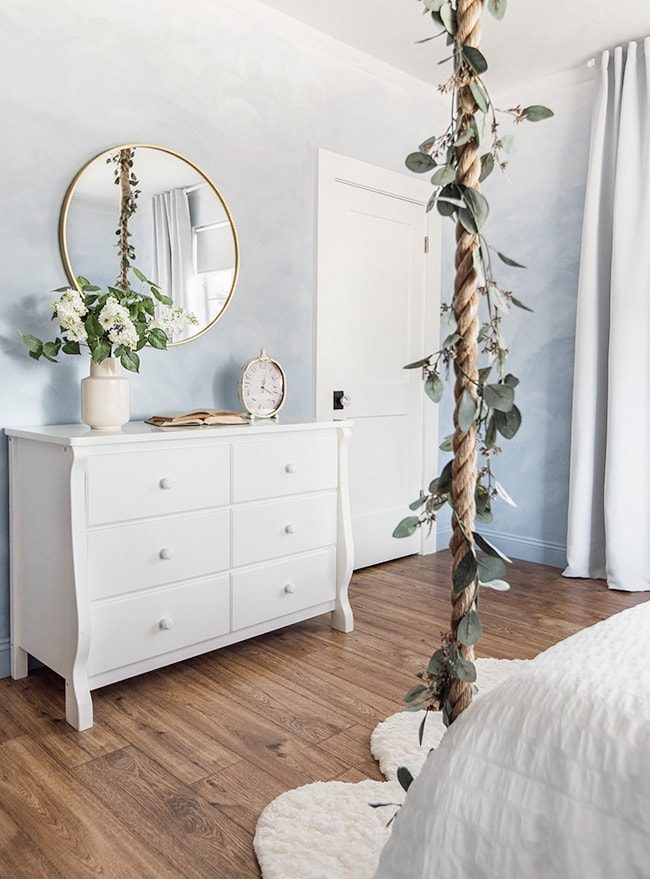
Click here for sources
Blog posts:
Rainforest Room: Before


Rainforest Room: After


Click here for sources
Blog posts:
Laundry Room: Before

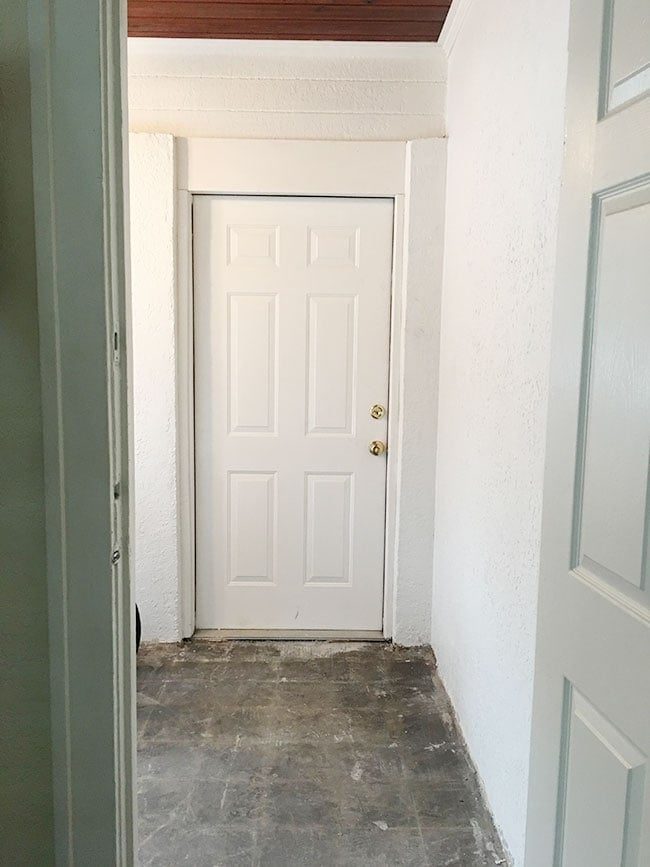
Laundry Room: After


Click here for sources
Blog posts:
Exterior: Before


Exterior: After


Blog posts:
The Bunk Room: Before


The Bunk Room: After


And that wraps the tour! Does not even look like the same house, right? I am pretty sure every single square inch, floor to ceiling, was changed over the past two years. The best thing we did was add a second bathroom, and I think converting the former carport to a TV room with a loft bed was the coolest idea to maximize the space. Do you have a favorite before/after? I am still on Cloud 9 from finishing the backyard so that might be my choice.
Before you go, I need your help to choose the main listing photo! This image is critical because it has to grab your attention and make you want to see more. Currently we are using a photo of the living room because I think it captures the whole vibe of the home, but I am debating on switching to a backyard shot. Which of these would make you want to see more?
Or is there a different photo that stands out to you? I am all ears, let me know in the comments!
A special thank you to everyone who has been following along and cheering us on since Day 1. There were some pretty rough patches and low points for us along this renovation journey, but your support and kind words have helped us to push through. We are so excited to be able to share this space with you guys, and we genuinely hope that we will get the chance to host youand your friends/families someday. For everyone who has taken the time to read, watch or comment, you are a part of this transformation too, and you deserve a seat at that fire pit with a cold drink in your hand ?
Next week, it is back to work at the Heights House to kick off our latest project!